
752 Dorsey Falls StreetHenderson, NV 89011
Mortgage Calculator
Monthly Payment (Est.)
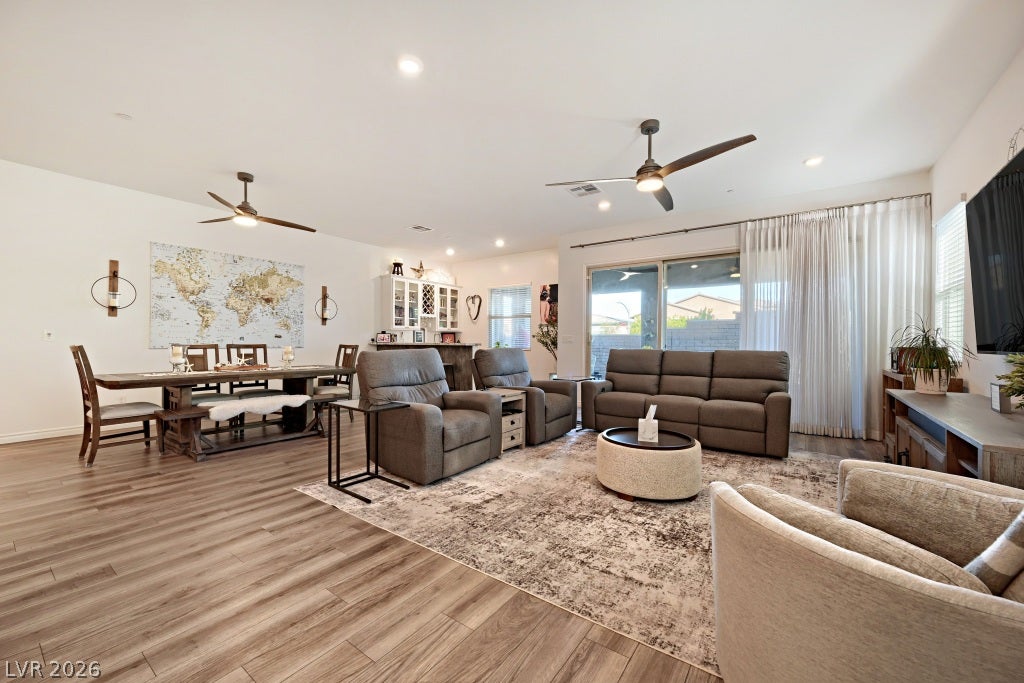
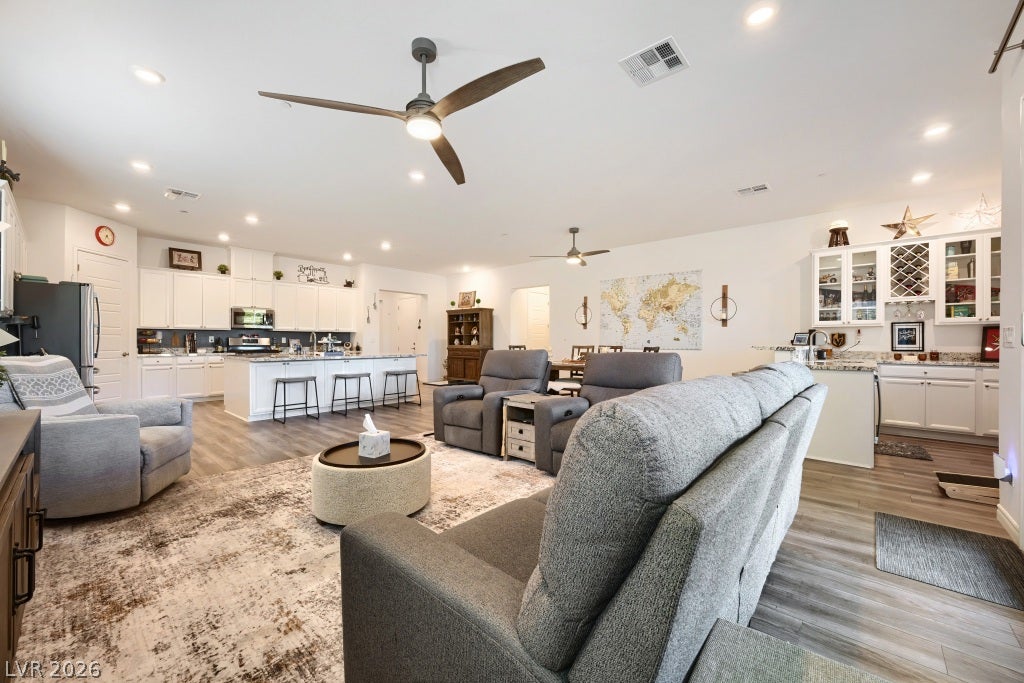
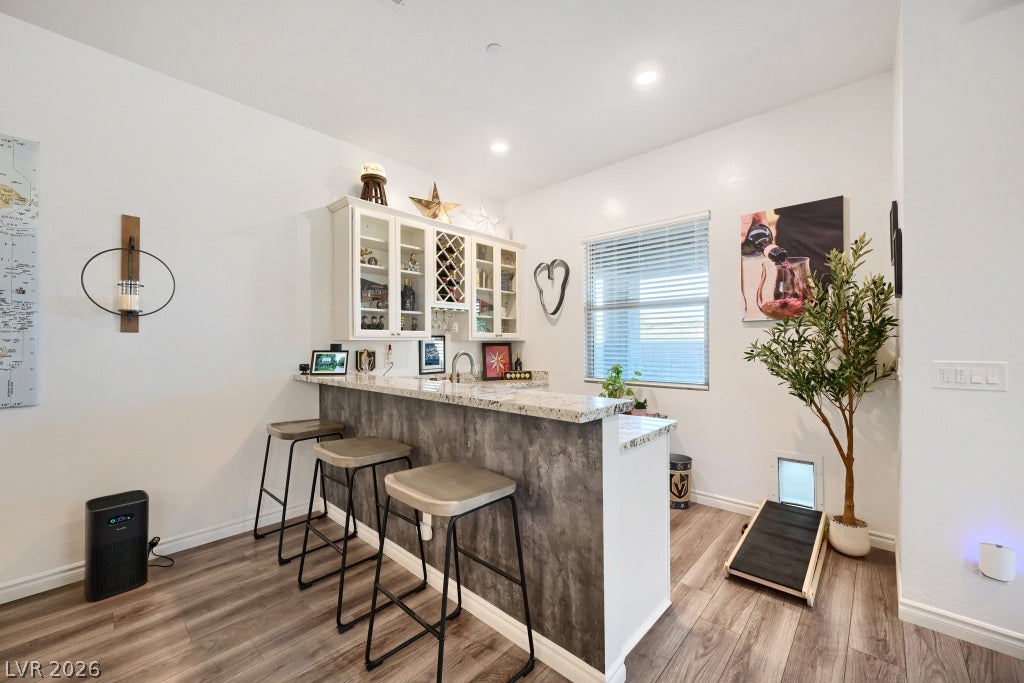
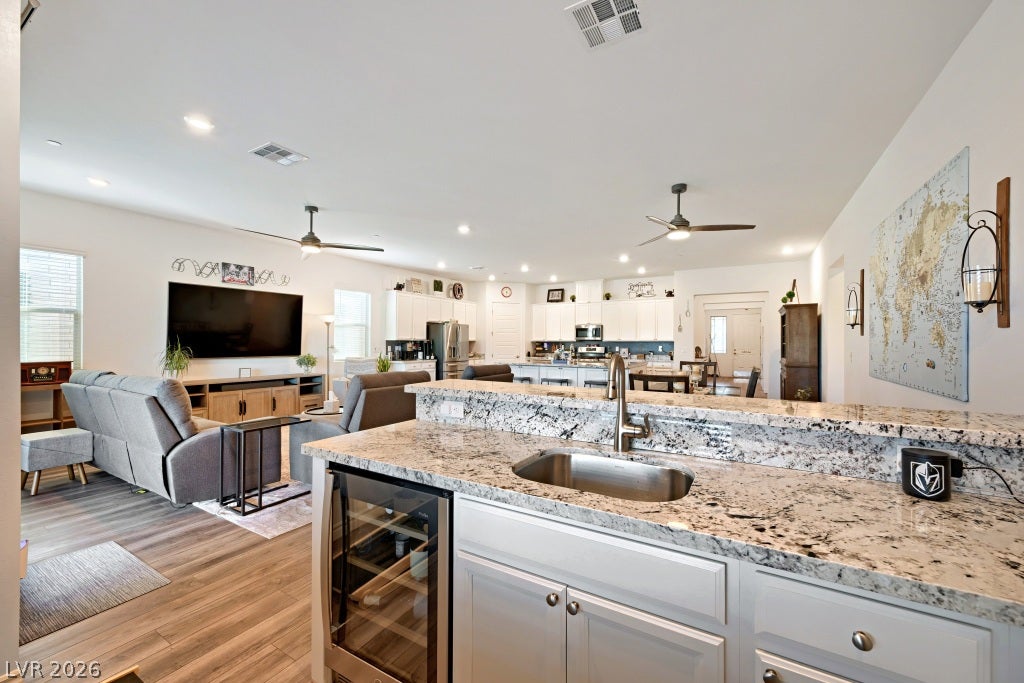
Enter an interest rate to see your estimated monthly payment.Looking for an Active 55+ Community to call home? Take a look at this exceptional 2021-built home! Featuring a rare 4-car garage with fully epoxy-coated floors, room for a 40' RV with hookups, owned solar and an impressive indoor-outdoor living setup, this home combines space, comfort and functionality in a highly desirable guard-gated community. The spacious great room is the heart of the home, featuring a huge kitchen island, abundant cabinetry and walk-in pantry. A separate wet bar with wine refrigerator makes entertaining easy. Triple sliding doors open to a large covered patio with lighting and ceiling fan. The primary suite offers a large walk-in closet, direct patio access and a private Theraspa hot tub with beautiful mountain and star views. The spacious second bedroom has a full ensuite bath and walk-in closet. A third large room is ideal as an office, craft/sewing room or den and can easily be converted to a 3rd bedroom. A nearby half-bath adds convenience. The large laundry room includes upper/lower cabinets, refrigerator, washer and dryer. Upgraded luxury vinyl plank flooring runs throughout, with high-end ceiling fans in all living areas. The backyard features an extended covered patio, decorative pavers, professionally installed low-maintenance synthetic turf, built-in doggie door and gated garage access. The front yard has a large covered patio with ceiling fan, decorative iron railing/gate and matching security door. Landscaping includes automatic sprinklers and landscape lighting. Driveway, patios and walkways feature decorative pavers, just resealed in July 2026. Programmable Trim light eave-lighting provides easy holiday decorating or security lighting. NO SID/LID. Located in a highly desirable guard-gated community offering two pools, outdoor hot tub, clubhouse with showers/lockers, 24-hour gym, fitness classes, lighted pickleball, bocce and horseshoes, craft rooms/classes, billiards, cards/games, fire pit and fireplaces.
| 2 days ago | Listing first seen on site | |
| 2 days ago | Listing updated with changes from the MLS® |

Listing information is provided by Participants of the Greater Las Vegas Association of Realtors. IDX information is provided exclusively for personal, non-commercial use, and may not be used for any purpose other than to identify prospective properties consumers may be interested in purchasing. Information is deemed reliable but not guaranteed. Copyright 2026, Greater Las Vegas Association of Realtors.
Last checked: 2026-10-05 10:09 PM UTC
Did you know? You can invite friends and family to your search. They can join your search, rate and discuss listings with you.