Save
Ask
Tour
Hide
Share
$970,000
New Listing

11280 Granite Ridge Drive 1054
Las Vegas, NV 89135

For Sale|Townhouse|Active
2
Beds
3
Total Baths
2
Full Baths
1
Partial Bath
1,959
SqFt
$495
/SqFt
2008
Built
Subdivision:
Summerlin Village 18 Parcel L Fairway Hills
County:
Clark
Listing courtesy of Douglas Elliman of Nevada LLC (702) 460-8110
11280 Granite Ridge Drive 105411280 Granite Ridge Drive 105411280 Granite Ridge Drive 105411280 Granite Ridge Drive 1054
Save
Ask
Tour
Hide
Share

Mortgage Calculator

Monthly Payment (Est.)

Enter an interest rate to see your estimated monthly payment.
Calculator powered by Showcase IDX, a Constellation1 Company. Copyright ©2026 Information is deemed reliable but not guaranteed.

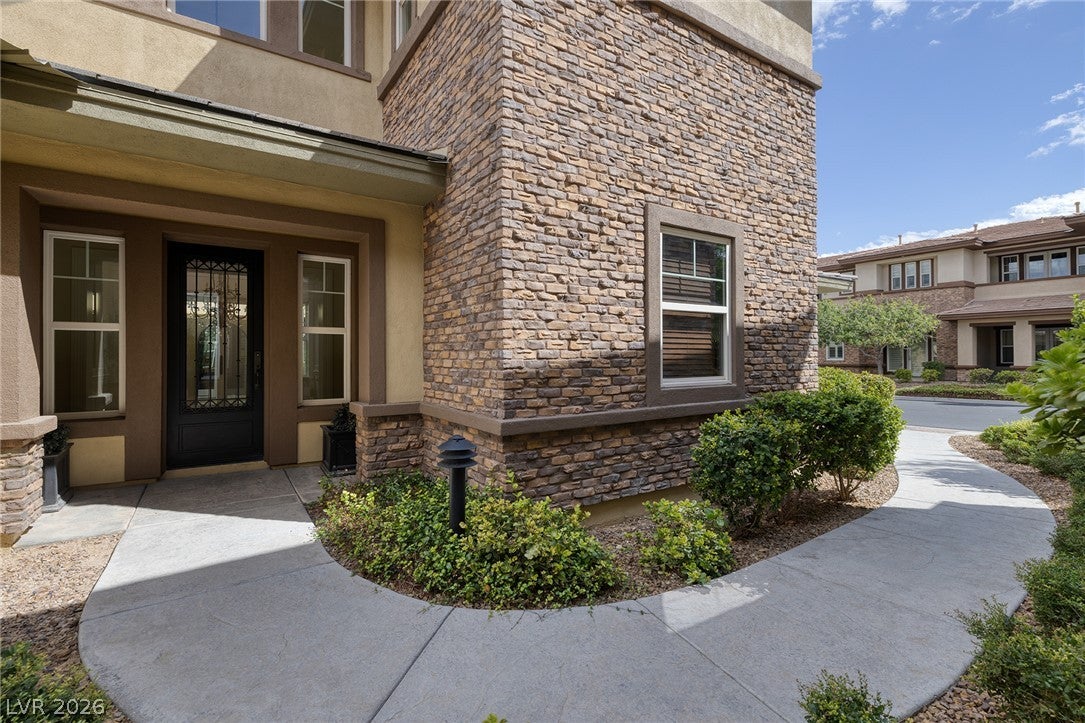
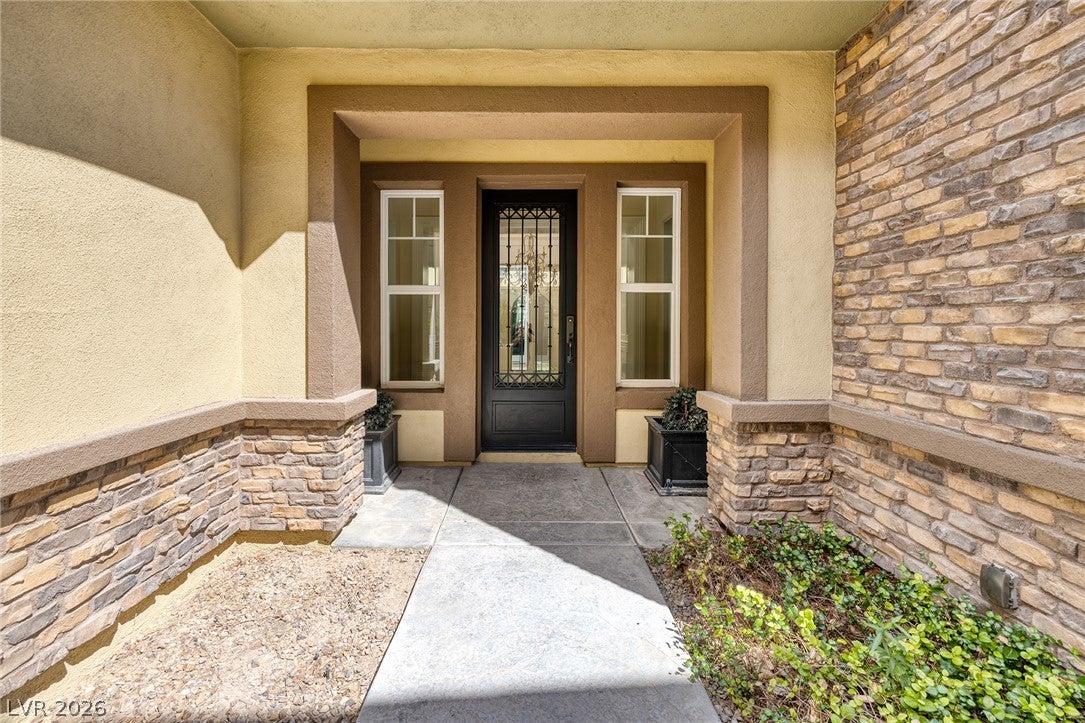
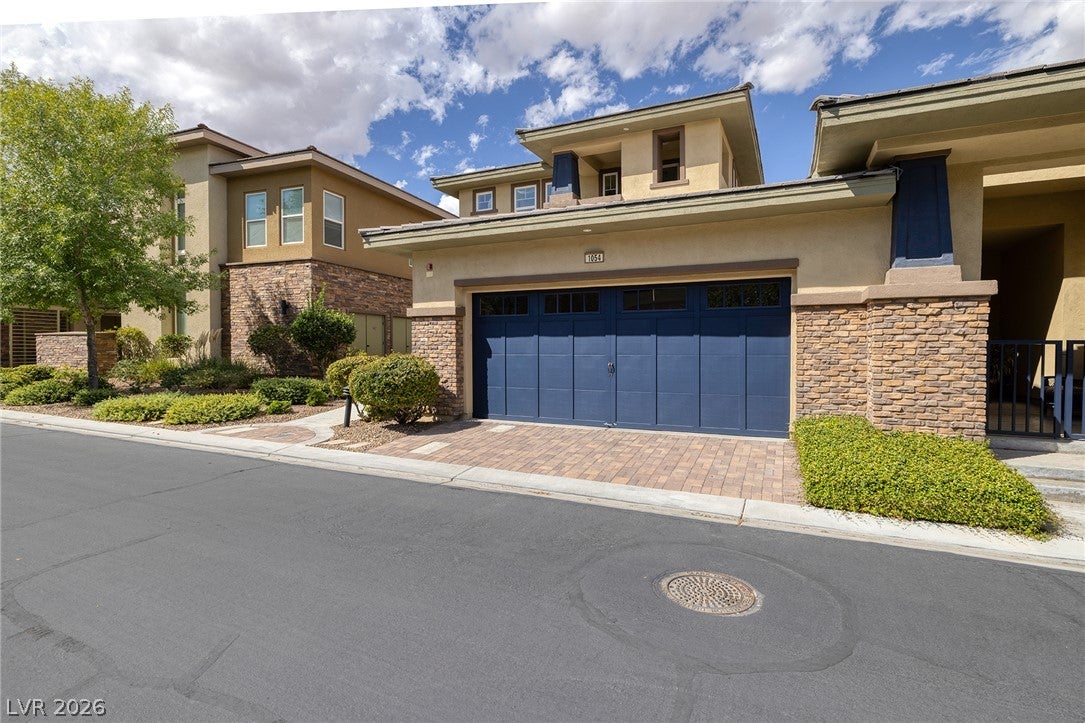
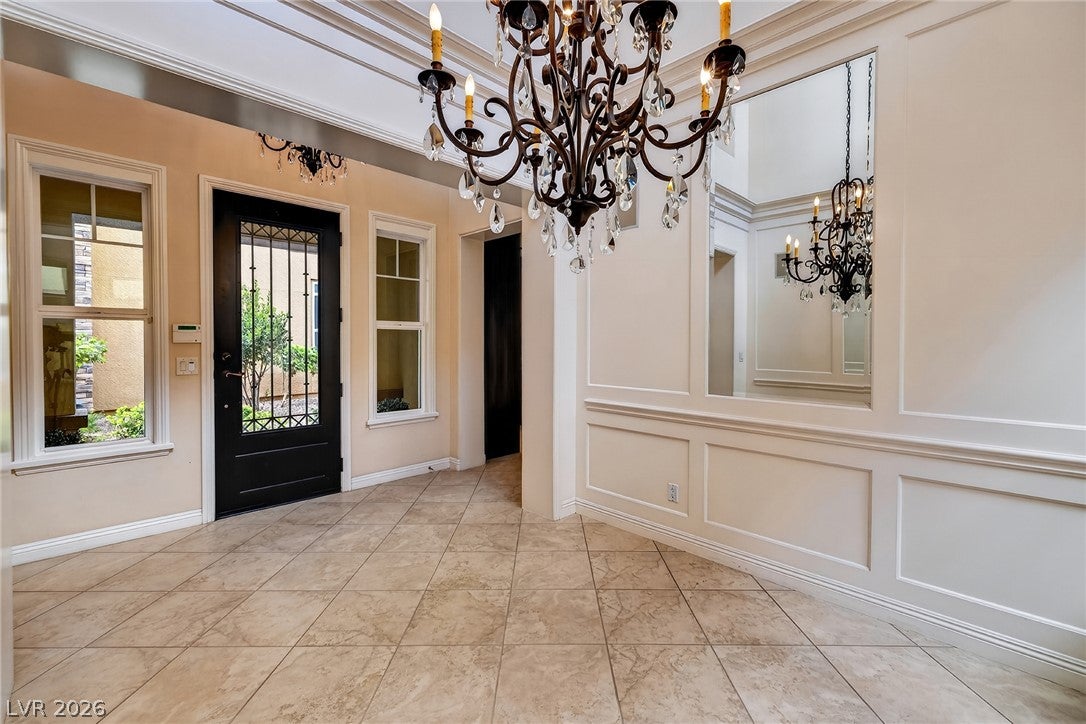
Luxurious, golf frontage (Amara Golf Club opening October 2026) townhome in Fairway Hills in The Ridges. Popular Toll Brothers model with primary living on the first floor. Soaring ceilings welcome you at the entry into the dining room that has its own courtyard beyond the French doors. The gourmet kitchen features an island with bar seating, custom extended cabinets with pull out shelving on lowers, SS appliances, granite counters, & wine refrigerator. Adjacent living room with cozy fireplace, built in storage, book shelves & bar shelving. The spacious primary suite offers a private patio, walk-in closet with custom built-ins and spa like bath with separate vanities, oversized shower with custom tile/stone surround & jetted tub. The second bedroom has extensive custom built-ins in the room & closet, as well as direct entry to the 3/4 bath. The loft can easily be converted to a bedroom as it has a full bath, walk-in closet with storage & balcony. The huge laundry room is complete with additional upper cabinets, sink & extended counters. Two car finished garage with storage shelves. Extras include: beautiful crown molding & millwork throughout, tankless water heater, water softener & reverse osmosis. You can relax on the covered patio, take in the gorgeous golf course & mountain views or prepare a fabulous mean using the outdoor kitchen area/BBQ. As a Fairway Hills resident, you have access to your own clubhouse - pool, fitness center, fire pit, putting green and covered BBQ area. Residents also have access to Club Ridges - resort-style pool, a dedicated lap pool, steam room, sauna, tennis courts, a fitness facility, and a social calendar. The Ridges is guard-gated, beautifully landscaped, with Red Rock Canyon as your backdrop and Downtown Summerlin's dining, shopping, and entertainment minutes away.

Save
Ask
Tour
Hide
Share
Listing Snapshot
Price 
$970,000
Days On Site 
0 Days
Bedrooms 
2
Inside Area (SqFt) 
1,959 sqft
Total Baths 
3
Full Baths 
2
Partial Baths 
1
Lot Size 
N/A
Year Built 
2008
MLS® Number 
2823023
Status 
Active
Property Tax 
$4,666
HOA/Condo/Coop Fees 
$1,068 monthly
Sq Ft Source 
N/A
Friends & Family
Recent Activity
22 hours agoListing first seen on site
yesterdayListing updated with changes from the MLS®
General Features
Attached Garage 
Yes
Direction Faces 
South
Disclosures 
Covenants Restrictions Disclosure
Garage 
Yes
Garage Spaces 
2
Green Energy Efficient 
Windows
Parking 
AttachedGarageGarage Door OpenerInside EntrancePrivateStorage
Property Sub Type 
Townhouse
Security 
Security System OwnedGated Community
Sewer 
Public Sewer
SqFt Total 
1959
Style 
TwoStory
Utilities 
Cable AvailableUnderground Utilities
Water Source 
Public
Zoning 
Single Family
Interior Features
Appliances 
Built-In Electric OvenDryerGas CooktopDisposalMicrowaveRefrigeratorWater Softener OwnedWine RefrigeratorWasher
Cooling 
Ceiling Fan(s)Central AirElectric
Fireplace 
Yes
Fireplace Features 
GasLiving Room
Fireplaces 
1
Flooring 
CarpetTile
Furnished 
Unfurnished
Heating 
Natural GasCentral
Interior 
Ceiling Fan(s)Master Downstairs
Laundry Features 
Gas Dryer HookupMain LevelLaundry RoomSink
Window Features 
Window CoveringsBlindsDouble Pane WindowsDrapesLow Emissivity Windows
Bedroom 2 
Dimensions - 12x14Description - Built In Shelves,Ceiling Fan,Custom Closet,Downstairs
Dining Room 
Dimensions - 13x16Description - Formal Dining Room,Vaulted Ceiling
Kitchen 
Description - Custom Cabinets,Granite Countertops,Island,Lighting Recessed,Pantry,Stainless Steel Appliances
Living Room 
Dimensions - 17x20Description - Built-in Bookcases,Built-In Entertainment Center,Surround Sound
Loft 
Dimensions - 16x18Description - 1 Bath,3 Bedroom plus
PrimaryBathroom 
Description - Double Sink,Separate Shower,Tub With Jets
PrimaryBedroom 
Dimensions - 19x14Description - Ceiling Fan,Custom Closet,Downstairs,Pbr Separate From Other,Walk-In Closet(s)
Save
Ask
Tour
Hide
Share
Exterior Features
Exterior 
Built-in BarbecueBalconyBarbecueFire Pit
Fencing 
None
Frontage 
Golf Course
Lot Features 
LandscapedOn Golf CourseZero Lot Line
Patio And Porch 
PatioPorchCovered
Pool Features 
Community
Roof 
Tile
View 
Golf CourseMountain(s)
Waterview 
Golf CourseMountain(s)
Windows/Doors 
Window CoveringsBlindsDouble Pane WindowsDrapesLow Emissivity Windows
Community Features
Association Amenities 
ClubhouseFitness CenterGatedPoolSpa/Hot TubTennis Court(s)Security
Association Fee 
$540.0
Association Fee Frequency 
Monthly
Additional Association Fee 
$528.0
Additional Association Fee Frequency 
Monthly
Community Features 
PoolGated
Horse Property 
None
Financing Terms Available 
CashConventionalFHAVA Loan
Schools
School District
Unknown
Elementary School
Goolsby, Judy & John,Goolsby, Judy & John
Middle School
Fertitta Frank & Victoria
High School
Durango
Listing courtesy of Douglas Elliman of Nevada LLC (702) 460-8110

logo

Listing information is provided by Participants of the Greater Las Vegas Association of Realtors. IDX information is provided exclusively for personal, non-commercial use, and may not be used for any purpose other than to identify prospective properties consumers may be interested in purchasing. Information is deemed reliable but not guaranteed. Copyright 2026, Greater Las Vegas Association of Realtors.
Last checked: 2026-10-01 10:00 PM UTC

Neighborhood & Commute
Source: Walkscore
Save
Ask
Tour
Hide
Share