Save
Ask
Tour
Hide
Share
$765,000
4 Days On Site

9958 Regency Square Avenue
Las Vegas, NV 89148

For Sale|Single Family Residence|Active
2
Beds
2
Total Baths
2
Full Baths
1,758
SqFt
$435
/SqFt
2021
Built
Subdivision:
Regency at Summerlin
County:
Clark
Listing courtesy of Key Realty (702) 332-8389
9958 Regency Square Avenue9958 Regency Square Avenue9958 Regency Square Avenue9958 Regency Square Avenue
Save
Ask
Tour
Hide
Share

Mortgage Calculator

Monthly Payment (Est.)

Enter an interest rate to see your estimated monthly payment.
Calculator powered by Showcase IDX, a Constellation1 Company. Copyright ©2026 Information is deemed reliable but not guaranteed.

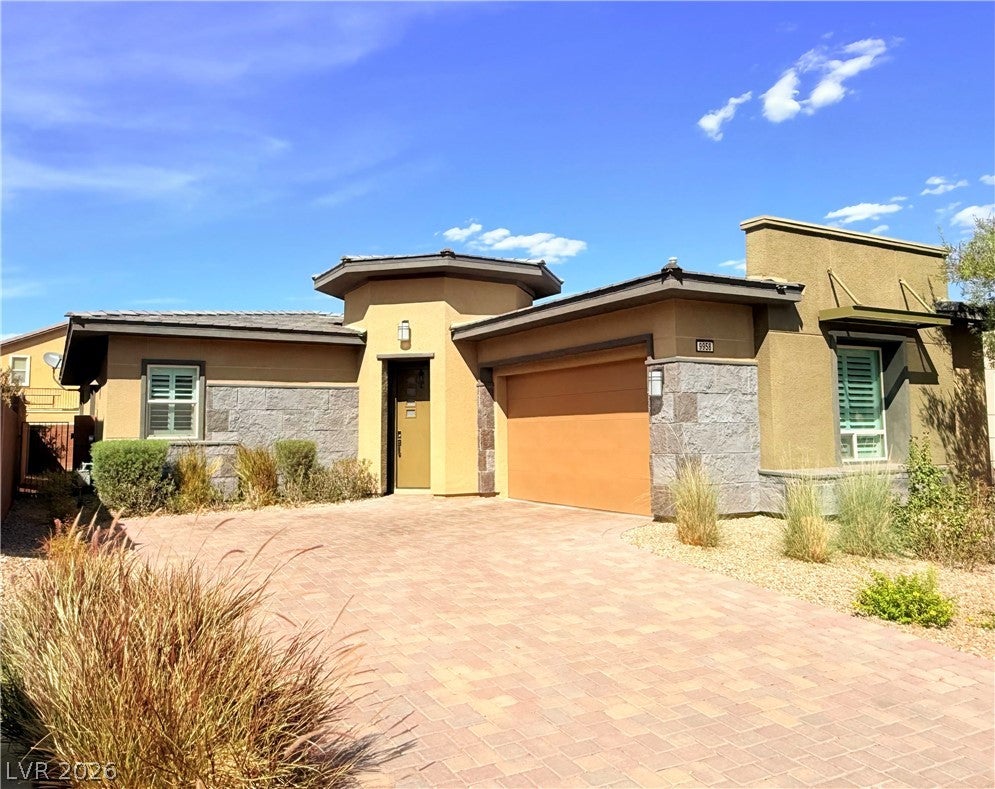
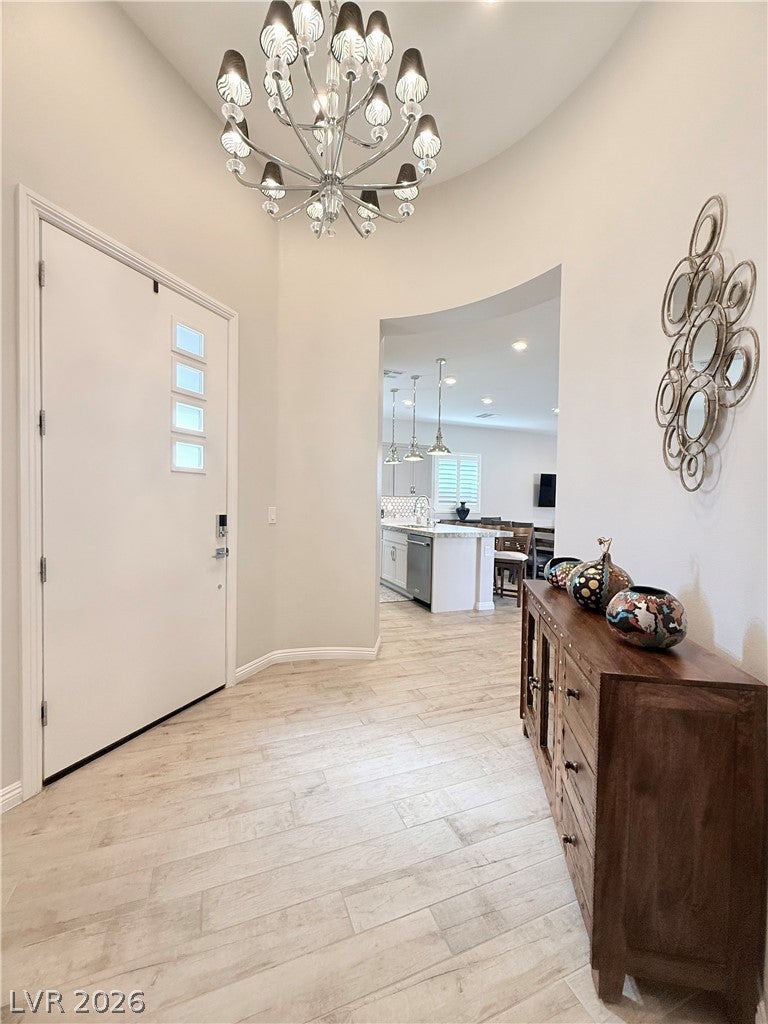
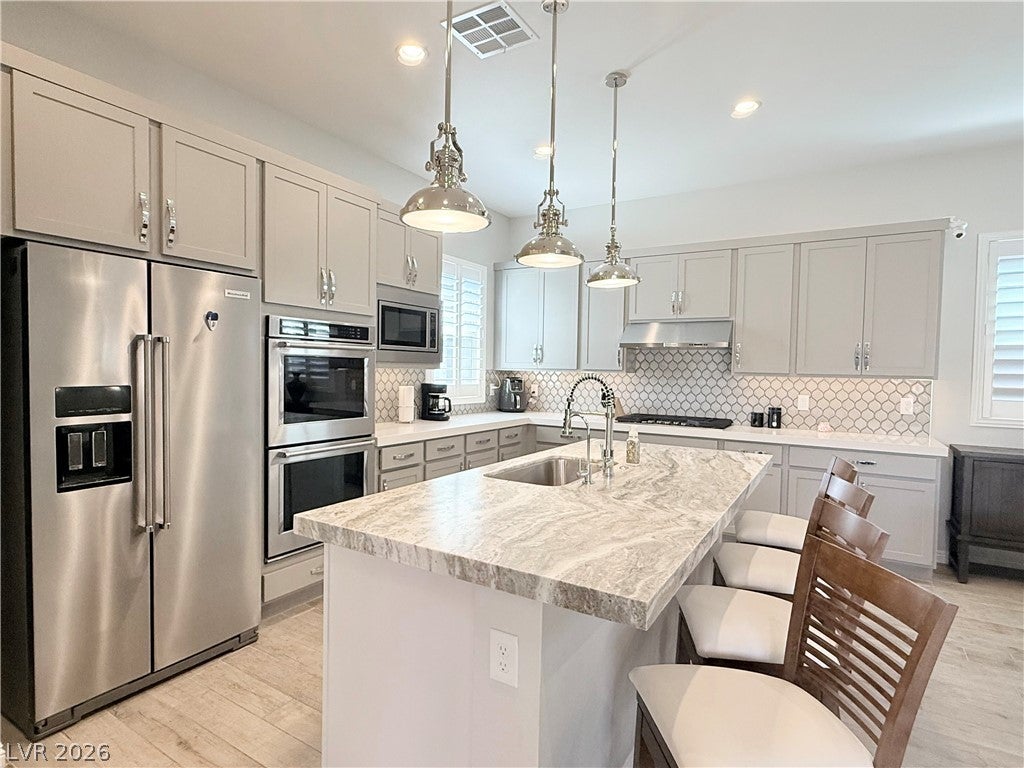
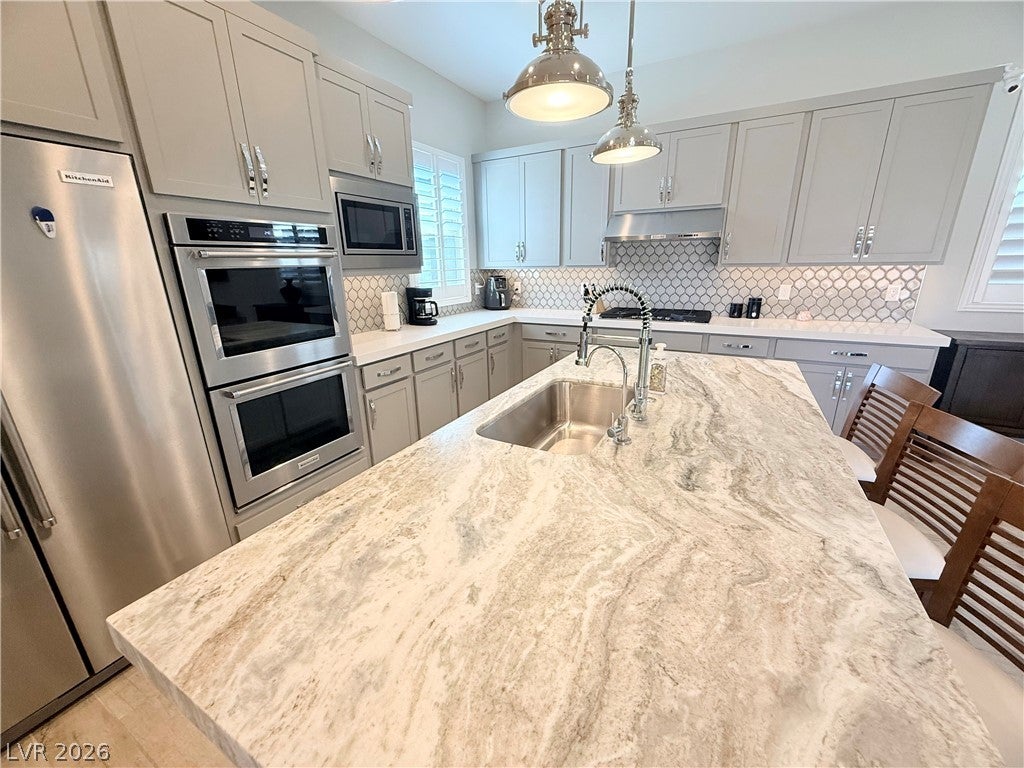
Sophisticated gray tones, single story modern home in Regency of Summerlin creates a serene and inviting ambiance. Designed with an open floor plan design, this residence highlights a seamless transition between indoor and outdoor spaces. At the heart of the home, a gorgeous upgraded kitchen features granite countertops, soft-close cabinets, an entertaining size island, and high end stainless KitchenAid appliances. The tranquil primary suite offers a custom walk-in closet with a makeup area, alongside a bath boasting a granite countertop and a large walk-in shower with tile surround luxury master shower. For privacy, a secondary bedroom is situated on the other side of the home, while an office/den/3rd bedroom provides versatile space that fits a queen bed, dresser, and nightstands. The home also includes a large separate laundry room with cabinets and a sink. An 18' exterior wall of sliding glass doors opens to the outdoor living area, showcasing a covered patio, perfect for peaceful afternoons and quiet evenings. A 16,669 square-foot clubhouse, for more information, please visit Regency of Summerlin website.

Save
Ask
Tour
Hide
Share
Listing Snapshot
Price 
$765,000
Days On Site 
4 Days
Bedrooms 
2
Inside Area (SqFt) 
1,758 sqft
Total Baths 
2
Full Baths 
2
Partial Baths 
N/A
Lot Size 
N/A
Year Built 
2021
MLS® Number 
2823074
Status 
Active
Property Tax 
$6,682
HOA/Condo/Coop Fees 
$426 monthly
Sq Ft Source 
N/A
Friends & Family
Recent Activity
4 days agoListing first seen on site
4 days agoListing updated with changes from the MLS®
General Features
Attached Garage 
Yes
Direction Faces 
South
Disclosures 
Covenants Restrictions Disclosure
Garage 
Yes
Garage Spaces 
2
Green Energy Efficient 
DoorsWindows
Parking 
AttachedGarageGarage Door OpenerInside EntrancePrivateStorage
Property Sub Type 
Single Family Residence
Security 
Security System OwnedGated Community
Sewer 
Public Sewer
SqFt Total 
1758
Style 
OneStory
Utilities 
Underground Utilities
Water Source 
Public
Zoning 
Single Family
Interior Features
Appliances 
Built-In Electric OvenDryerDishwasherENERGY STAR Qualified AppliancesGas CooktopDisposalMicrowaveRefrigeratorWater Softener OwnedWater PurifierWasher
Cooling 
Ceiling Fan(s)Central AirElectricENERGY STAR Qualified Equipment
Flooring 
CarpetTile
Furnished 
Unfurnished
Heating 
Natural GasCentralZoned
Interior 
Ceiling Fan(s)Smart ThermostatMaster Downstairs
Laundry Features 
Gas Dryer HookupLaundry RoomSink
Window Features 
Window CoveringsBlindsDouble Pane WindowsWindow Treatments
Bedroom 2 
Dimensions - 11x10Description - Ceiling Fan,Ceiling Light,Closet,Downstairs
Den 
Dimensions - 11x10Description - Ceiling Light,Downstairs
Dining Room 
Dimensions - 21x8Description - Living Room/Dining Combo
Great Room 
Dimensions - 21x14Description - Downstairs
Kitchen 
Dimensions - 15x9Description - Breakfast Bar/Counter,Custom Cabinets,Granite Countertops,Island,Lighting Recessed,Pantry,Stainless Steel Appliances,Tile Flooring
PrimaryBathroom 
Description - Double Sink,Make Up Table,Shower Only
PrimaryBedroom 
Dimensions - 16x13Description - Ceiling Fan,Ceiling Light,Custom Closet,Downstairs,Pbr Separate From Other,Walk-In Closet(s)
Save
Ask
Tour
Hide
Share
Exterior Features
Exterior 
BarbecuePrivate YardFire Pit
Fencing 
BlockBack Yard
Lot Features 
Landscaped
Patio And Porch 
PatioCovered
Pool Features 
AssociationCommunity
Roof 
Tile
View 
Mountain(s)
Waterview 
Mountain(s)
Windows/Doors 
Window CoveringsBlindsDouble Pane WindowsWindow Treatments
Community Features
Association Amenities 
PoolClubhouseFitness CenterGatedIndoor PoolBarbecueRecreation RoomSpa/Hot TubSecurityTennis Court(s)
Association Fee 
$350.0
Association Fee Frequency 
Monthly
Additional Association Fee 
$76.0
Additional Association Fee Frequency 
Monthly
Community Features 
PoolGated
Senior Community 
Yes
Horse Property 
None
Financing Terms Available 
CashConventionalVA Loan
Schools
School District
Unknown
Elementary School
Tanaka, Wayne N.,Tanaka, Wayne N.
Middle School
Faiss, Wilbur & Theresa
High School
Sierra Vista High
Listing courtesy of Key Realty (702) 332-8389

logo

Listing information is provided by Participants of the Greater Las Vegas Association of Realtors. IDX information is provided exclusively for personal, non-commercial use, and may not be used for any purpose other than to identify prospective properties consumers may be interested in purchasing. Information is deemed reliable but not guaranteed. Copyright 2026, Greater Las Vegas Association of Realtors.
Last checked: 2026-10-05 10:09 PM UTC

Neighborhood & Commute
Source: Walkscore
Save
Ask
Tour
Hide
Share