Save
Ask
Tour
Hide
Share
$332,500
4 Days On Site

10633 Mission Lakes Avenue
Las Vegas, NV 89134

For Sale|Townhouse|Active
2
Beds
2
Total Baths
1
Full Bath
1
Partial Bath
1,021
SqFt
$326
/SqFt
1997
Built
Subdivision:
Sun City Summerlin
County:
Clark
Listing courtesy of ERA Brokers Consolidated (702) 241-7748
10633 Mission Lakes Avenue10633 Mission Lakes Avenue10633 Mission Lakes Avenue10633 Mission Lakes Avenue
Save
Ask
Tour
Hide
Share

Mortgage Calculator

Monthly Payment (Est.)

Enter an interest rate to see your estimated monthly payment.
Calculator powered by Showcase IDX, a Constellation1 Company. Copyright ©2026 Information is deemed reliable but not guaranteed.

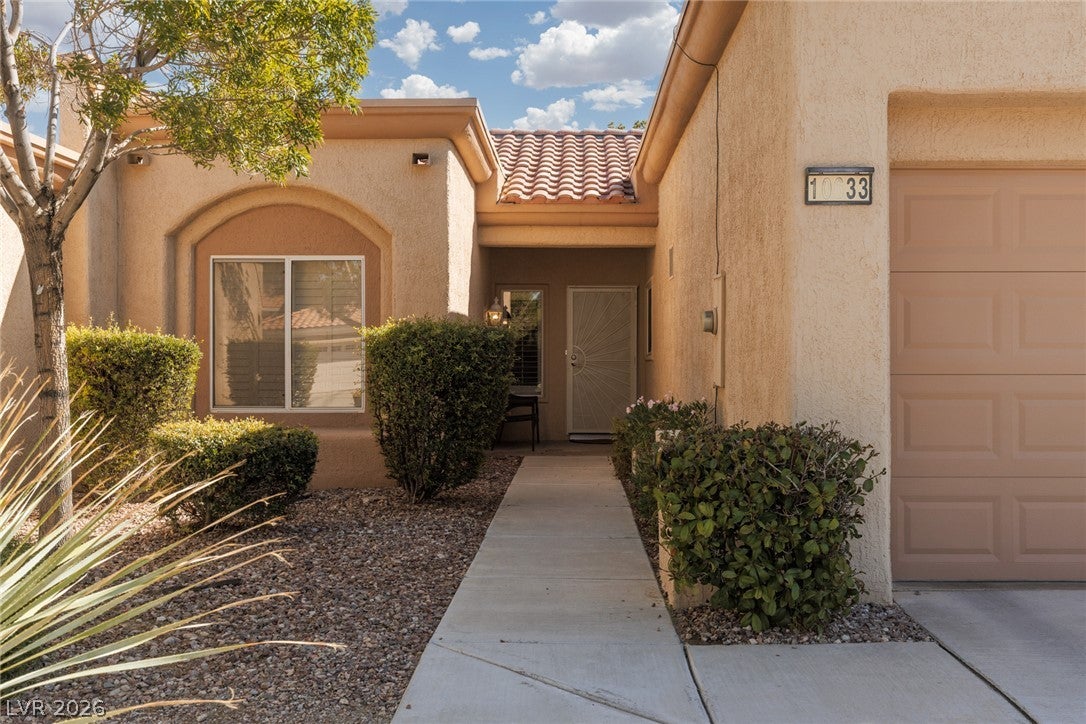
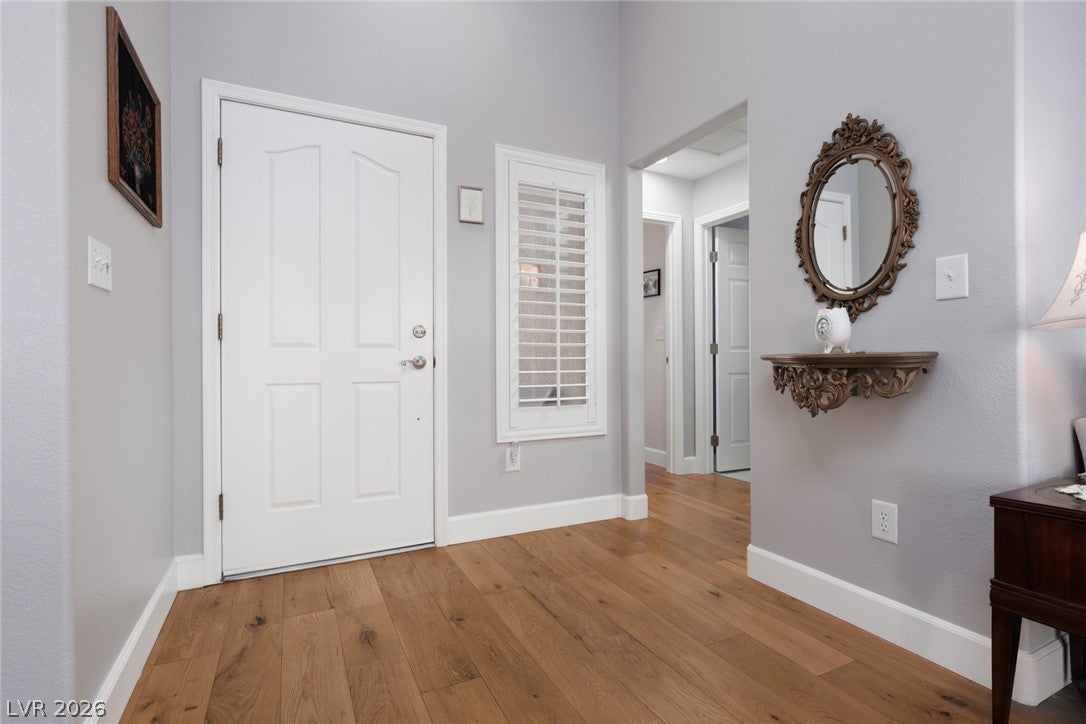
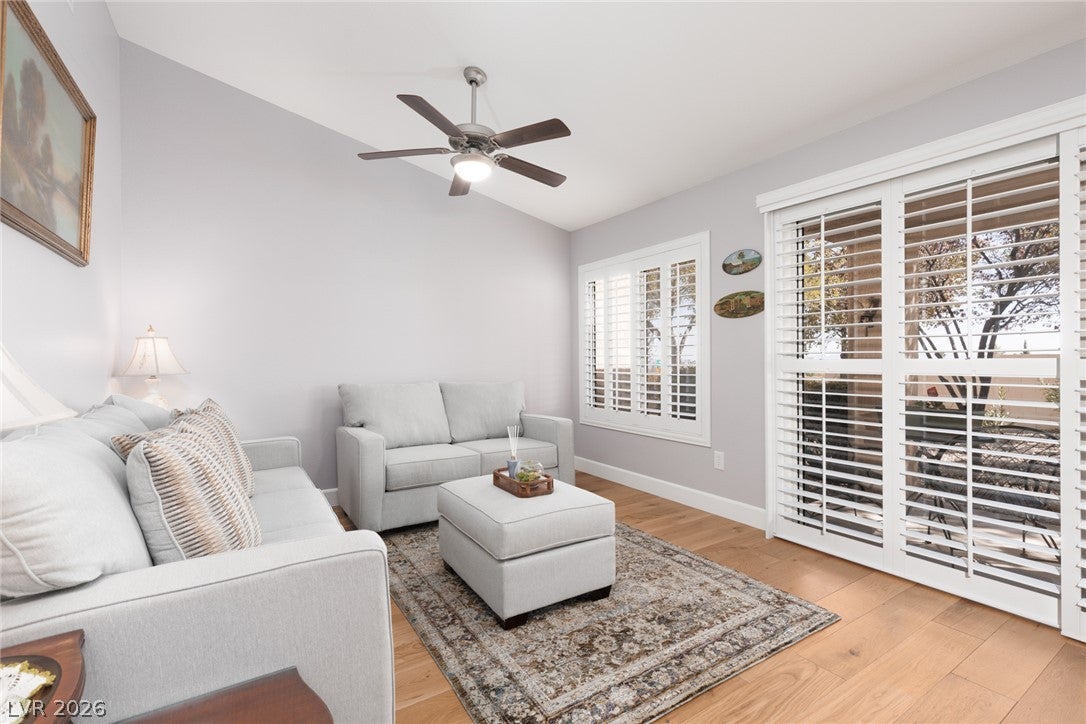
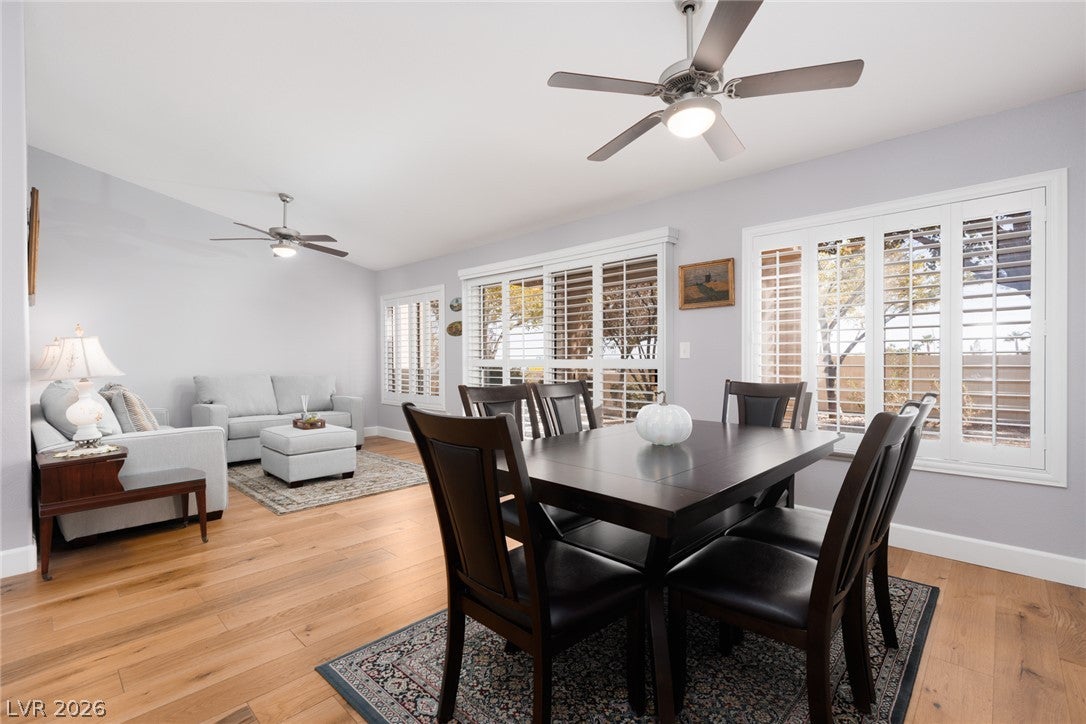
WELCOME HOME TO SUN CITY SUMMERLIN! This beautifully upgraded 2-bedroom, 2-bath townhome was lovingly upgraded for Mom—because only the best would do for Mom! From the moment you step inside, you'll appreciate the warmth and elegance of hardwood flooring, 6-inch baseboards, and beautiful wood plantation shutters throughout. The remodeled kitchen is perfect for everyday living and entertaining, featuring granite countertops, a stylish backsplash, an upgraded hood fan vented to the exterior, additional countertop space for extra prep and serving room, and a pantry with convenient pull-out shelving. Both bathrooms have been tastefully updated with new vanities and tile flooring, while the spacious primary suite features a California Closet system designed to maximize storage and functionality. Every detail was thoughtfully selected to create a comfortable, stylish, and welcoming home. Enjoy the incredible Sun City Summerlin lifestyle with multiple golf courses, pools, fitness centers, tennis and pickleball courts, walking and fitness trails, recreation facilities, social clubs, classes, shows, and an abundance of activities and events. Conveniently located near shopping, dining, entertainment, and all that Las Vegas has to offer, this home truly delivers the best of comfort and lifestyle. AND THERE'S AN EXTRA INCENTIVE! With a full-price offer, the seller is offering TWO TICKETS to a regular-season Raiders football game! Restrictions apply. See agent for details. Come see this special home where thoughtful upgrades, comfort, and love for Mom come together!

Save
Ask
Tour
Hide
Share
Listing Snapshot
Price 
$332,500
Days On Site 
4 Days
Bedrooms 
2
Inside Area (SqFt) 
1,021 sqft
Total Baths 
2
Full Baths 
1
Partial Baths 
1
Lot Size 
0.06 Acres
Year Built 
1997
MLS® Number 
2823249
Status 
Active
Property Tax 
$1,458
HOA/Condo/Coop Fees 
$536 monthly
Sq Ft Source 
N/A
Friends & Family
Recent Activity
4 days agoListing first seen on site
4 days agoListing updated with changes from the MLS®
General Features
Acres 
0.06
Attached Garage 
Yes
Direction Faces 
North
Disclosures 
Covenants Restrictions Disclosure
Garage 
Yes
Garage Spaces 
2
Green Energy Efficient 
Windows
Parking 
AttachedGarageGarage Door OpenerInside EntranceOpen
Property Sub Type 
Townhouse
Sewer 
Public Sewer
SqFt Total 
1021
Style 
OneStory
Utilities 
Underground Utilities
Water Source 
Public
Zoning 
Single Family
Interior Features
Appliances 
DryerDishwasherDisposalGas RangeRefrigeratorWater Softener OwnedWasher
Cooling 
Ceiling Fan(s)Central AirElectric
Flooring 
HardwoodTile
Furnished 
Unfurnished
Heating 
Natural GasCentral
Interior 
Ceiling Fan(s)Master Downstairs
Laundry Features 
Gas Dryer HookupIn Garage
Window Features 
Window CoveringsDouble Pane WindowsPlantation Shutters
Bedroom 2 
Dimensions - 10x9Description - Mirrored Door
Kitchen 
Description - Granite Countertops,Hardwood Flooring,Pantry,Vented Outside
Living Room 
Dimensions - 13x12Description - Rear
PrimaryBathroom 
Description - Shower Only
PrimaryBedroom 
Dimensions - 13x12Description - Ceiling Fan,Closet
Save
Ask
Tour
Hide
Share
Exterior Features
Fencing 
None
Lot Features 
Landscaped
Patio And Porch 
Patio
Pool Features 
Community
Roof 
FlatTile
Windows/Doors 
Window CoveringsDouble Pane WindowsPlantation Shutters
Community Features
Association Amenities 
ClubhouseFitness CenterBarbecuePoolSpa/Hot TubTennis Court(s)
Association Fee 
$233.0
Association Fee Frequency 
Monthly
Additional Association Fee 
$303.0
Additional Association Fee Frequency 
Monthly
Community Features 
Pool
Senior Community 
Yes
Horse Property 
None
Financing Terms Available 
CashConventionalFHAVA Loan
Schools
School District
Unknown
Elementary School
Lummis, William,Lummis, William
Middle School
Becker
High School
Palo Verde
Listing courtesy of ERA Brokers Consolidated (702) 241-7748

logo

Listing information is provided by Participants of the Greater Las Vegas Association of Realtors. IDX information is provided exclusively for personal, non-commercial use, and may not be used for any purpose other than to identify prospective properties consumers may be interested in purchasing. Information is deemed reliable but not guaranteed. Copyright 2026, Greater Las Vegas Association of Realtors.
Last checked: 2026-10-05 10:09 PM UTC

Neighborhood & Commute
Source: Walkscore
Save
Ask
Tour
Hide
Share