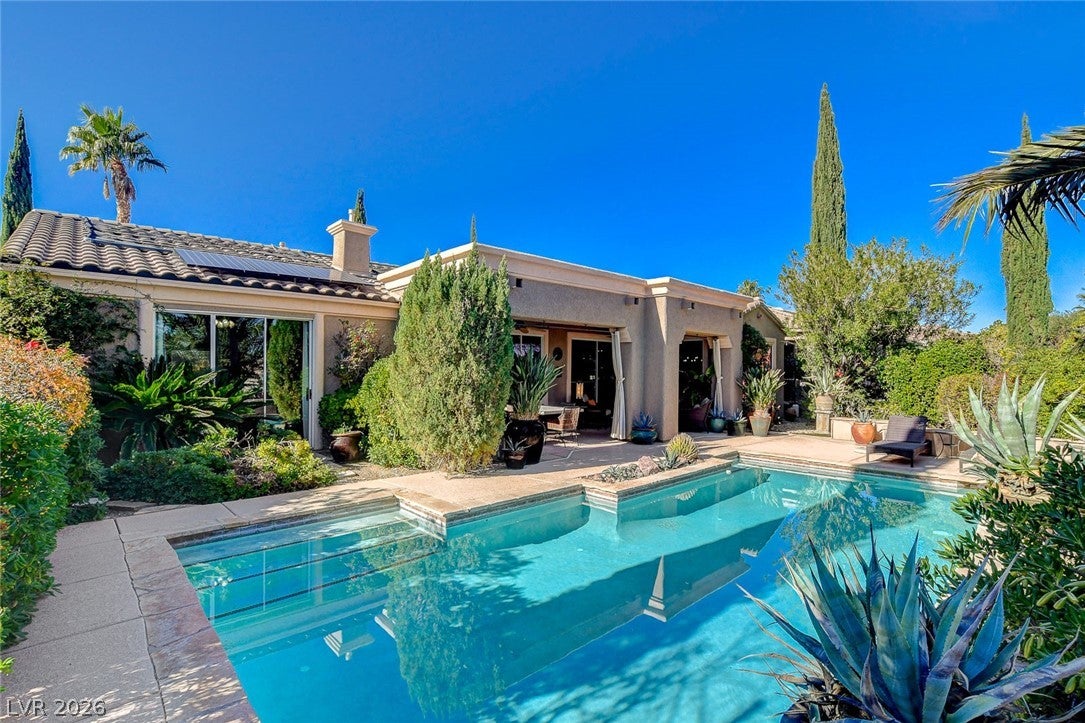
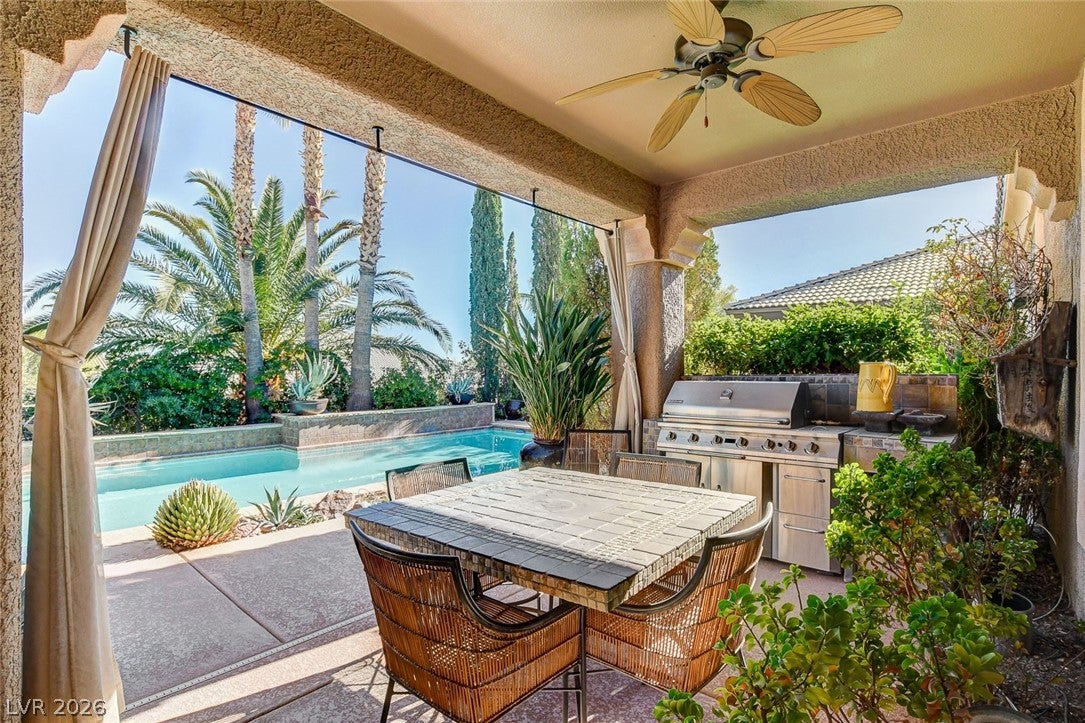
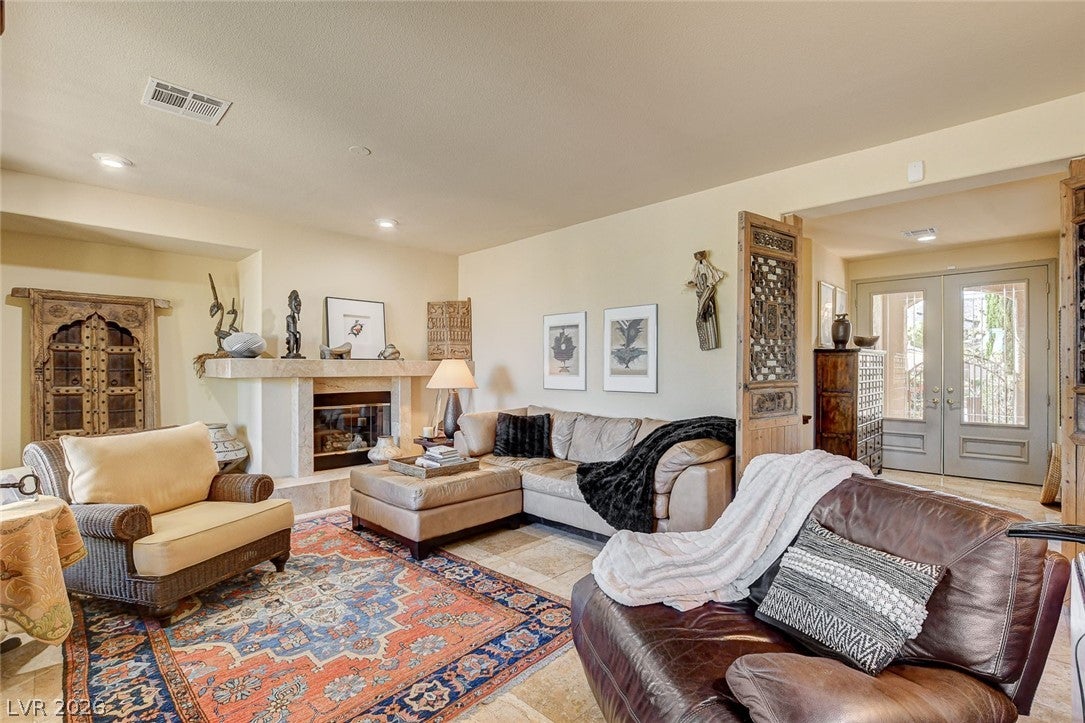
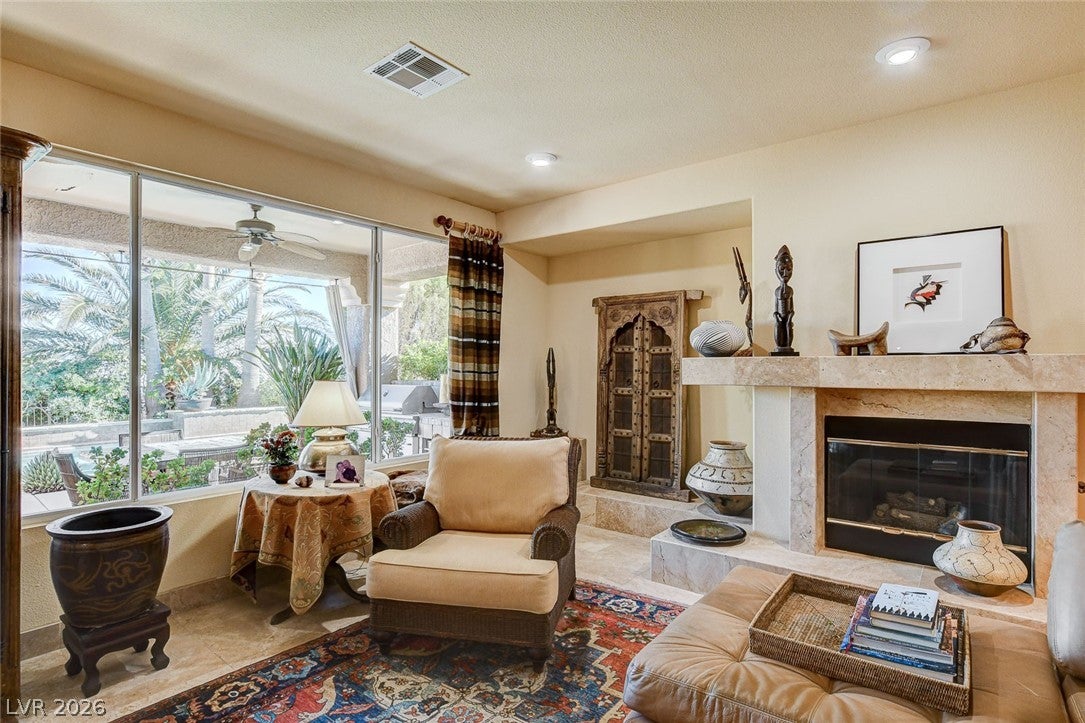
UNIQUE OASIS IS A GREAT DESCRIPTION OF THIS 'SIENA' IN SUMMERLIN AGE-QUALIFIED PROPERTY, '7110' MODEL, APPROX 2288/SF, BOASTING A LARGE 34'X14' INVITING POOL, SOLAR HEATED W/ CASCADING WATERFALLS, 600 BOTTLE WINE CELLAR, FULLY OWNED & PAID $65,000 FOR 32 SOLAR PANELS W/ 3 TESLA BATTERIES & 240V EV HOOKUP, EUROPEAN FLAIR INSIDE & OUT W/ ITALIAN CYPRUS TREES, CUSTOM GATED COURTYARD, PAVER ENTRY & DRIVE, FULLY FENCED REAR W/ B/IN BBQ, LG POTS W/ PLANTS, COVERED PATIO, INTERIOR W/ TRAVERTINE MARBLE FLOORS, RECONFIGURED KITCHEN W/ GRANITE & MAPLE, STAINLESS STEEL APPLIANCES, CUSTOM B/IN SHELVING W/ SITTING & DINING AREAS, GREAT RM W/ DESIGNER ASIAN DBL DOOR FEATURE & MARBLE FIREPLACE, PRIMARY BED W/ FULL BATH, SECOND & THIRD BEDRMS W/ BATH, DEN OFF OF 2ND BED THAT CAN BE USED IN MULTIPLE WAYS, LAUNDRY RM W/ WASHER, DRYER, SINK & CABINETS, DBL GLASS ENTRY DOOR, 2 CAR GARAGE W/ GOLF CART STORAGE AREA, PLUS SO MUCH MORE, INCLUDING ALL AMENITIES SIENA HAS TO OFFER!
Listing Snapshot
Inside Area (SqFt)
2,288 sqft
HOA/Condo/Coop Fees
$331 monthly
Recent Activity
| 4 days ago | | Listing first seen on site |
| 4 days ago | | Listing updated with changes from the MLS® |
General Features
Disclosures
Covenants Restrictions Disclosure
Green Energy Efficient
Windows
Property Sub Type
Single Family Residence
Utilities
Underground Utilities
Interior Features
Appliances
DryerDishwasherDisposalGas RangeMicrowaveRefrigeratorWasher
Cooling
Ceiling Fan(s)Central AirElectric
Electric
Photovoltaics Seller Owned
Fireplace Features
GasGreat Room
Heating
Natural GasCentral
Interior
Ceiling Fan(s)Master Downstairs
Laundry Features
Gas Dryer HookupLaundry RoomSink
Window Features
Window CoveringsDouble Pane WindowsLow Emissivity Windows
Bedroom 2
Dimensions - 14x11Description - Ceiling Fan,Downstairs,Mirrored Door,With Bath
Bedroom 3
Dimensions - 12x11Description - Ceiling Fan,Closet,Downstairs
Den
Dimensions - 14X8Description - Ceiling Fan,Downstairs
Dining Room
Dimensions - 18x13Description - Dining Area,Kitchen/Dining Room Combo,Living Room/Dining Combo
Great Room
Dimensions - 34X15Description - Downstairs
Kitchen
Description - Breakfast Bar/Counter,Breakfast Nook/Eating Area,Granite Countertops,Lighting Track,Stainless Steel Appliances,Tile Flooring,Walk-in Pantry
PrimaryBathroom
Description - Double Sink,Separate Shower,Tub With Jets
PrimaryBedroom
Dimensions - 17x12Description - Bedroom With Bath Downstairs,Ceiling Fan,Ceiling Light,Downstairs,Mirrored Door,Walk-In Closet(s)
Exterior Features
Construction Details
FrameStucco
Exterior
Built-in BarbecueBarbecueCourtyard
Fencing
Back YardWrought Iron
Patio And Porch
DeckPatioCovered
Pool Features
In GroundPrivateSolar HeatAssociationCommunity
Windows/Doors
Window CoveringsDouble Pane WindowsLow Emissivity Windows
Community Features
Association Amenities
PoolClubhouseDog ParkFitness CenterGolf CourseGatedIndoor PoolRecreation RoomSpa/Hot TubTennis Court(s)Security
Association Fee Frequency
Monthly
Financing Terms Available
CashConventionalVA Loan
Schools
Elementary SchoolAbston, Sandra B,Abston, Sandra B
Middle SchoolFertitta Frank & Victoria
Listing courtesy of Award Realty (702) 429-9190

Listing information is provided by Participants of the Greater Las Vegas Association of Realtors. IDX information is provided exclusively for personal, non-commercial use, and may not be used for any purpose other than to identify prospective properties consumers may be interested in purchasing. Information is deemed reliable but not guaranteed. Copyright 2026, Greater Las Vegas Association of Realtors.
Last checked: 2026-10-05 10:09 PM UTC
Source: Walkscore

Did you know? You can invite friends and family to your search. They can join your search, rate and discuss listings with you.