Save
Ask
Tour
Hide
Share
$225,000
New Listing

3038 La Barca Lane
Las Vegas, NV 89122

For Sale|Manufactured Home|Active
2
Beds
2
Total Baths
2
Full Baths
1,248
SqFt
$180
/SqFt
1986
Built
Subdivision:
Desert Inn Mobile Estate 3 Amd
County:
Clark
Listing courtesy of Century 21 Consolidated (702) 423-3331
3038 La Barca Lane3038 La Barca Lane3038 La Barca Lane3038 La Barca Lane
Save
Ask
Tour
Hide
Share

Mortgage Calculator

Monthly Payment (Est.)

Enter an interest rate to see your estimated monthly payment.
Calculator powered by Showcase IDX, a Constellation1 Company. Copyright ©2026 Information is deemed reliable but not guaranteed.

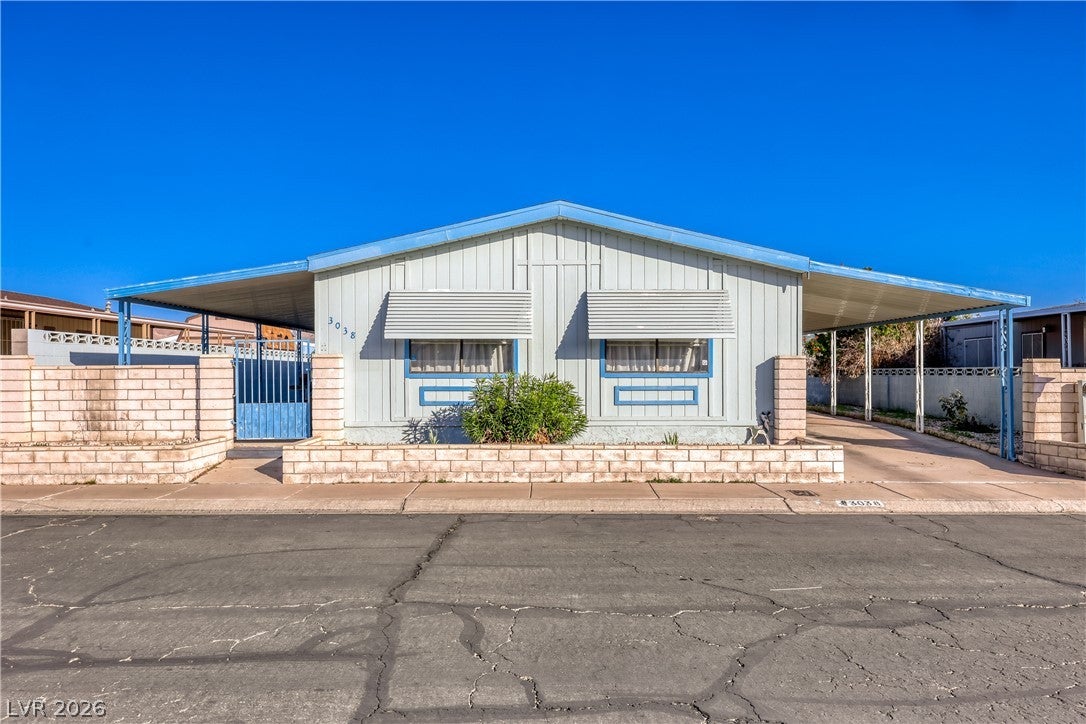
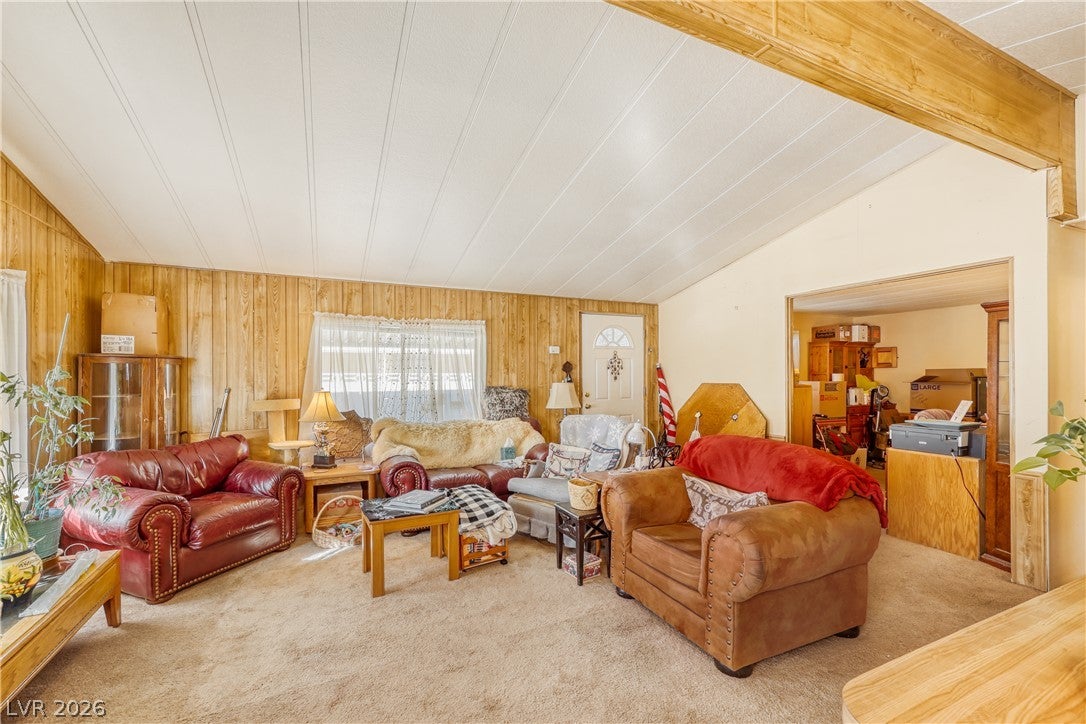
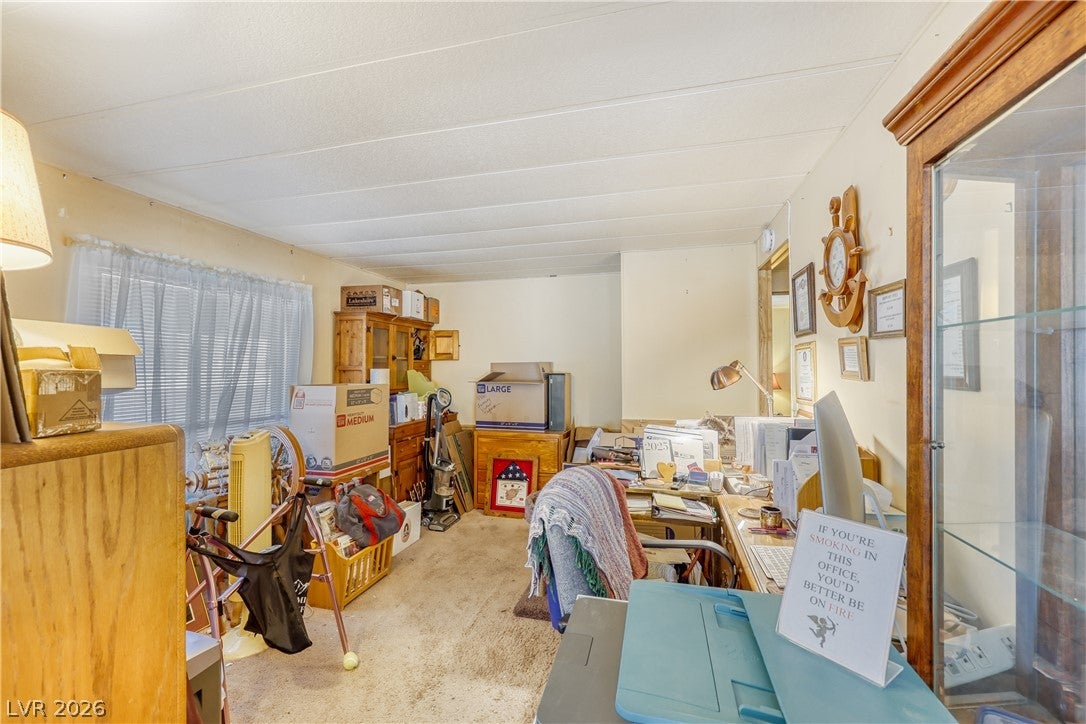
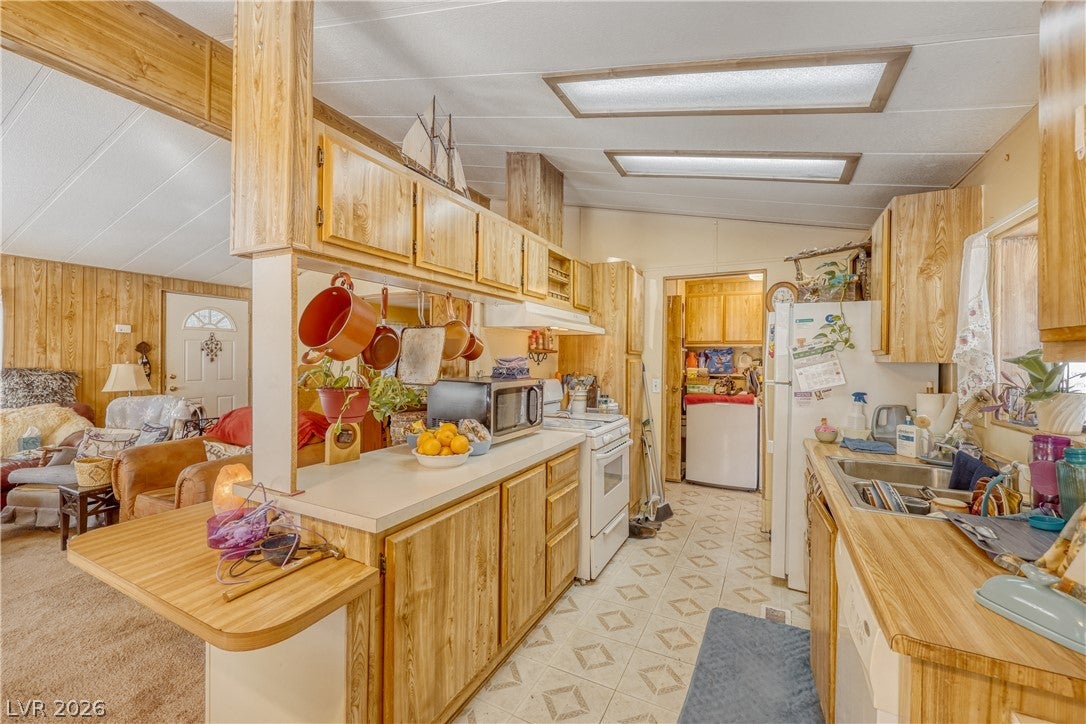
Own your land in Desert Inn Mobile Estates III, an active 55+ community where the home is converted to real property (FHA/VA/Conventional financing may be available - buyer to verify with lender). This single-story home offers 2 bedrooms plus a den, 2 full baths, and 1,248 sq ft with a spacious kitchen, dedicated laundry room, and all appliances included. Recent updates include HVAC (2022), refrigerator (2021), washer (2025), and a new water heater (2026), with fresh cosmetic work underway. Relax on the full-length covered patio, enjoy the block-fenced backyard, and park under the 2-car attached carport. Community amenities include two pools, clubhouse, fitness room, saunas, billiards, parks, RV parking, roving security, and an active social calendar. Low HOA.

Save
Ask
Tour
Hide
Share
Listing Snapshot
Price 
$225,000
Days On Site 
0 Days
Bedrooms 
2
Inside Area (SqFt) 
1,248 sqft
Total Baths 
2
Full Baths 
2
Partial Baths 
N/A
Lot Size 
0.11 Acres
Year Built 
1986
MLS® Number 
2823668
Status 
Active
Property Tax 
$708
HOA/Condo/Coop Fees 
$103 monthly
Sq Ft Source 
N/A
Friends & Family
Recent Activity
7 hours agoListing first seen on site
14 hours agoListing updated with changes from the MLS®
General Features
Acres 
0.11
Carport 
2
Direction Faces 
West
Disclosures 
Covenants Restrictions Disclosure
Parking 
Attached CarportOpen
Property Sub Type 
Manufactured Home
Sewer 
Public Sewer
SqFt Total 
1248
Style 
OneStory
Utilities 
Electricity Available
Water Source 
Public
Zoning 
Single Family
Interior Features
Appliances 
DryerElectric RangeElectric Water HeaterDisposalRefrigeratorWasherWater Heater
Cooling 
Central AirElectric
Flooring 
CarpetLinoleumVinyl
Furnished 
Unfurnished
Heating 
CentralElectric
Interior 
Master Downstairs
Laundry Features 
Electric Dryer HookupMain Level
Window Features 
Window CoveringsBlinds
Bedroom 2 
Dimensions - 10x12Description - Downstairs
Dining Room 
Dimensions - 9x10Description - Dining Area
Kitchen 
Description - Linoleum/Vinyl Flooring
Living Room 
Dimensions - 15x18Description - None
PrimaryBathroom 
Description - Separate Shower,Separate Tub
PrimaryBedroom 
Dimensions - 11x15Description - Downstairs
Save
Ask
Tour
Hide
Share
Exterior Features
Fencing 
BlockBack Yard
Patio And Porch 
PatioCovered
Roof 
CompositionShingle
Windows/Doors 
Window CoveringsBlinds
Community Features
Association Amenities 
ClubhouseBarbecue
Association Fee 
$103.0
Association Fee Frequency 
Monthly
Senior Community 
Yes
Horse Property 
None
Financing Terms Available 
CashConventionalFHAVA Loan
Roads 
Paved
Schools
School District
Unknown
Elementary School
Smith, Hal,Smith, Hal
Middle School
Harney Kathleen & Tim
High School
Chaparral
Listing courtesy of Century 21 Consolidated (702) 423-3331

logo

Listing information is provided by Participants of the Greater Las Vegas Association of Realtors. IDX information is provided exclusively for personal, non-commercial use, and may not be used for any purpose other than to identify prospective properties consumers may be interested in purchasing. Information is deemed reliable but not guaranteed. Copyright 2026, Greater Las Vegas Association of Realtors.
Last checked: 2026-10-05 10:09 PM UTC

Neighborhood & Commute
Source: Walkscore
Save
Ask
Tour
Hide
Share