Save
Ask
Tour
Hide
Share
$6,475,000
34 Days On Site

46 Soaring Bird Court
Las Vegas, NV 89135

For Sale|Single Family Residence|Active
4
Beds
5
Total Baths
4
Full Baths
1
Partial Bath
4,995
SqFt
$1,296
/SqFt
2020
Built
Subdivision:
Summerlin Village 18 Parcel E
County:
Clark
Listing courtesy of Virtue Real Estate Group (702) 803-3527
46 Soaring Bird Court46 Soaring Bird Court46 Soaring Bird Court46 Soaring Bird Court
Save
Ask
Tour
Hide
Share

Mortgage Calculator

Monthly Payment (Est.)

Enter an interest rate to see your estimated monthly payment.
Calculator powered by Showcase IDX, a Constellation1 Company. Copyright ©2026 Information is deemed reliable but not guaranteed.

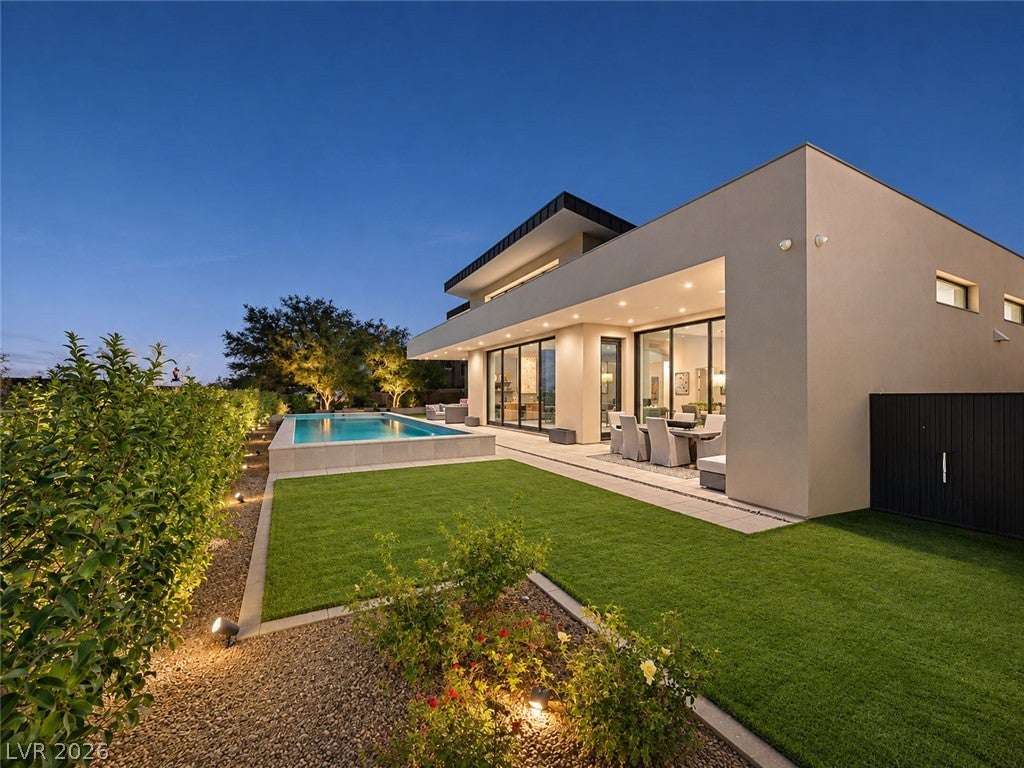
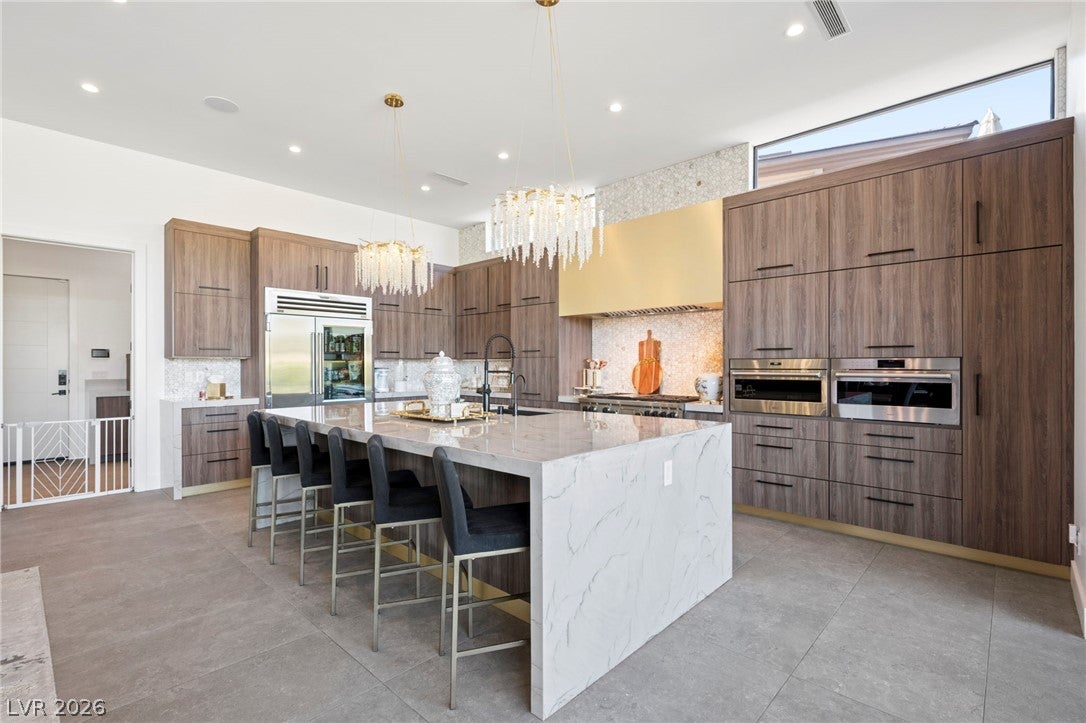
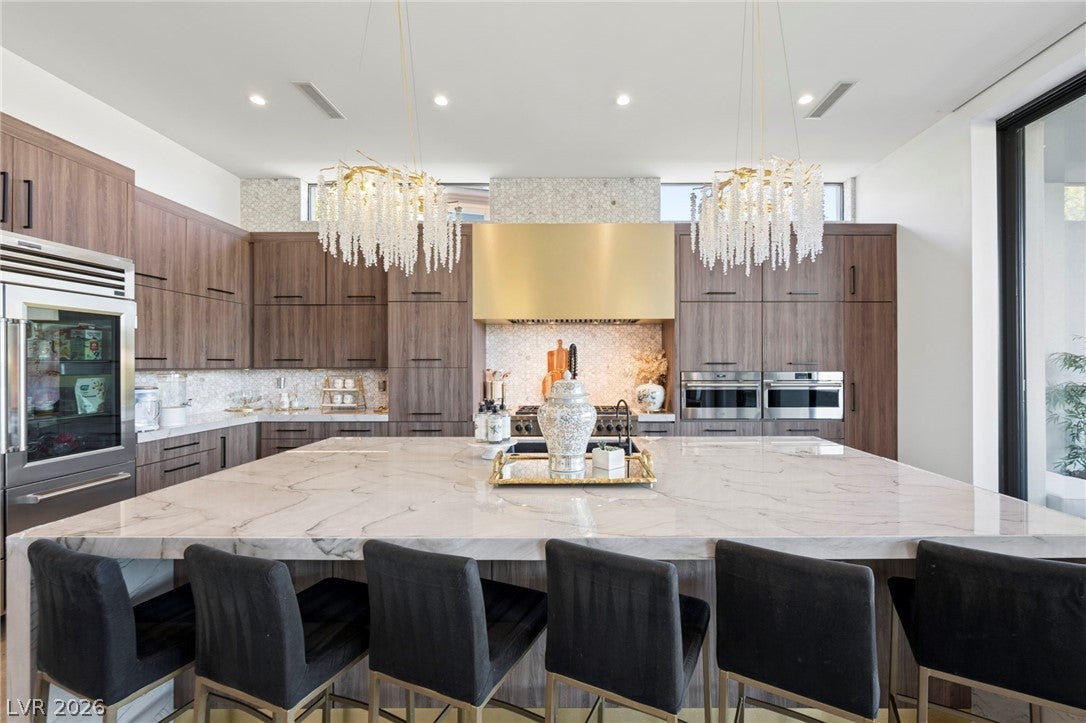
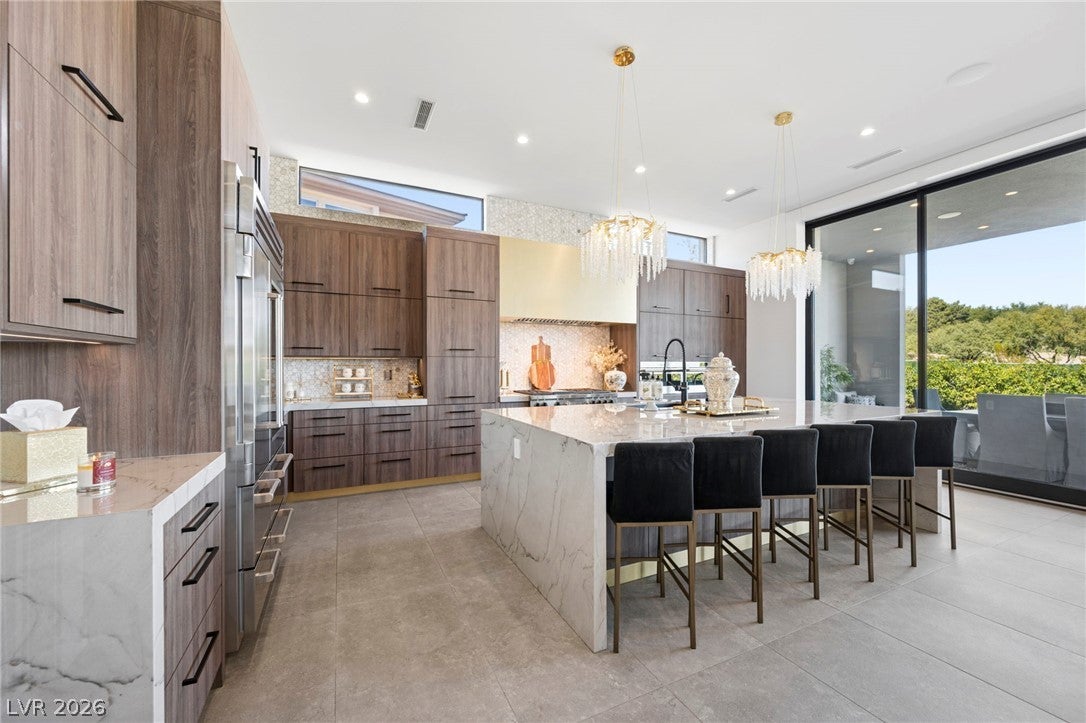
Architectural modern masterpiece in guard-gated Redhawk at The Ridges. Built in 2020, this single-story luxury estate delivers 4,995 sq ft of refined living across 4 ensuite bedrooms and 5 baths on an expansive 0.42-acre cul-de-sac lot. High ceilings, walls of glass, and designer porcelain tile lead into an entertainer’s great room complete with wet bar and linear fireplace. The culinary kitchen features a massive island, double ovens, gas range, and walk-in pantry. Opulent primary suite with sitting room, custom walk-in closet, and dual-vanity spa bath. Resort-caliber backyard retreat showcases an in-ground pool, spa, built-in outdoor kitchen/BBQ, covered patio, and lush desert landscaping. Includes 3-car garage with 220V power and world-class Club Ridges amenities.

Save
Ask
Tour
Hide
Share
Listing Snapshot
Price 
$6,475,000
Days On Site 
34 Days
Bedrooms 
4
Inside Area (SqFt) 
4,995 sqft
Total Baths 
5
Full Baths 
4
Partial Baths 
1
Lot Size 
0.42 Acres
Year Built 
2020
MLS Number 
2824374
Status 
Active
Property Tax 
$20,561
HOA/Condo/Coop Fees 
$677 monthly
Sq Ft Source 
N/A
Friends & Family
Recent Activity
2 days agoStatus changed to Active
2 days agoListing updated with changes from the MLS
a month agoListing first seen on site
General Features
Acres 
0.42
Attached Garage 
Yes
Direction Faces 
South
Disclosures 
Covenants Restrictions Disclosure
Garage 
Yes
Garage Spaces 
3
Green Energy Efficient 
WindowsHVAC
Parking 
AttachedGarageGarage Door OpenerInside EntrancePrivate
Property Sub Type 
Single Family Residence
Security 
Security System Owned
Sewer 
Public Sewer
SqFt Total 
4995
Style 
OneStory
Utilities 
Cable AvailableUnderground Utilities
Water Source 
Public
Zoning 
Single Family
Interior Features
Appliances 
Built-In Electric OvenConvection OvenDouble OvenDisposalGas RangeOven
Cooling 
ElectricENERGY STAR Qualified Equipment
Fireplace 
Yes
Fireplace Features 
BedroomElectricFamily Room
Fireplaces 
2
Flooring 
Tile
Furnished 
Unfurnished
Heating 
Natural GasZoned
Interior 
Smart ThermostatMaster Downstairs
Laundry Features 
Electric Dryer HookupGas Dryer HookupMain LevelLaundry RoomSink
Spa 
Yes
Window Features 
Double Pane WindowsLow Emissivity Windows
Bedroom 2 
Dimensions - 15x15Description - Ceiling Light,Custom Closet,Walk-In Closet(s),With Bath
Bedroom 3 
Dimensions - 15x15Description - Ceiling Light,Custom Closet,Downstairs,TV/ Cable,Walk-In Closet(s),With Bath
Bedroom 4 
Dimensions - 17x14Description - Ceiling Light,Custom Closet,Downstairs,TV/ Cable,Walk-In Closet(s),With Bath
Kitchen 
Description - Breakfast Bar/Counter,Island,Stainless Steel Appliances,Walk-in Pantry
Living Room 
Dimensions - 28x30Description - Entry Foyer,Front,Rear,Surround Sound,Wet Bar
PrimaryBathroom 
Dimensions - 15x16Description - Double Sink,Dual Flush Toilet,Make Up Table,Separate Shower,Separate Tub
PrimaryBedroom 
Dimensions - 18x30Description - Ceiling Light,Sitting Room,Walk-In Closet(s)
Save
Ask
Tour
Hide
Share
Exterior Features
Exterior 
GardenBarbecueCourtyardPrivate Yard
Fencing 
Back YardWrought Iron
Lot Features 
GardenLandscaped
Patio And Porch 
PatioCovered
Pool Features 
In GroundPrivateAssociationCommunity
Private Pool 
Yes
Roof 
FlatMetal
Spa 
Yes
Spa Features 
In Ground
Windows/Doors 
Double Pane WindowsLow Emissivity Windows
Community Features
Association Amenities 
Basketball CourtClubhouseFitness CenterGolf CourseGatedJogging PathParkPoolSpa/Hot TubSecurityTennis Court(s)
Association Fee 
$67.0
Association Fee Frequency 
Monthly
Additional Association Fee 
$610.0
Additional Association Fee Frequency 
Monthly
Community Features 
Pool
Horse Property 
None
Financing Terms Available 
CashConventionalFHAVA Loan
Schools
School District
Unknown
Elementary School
Goolsby, Judy & John,Goolsby, Judy & John
Middle School
Fertitta Frank & Victoria
High School
Durango
Listing courtesy of Virtue Real Estate Group (702) 803-3527

logo

Listing information is provided by Participants of the Greater Las Vegas Association of Realtors. IDX information is provided exclusively for personal, non-commercial use, and may not be used for any purpose other than to identify prospective properties consumers may be interested in purchasing. Information is deemed reliable but not guaranteed. Copyright 2026, Greater Las Vegas Association of Realtors.
Last checked: 2026-11-11 05:24 PM UTC

Neighborhood & Commute
Source: Walkscore
Save
Ask
Tour
Hide
Share