Save
Ask
Tour
Hide
Share
$360,000
8 Days On Site

1504 Ardmore Street
Las Vegas, NV 89104

For Sale|Single Family Residence|Active
4
Beds
2
Total Baths
2
Full Baths
1,552
SqFt
$232
/SqFt
1953
Built
Subdivision:
Eastwood Tr #1 Amd
County:
Clark
Listing courtesy of Real Broker LLC (702) 340-2616
1504 Ardmore Street1504 Ardmore Street1504 Ardmore Street1504 Ardmore Street
Save
Ask
Tour
Hide
Share

Mortgage Calculator

Monthly Payment (Est.)

Enter an interest rate to see your estimated monthly payment.
Calculator powered by Showcase IDX, a Constellation1 Company. Copyright ©2026 Information is deemed reliable but not guaranteed.

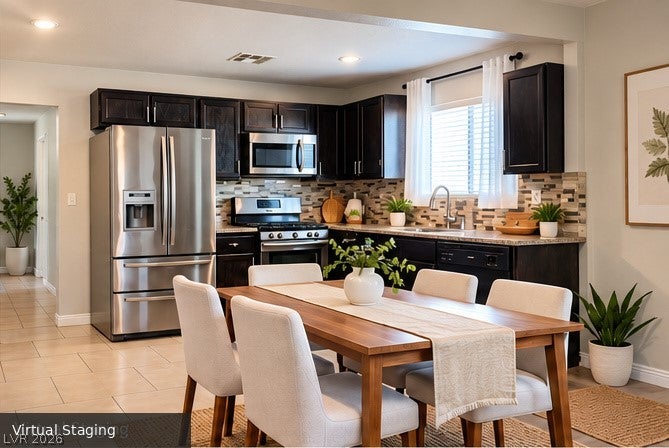
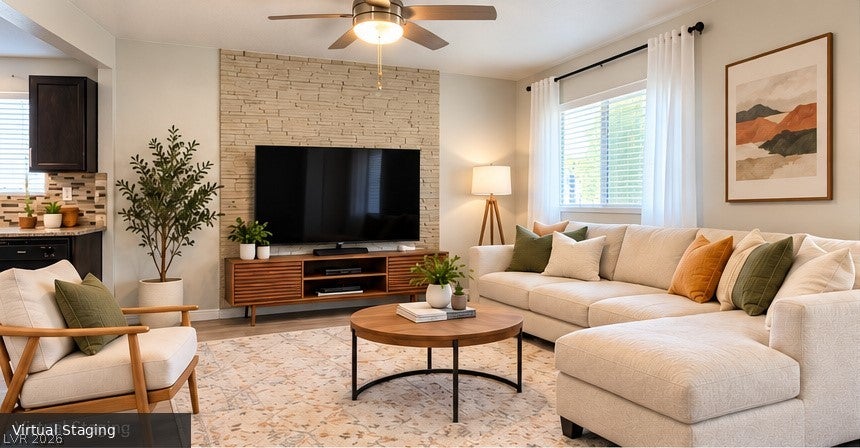
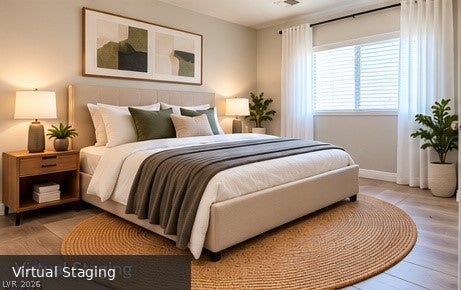
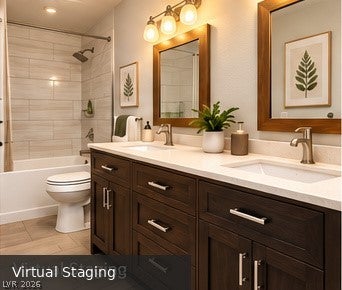
Welcome to a spacious single-story Las Vegas home offering 4 bedrooms, 2 full bathrooms, an updated interior, and a large low-maintenance yard with plenty of possibilities. Step inside to an inviting open living and dining area featuring tile and wood-look flooring, recessed lighting, and a distinctive stone-accent fireplace wall. The updated kitchen features dark cabinetry, granite-style countertops, tile backsplash, stainless-steel appliances, gas cooking, and generous cabinet space. The spacious primary bedroom is complemented by an updated bathroom featuring a dual-sink vanity and tiled tub/shower surround. Additional bedrooms provide flexibility for family, guests, a home office, or hobby space. The 4th bedroom addition was constructed to blend with the existing home but is unpermitted; buyer to independently verify square footage, permits, and intended use. The second full bathroom features an upgraded tiled tub/shower surround, and a dedicated laundry area adds everyday convenience. Outside, the expansive yard provides a blank canvas for entertaining, gardening, recreation, or additional storage. A detached backyard structure offers additional flexibility for storage, workshop, or hobby use. Conveniently located in an established Las Vegas neighborhood near shopping, dining, schools, and major roadways. With an updated kitchen and bathrooms, flexible living space, and a generous yard, this property offers functionality, versatility, and value. Schedule your private showing today!

Save
Ask
Tour
Hide
Share
Listing Snapshot
Price 
$360,000
Days On Site 
8 Days
Bedrooms 
4
Inside Area (SqFt) 
1,552 sqft
Total Baths 
2
Full Baths 
2
Partial Baths 
N/A
Lot Size 
0.14 Acres
Year Built 
1953
MLS Number 
2824449
Status 
Active
Property Tax 
$579
HOA/Condo/Coop Fees 
N/A
Sq Ft Source 
N/A
Friends & Family
Recent Activity
a week agoListing updated with changes from the MLS
a week agoListing first seen on site
General Features
Acres 
0.14
Direction Faces 
East
Parking 
OpenGuest
Property Sub Type 
Single Family Residence
Sewer 
Public Sewer
SqFt Total 
1184
Style 
OneStory
Utilities 
Underground Utilities
Water Source 
Public
Zoning 
Single Family
Interior Features
Appliances 
DryerDishwasherGas CooktopDisposalGas RangeRefrigeratorWasher
Cooling 
Ceiling Fan(s)Central AirElectric
Fireplace 
Yes
Fireplace Features 
Living RoomWood Burning
Fireplaces 
1
Flooring 
LinoleumTileVinyl
Furnished 
Unfurnished
Heating 
Natural GasCentral
Interior 
Ceiling Fan(s)Master Downstairs
Laundry Features 
Gas Dryer HookupMain Level
Window Features 
Window CoveringsBlinds
Bedroom 2 
Dimensions - 8x12Description - Closet
Bedroom 3 
Dimensions - 12x9Description - Closet
Bedroom 4 
Dimensions - 16x13Description - Closet
Dining Room 
Dimensions - 7x9Description - Formal Dining Room
Kitchen 
Dimensions - 10x9Description - Granite Countertops
Living Room 
Dimensions - 18x13Description - Entry Foyer,Formal
PrimaryBathroom 
Dimensions - 15x5Description - Double Sink,Tub/Shower Combo
PrimaryBedroom 
Dimensions - 15x14Description - Closet
Save
Ask
Tour
Hide
Share
Exterior Features
Exterior 
Private Yard
Fencing 
BlockBack Yard
Lot Features 
Landscaped
Roof 
CompositionShingle
View 
None
Waterview 
None
Windows/Doors 
Window CoveringsBlinds
Community Features
Horse Property 
None
Financing Terms Available 
CashConventionalFHAVA Loan
Schools
School District
Unknown
Elementary School
Crestwood,Crestwood
Middle School
Knudson K. O.
High School
Valley
Listing courtesy of Real Broker LLC (702) 340-2616

logo

Listing information is provided by Participants of the Greater Las Vegas Association of Realtors. IDX information is provided exclusively for personal, non-commercial use, and may not be used for any purpose other than to identify prospective properties consumers may be interested in purchasing. Information is deemed reliable but not guaranteed. Copyright 2026, Greater Las Vegas Association of Realtors.
Last checked: 2026-10-23 10:22 AM UTC

Neighborhood & Commute
Source: Walkscore
Save
Ask
Tour
Hide
Share