
38 E Serene Avenue 312Las Vegas, NV 89123
Mortgage Calculator
Monthly Payment (Est.)
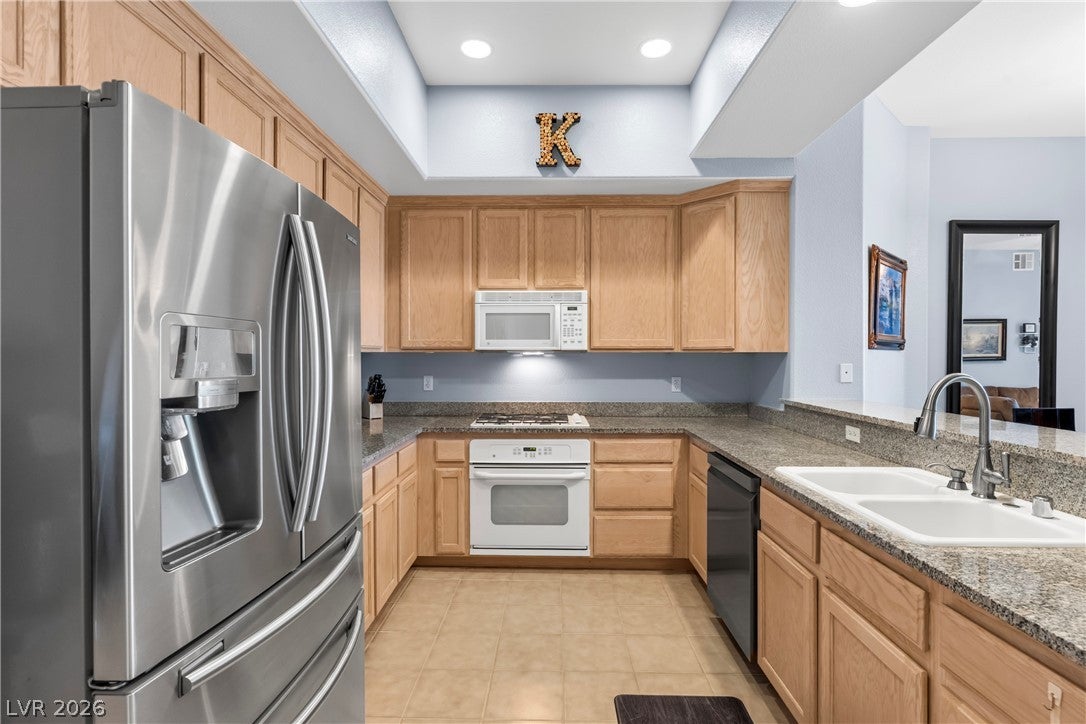
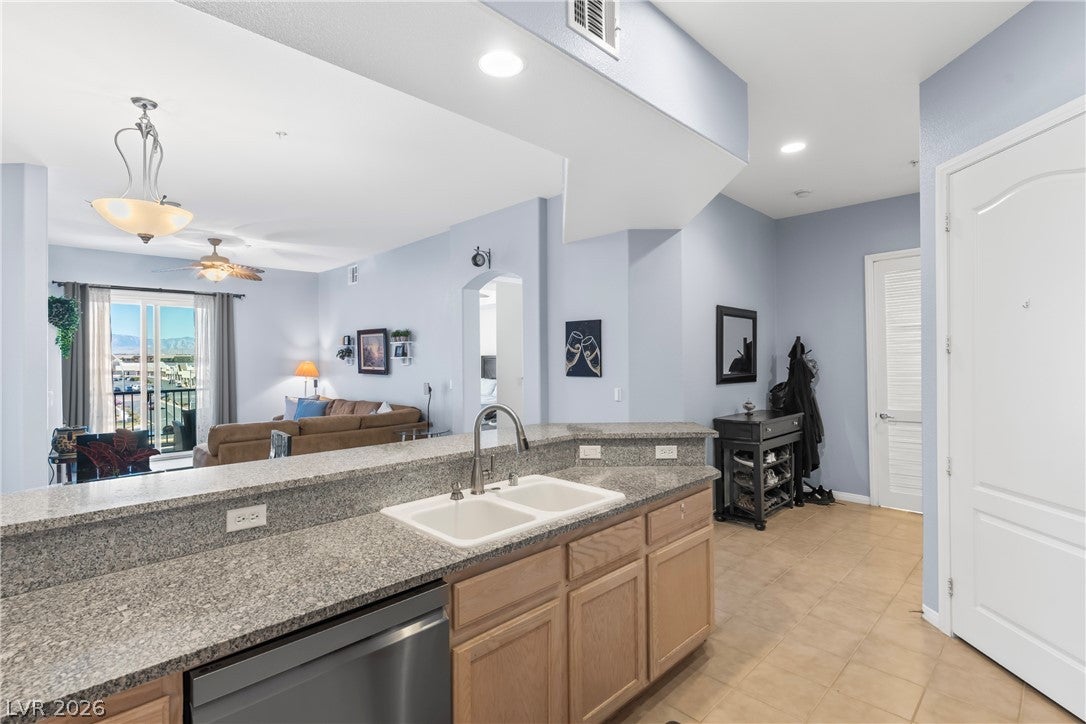
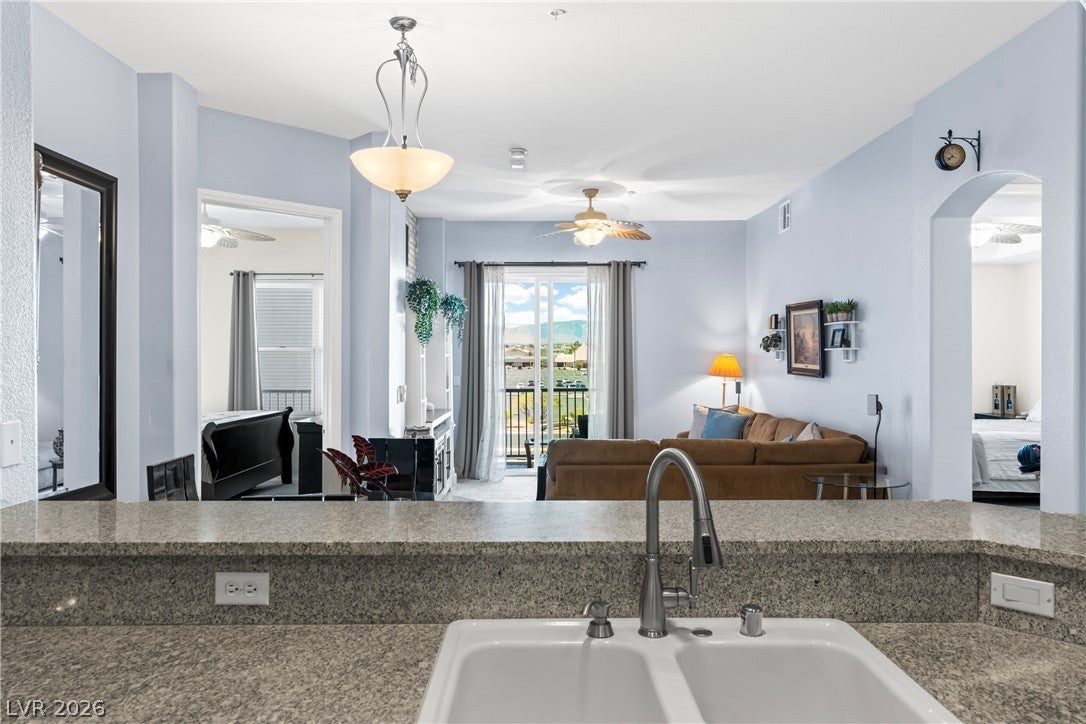
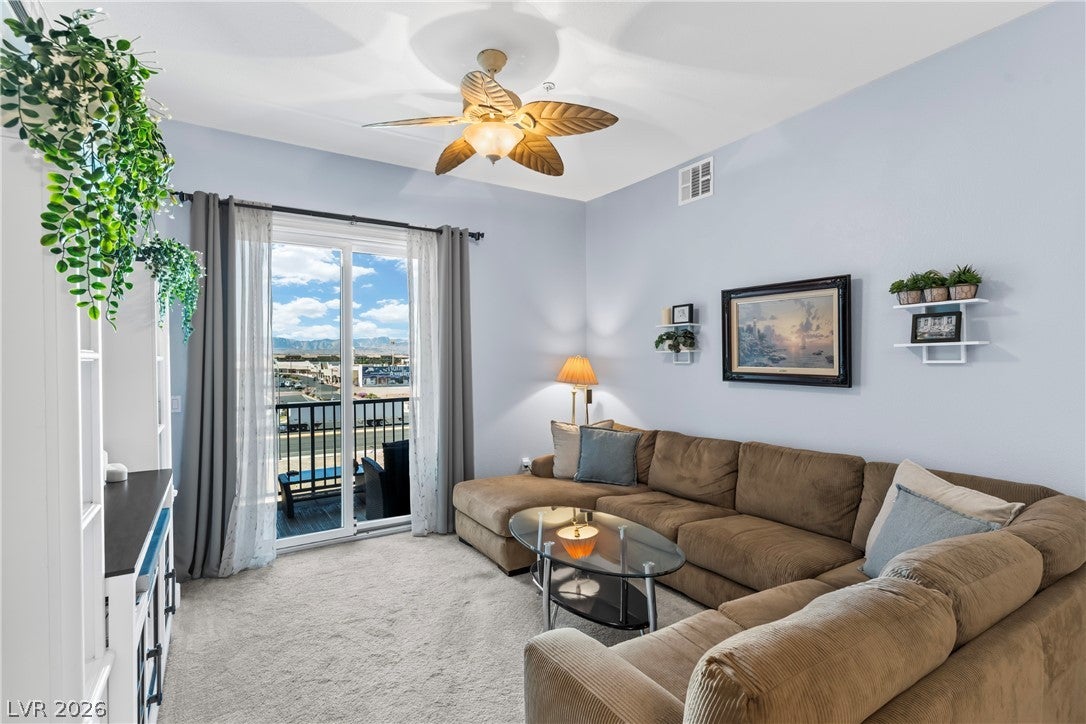
Enter an interest rate to see your estimated monthly payment.Welcome to this beautifully maintained 2-bedroom, 2-bathroom condominium in the desirable guard-gated Manhattan community, offering comfort, convenience, & resort-style living minutes from the Las Vegas Strip. With 1,243 square feet, this inviting home features an open-concept floor plan ideal for everyday living & entertaining. Recent improvements include a water heater & thermal system replaced in January 2025, fresh interior paint in 2025, new fixtures throughout, & a dishwasher replaced in 2025. Carpet was installed in 2023. In 2021, all windows & the glass slider door were replaced with Andersen windows backed by a 20-year warranty. Their convenient tilt-in design makes cleaning simple while allowing abundant natural light. The open living area seamlessly connects the living, dining, & kitchen spaces. Step onto the private balcony to enjoy beautiful mountain views & a peaceful outdoor retreat. Dedicated underground owner parking provides added convenience & protection from the elements. All appliances are included, making this residence move-in ready. Residents enjoy resort-style pools & spas, a fitness center, playground, outdoor grilling area, & tennis courts. The guard-gated setting provides added security, while community amenities offer opportunities to relax, stay active, & enjoy the Las Vegas lifestyle. Conveniently located near the Strip, shopping, dining, outlet malls, major freeways, & entertainment, this condominium offers an ideal combination of location, lifestyle, & value. Whether you're seeking a primary residence, second home, or investment opportunity, this beautifully updated home offers mountain views, underground parking, exceptional community amenities, and included water and trash utilities. Experience the comfort & convenience that make this Manhattan residence a wonderful place to call home!
| a week ago | Listing first seen on site | |
| a week ago | Listing updated with changes from the MLS |

Listing information is provided by Participants of the Greater Las Vegas Association of Realtors. IDX information is provided exclusively for personal, non-commercial use, and may not be used for any purpose other than to identify prospective properties consumers may be interested in purchasing. Information is deemed reliable but not guaranteed. Copyright 2026, Greater Las Vegas Association of Realtors.
Last checked: 2026-10-24 12:05 PM UTC
Did you know? You can invite friends and family to your search. They can join your search, rate and discuss listings with you.