
2589 Champagne Topaz LaneLas Vegas, NV 89120
Mortgage Calculator
Monthly Payment (Est.)
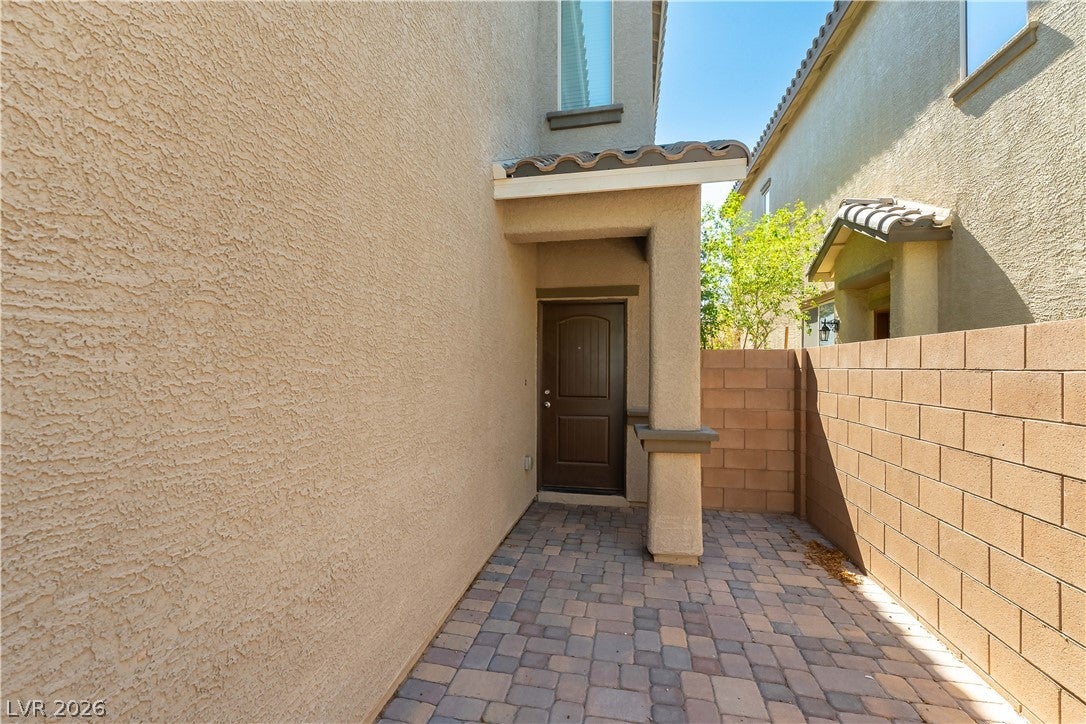
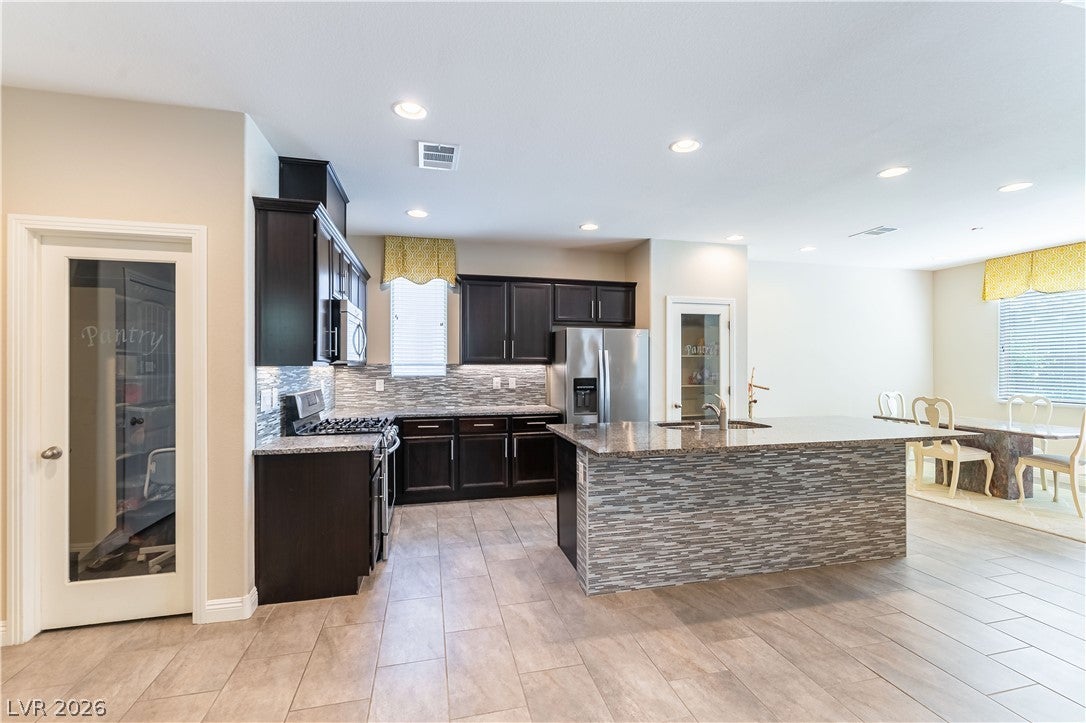
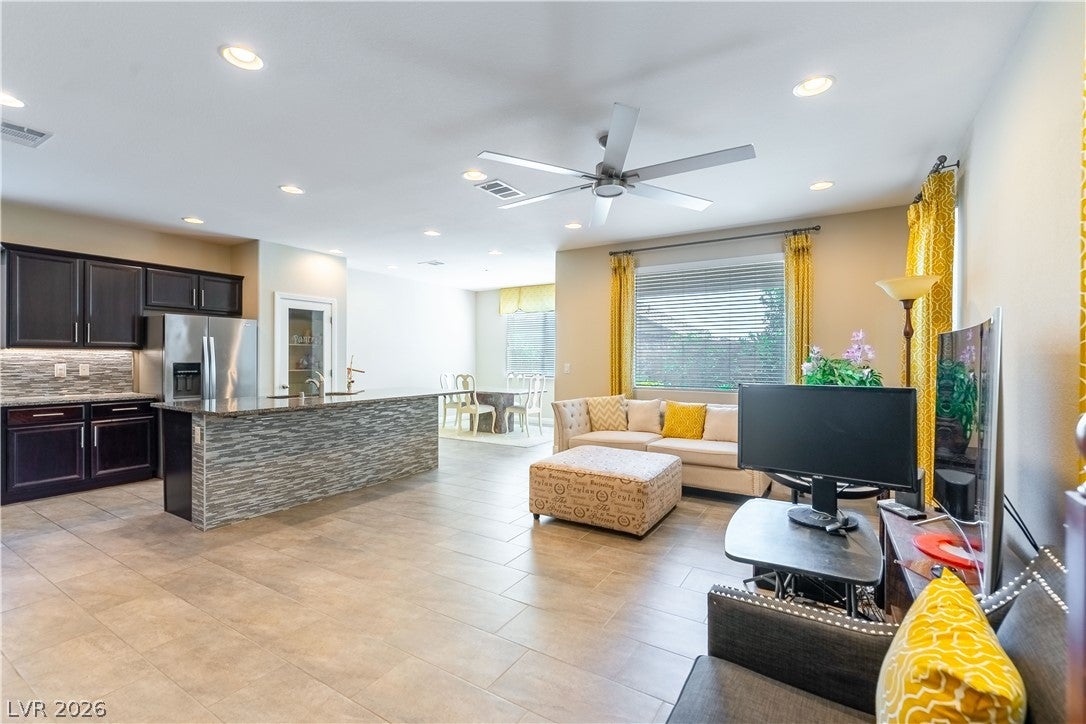
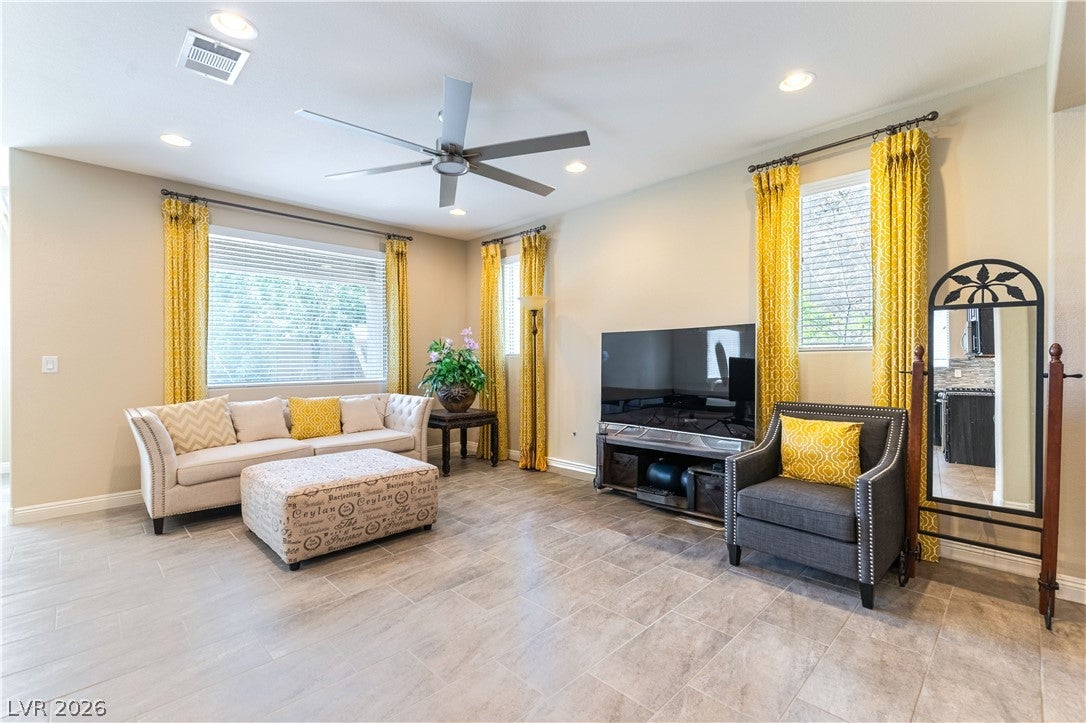
Enter an interest rate to see your estimated monthly payment.This well-appointed two-story home offers an open, bright, and airy floor plan with a private gated courtyard entry, ideally situated across the street from Sunset Park and adjacent to the highly sought-after Green Valley master-planned community. Originally a model home, it features upscale design details throughout, including crown molding, coffered ceilings with custom lighting, and custom window coverings. Throughout the main level you will find 12x24 tile flooring and two-inch blinds, and soaring volume ceilings at the entry. The spacious family room features a large chrome-lit ceiling fan, and the kitchen is beautifully appointed with custom cabinetry, granite countertops, a glass tile backsplash, under-cabinet and under-counter lighting, stainless appliances including a built-in microwave and gas stove, an island with bar seating, a dining area, and 2 walk-in pantries. A half bath that can easily be converted to a full bath completes the main level. Upstairs you will find a large loft, a large primary suite with recessed lighting, a generous walk-in closet, and a spa-like primary bath with dual sinks, granite countertops, a large soaking tub, and a separate shower with floor to ceiling granite and dual rainfall shower heads. The 2 secondary bedrooms both feature recessed lighting and slider closets, served by a full hall bath with dual sinks, granite countertops, and a tub and shower. Additional highlights include a laundry room upstairs, a new 2025 Lennox HVAC system, and a 2-car garage with a storage closet. The refrigerator, washer, and dryer all stay. The low maintenance private backyard offers a covered patio with pavers, turf, and mature trees and shrubs. Convenient to shopping, parks, freeway access, and just 7 minutes to the airport! More pictures coming soon.
| yesterday | Listing first seen on site | |
| yesterday | Listing updated with changes from the MLS® |

Listing information is provided by Participants of the Greater Las Vegas Association of Realtors. IDX information is provided exclusively for personal, non-commercial use, and may not be used for any purpose other than to identify prospective properties consumers may be interested in purchasing. Information is deemed reliable but not guaranteed. Copyright 2026, Greater Las Vegas Association of Realtors.
Last checked: 2026-10-11 10:30 PM UTC
Did you know? You can invite friends and family to your search. They can join your search, rate and discuss listings with you.