Save
Ask
Tour
Hide
Share
$649,990
1 Day On Site

10624 Skye Scout Avenue
Las Vegas, NV 89166

For Sale|Single Family Residence|Active
4
Beds
4
Total Baths
3
Full Baths
1
Partial Bath
2,713
SqFt
$240
/SqFt
2018
Built
Subdivision:
Skye Canyon Parcel 223B
County:
Clark
Listing courtesy of LPT Realty, LLC (702) 275-2514
10624 Skye Scout Avenue10624 Skye Scout Avenue10624 Skye Scout Avenue10624 Skye Scout Avenue
Save
Ask
Tour
Hide
Share

Mortgage Calculator

Monthly Payment (Est.)

Enter an interest rate to see your estimated monthly payment.
Calculator powered by Showcase IDX, a Constellation1 Company. Copyright ©2026 Information is deemed reliable but not guaranteed.

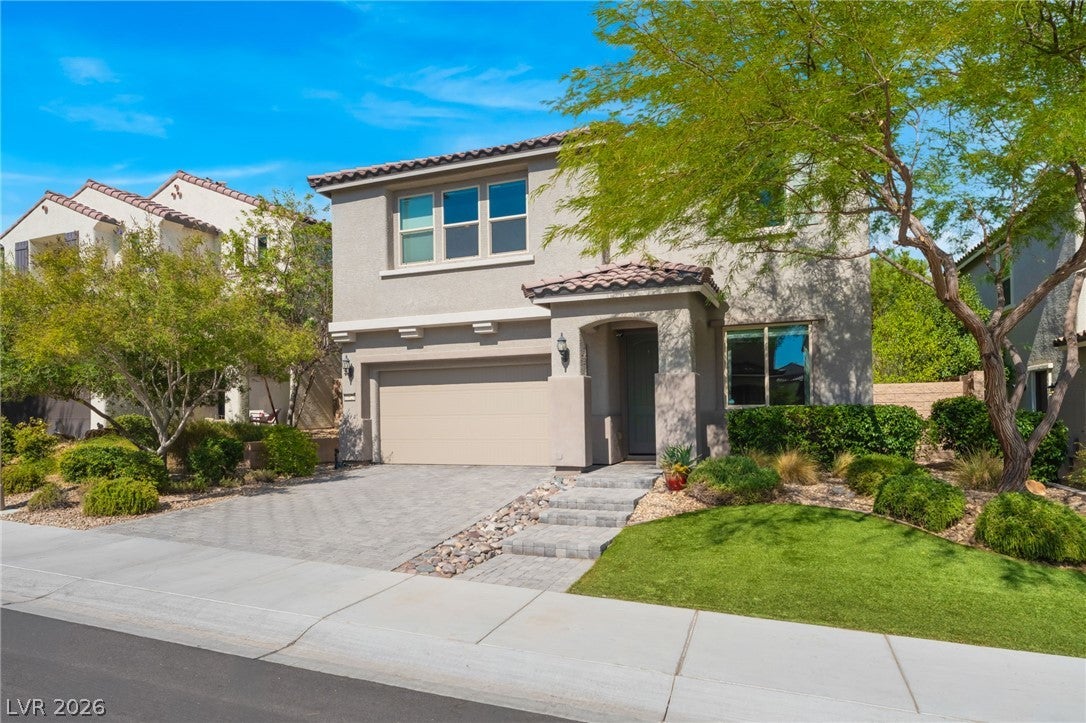
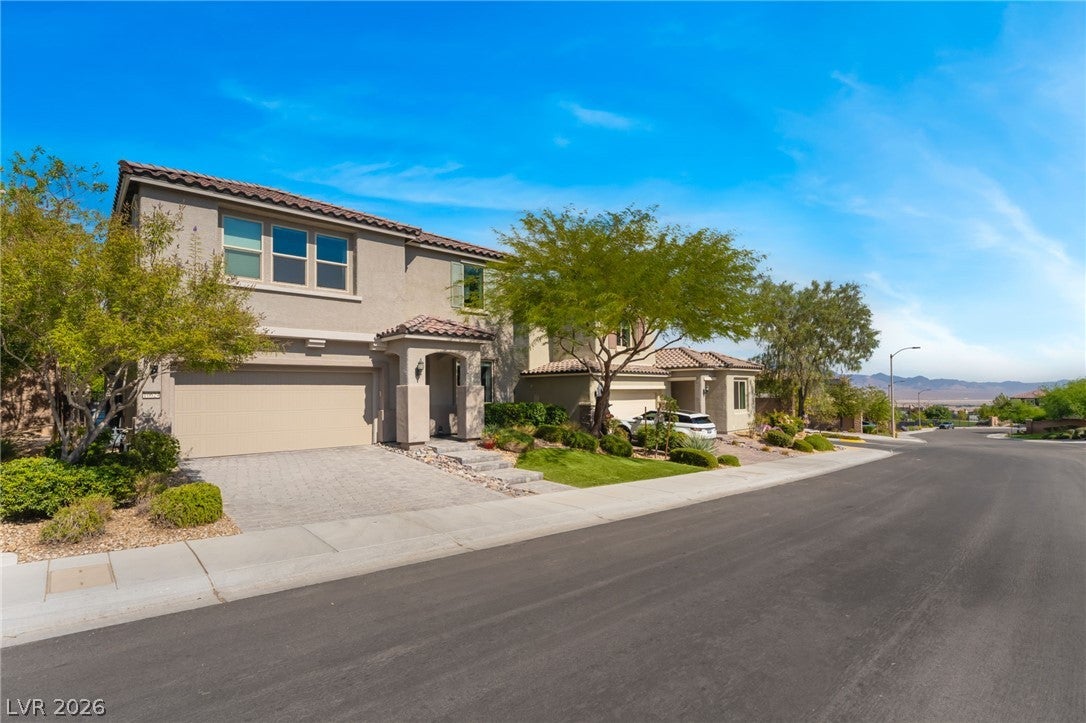
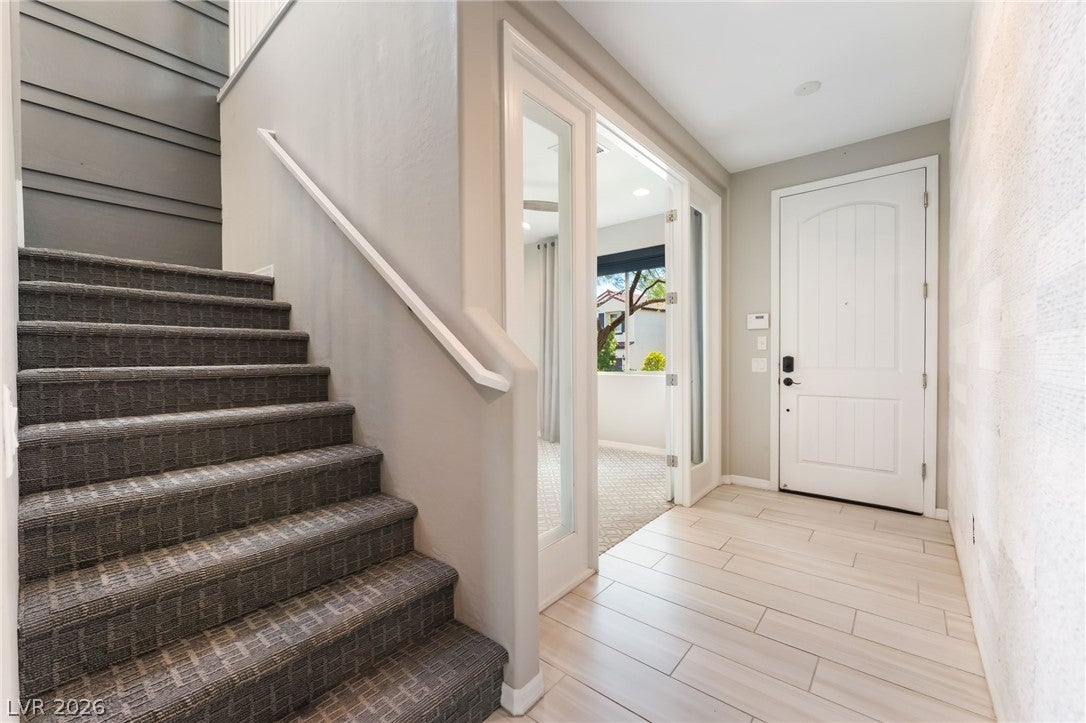
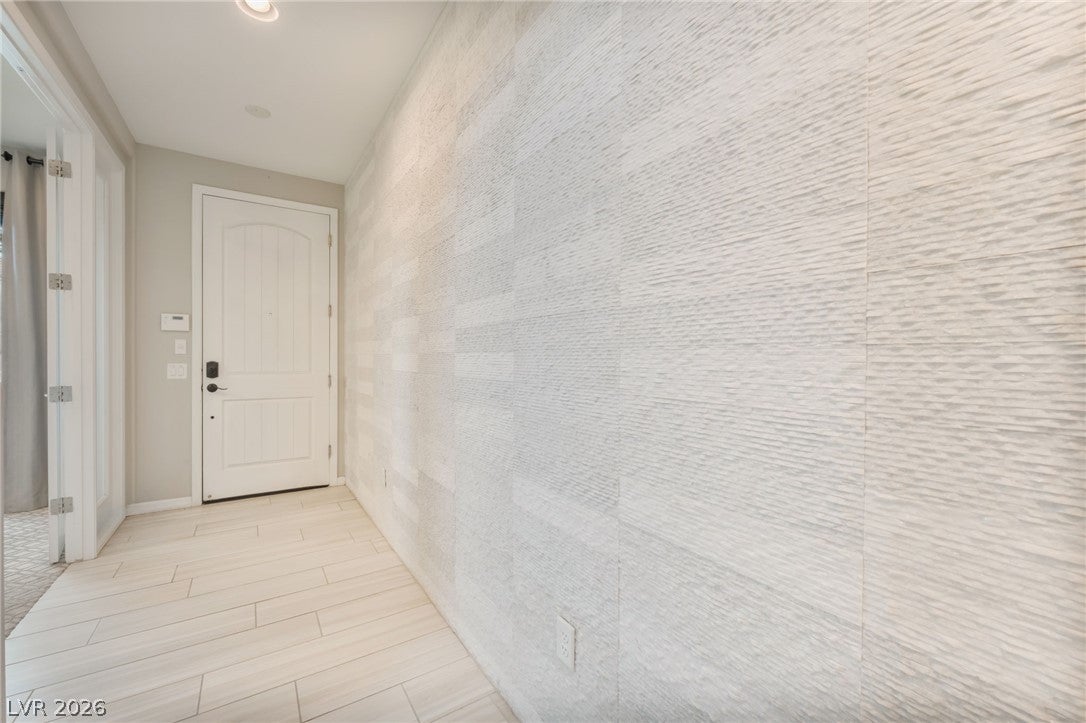
Rare opportunity to own Pulte’s former Sienna model home in the gated Eagle Ridge neighborhood of Skye Canyon! This 4 bedroom, 3.5 bath, 2-story home showcases over $200K in builder upgrades and custom finishes throughout. The open-concept great room features a gas fireplace with custom tile and flows into the kitchen with an oversized quartz island, Lausanne Maple Spice cabinetry and a walk-in pantry. A den with French doors and sidelights makes an ideal home office, and the first-floor guest suite with its own bath is perfect for visitors or multi-generational living. Upstairs you’ll find an expansive double loft, a spacious primary suite with walk-in closet and a custom walk-in shower, plus a large laundry room. Additional upgrades include full-home surround sound, a security system with cameras, tankless water heater, water softener, dual HVAC units and deco walls. Step through the slider to a private backyard built for entertaining, with a covered patio, pergola with custom fire table, outdoor grill island, custom wood-paneled accent wall and low-maintenance synthetic turf. The finished 2-car garage includes an epoxy floor and is Level 2 EV charger ready. Skye Canyon residents enjoy community pools, a fitness center, parks, pickleball and basketball courts, playgrounds and trails, with mountain views and easy access to the 215 and US-95. Don’t miss this one!

Save
Ask
Tour
Hide
Share
Listing Snapshot
Price 
$649,990
Days On Site 
1 Day
Bedrooms 
4
Inside Area (SqFt) 
2,713 sqft
Total Baths 
4
Full Baths 
3
Partial Baths 
1
Lot Size 
0.11 Acres
Year Built 
2018
MLS® Number 
2825437
Status 
Active
Property Tax 
$6,175
HOA/Condo/Coop Fees 
$165.33 monthly
Sq Ft Source 
N/A
Friends & Family
Recent Activity
yesterdayListing first seen on site
yesterdayListing updated with changes from the MLS®
General Features
Acres 
0.11
Attached Garage 
Yes
Direction Faces 
South
Disclosures 
Covenants Restrictions Disclosure
Garage 
Yes
Garage Spaces 
2
Green Energy Efficient 
DoorsWindowsHVAC
Parking 
AttachedGarageGarage Door OpenerInside EntrancePrivateStorage
Property Sub Type 
Single Family Residence
Security 
Security System OwnedGated Community
Sewer 
Public Sewer
SqFt Total 
2713
Style 
TwoStory
Utilities 
Underground Utilities
Water Source 
Public
Zoning 
Single Family
Interior Features
Appliances 
Built-In Gas OvenConvection OvenDouble OvenDryerDishwasherENERGY STAR Qualified AppliancesGas CooktopDisposalGas RangeInstant Hot WaterMicrowaveRefrigeratorWater Softener OwnedTankless Water HeaterWater PurifierWasherOvenWater Heater
Cooling 
Ceiling Fan(s)Central AirElectricENERGY STAR Qualified Equipment
Fireplace 
Yes
Fireplace Features 
Family RoomFree StandingGasGlass DoorsOutside
Fireplaces 
2
Flooring 
CarpetCeramic TileLaminateTile
Furnished 
Unfurnished
Heating 
Natural GasCentralZoned
Interior 
Ceiling Fan(s)Smart Thermostat
Laundry Features 
Gas Dryer HookupLaundry RoomSinkUpper Level
Window Features 
Window CoveringsBlindsDrapesLow Emissivity WindowsWindow Treatments
Bedroom 2 
Dimensions - 11X13Description - TV/ Cable,Upstairs
Bedroom 3 
Dimensions - 11X13Description - Ceiling Light,Closet,TV/ Cable,Upstairs
Bedroom 4 
Dimensions - 10X11Description - Ceiling Light,Closet,Downstairs,TV/ Cable
Den 
Dimensions - 10X11Description - Ceiling Light,Double Doors
Great Room 
Dimensions - 14X17Description - Downstairs,Surround Sound
Kitchen 
Description - Island,Lighting Recessed,Solid Surface Countertops,Stainless Steel Appliances,Walk-in Pantry
Loft 
Dimensions - 14X12Description - Ceiling Fan
PrimaryBathroom 
Dimensions - 12X12Description - Double Sink,Make Up Table,Separate Shower
PrimaryBedroom 
Dimensions - 19x14Description - Walk-In Closet(s)
Save
Ask
Tour
Hide
Share
Exterior Features
Construction Details 
FrameStucco
Exterior 
Built-in BarbecueBarbecuePrivate Yard
Fencing 
BlockBack YardWrought Iron
Lot Features 
Landscaped
Patio And Porch 
PatioCovered
Pool Features 
AssociationCommunity
Roof 
Tile
View 
Mountain(s)
Waterview 
Mountain(s)
Windows/Doors 
Window CoveringsBlindsDrapesLow Emissivity WindowsWindow Treatments
Community Features
Association Amenities 
Basketball CourtClubhouseDog ParkFitness CenterGatedJogging PathBarbecuePlaygroundParkPoolSecurityTennis Court(s)
Association Fee 
$250.0
Association Fee Frequency 
Quarterly
Additional Association Fee 
$82.0
Additional Association Fee Frequency 
Monthly
Community Features 
PoolGated
Horse Property 
None
Financing Terms Available 
CashConventionalFHAVA Loan
Schools
School District
Unknown
Elementary School
Divich, Kenneth,Divich, Kenneth
Middle School
Escobedo Edmundo
High School
Arbor View
Listing courtesy of LPT Realty, LLC (702) 275-2514

logo

Listing information is provided by Participants of the Greater Las Vegas Association of Realtors. IDX information is provided exclusively for personal, non-commercial use, and may not be used for any purpose other than to identify prospective properties consumers may be interested in purchasing. Information is deemed reliable but not guaranteed. Copyright 2026, Greater Las Vegas Association of Realtors.
Last checked: 2026-10-11 10:30 PM UTC

Neighborhood & Commute
Source: Walkscore
Save
Ask
Tour
Hide
Share