Save
Ask
Tour
Hide
Share
$1,100,000
New Listing

2100 Plaza Del Dios
Las Vegas, NV 89102

For Sale|Single Family Residence|Active
4
Beds
4
Total Baths
3
Full Baths
1
Partial Bath
3,611
SqFt
$305
/SqFt
1981
Built
Subdivision:
Spanish Oaks 8
County:
Clark
Listing courtesy of IS Luxury (702) 403-6918
2100 Plaza Del Dios2100 Plaza Del Dios2100 Plaza Del Dios2100 Plaza Del Dios
Save
Ask
Tour
Hide
Share

Mortgage Calculator

Monthly Payment (Est.)

Enter an interest rate to see your estimated monthly payment.
Calculator powered by Showcase IDX, a Constellation1 Company. Copyright ©2026 Information is deemed reliable but not guaranteed.

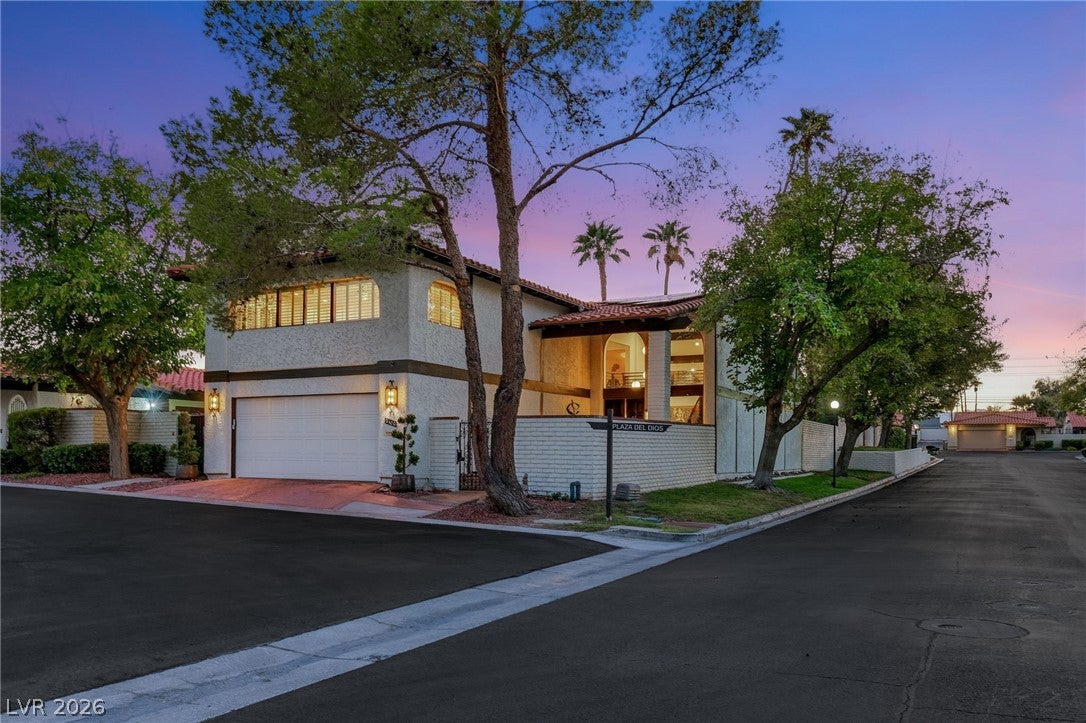
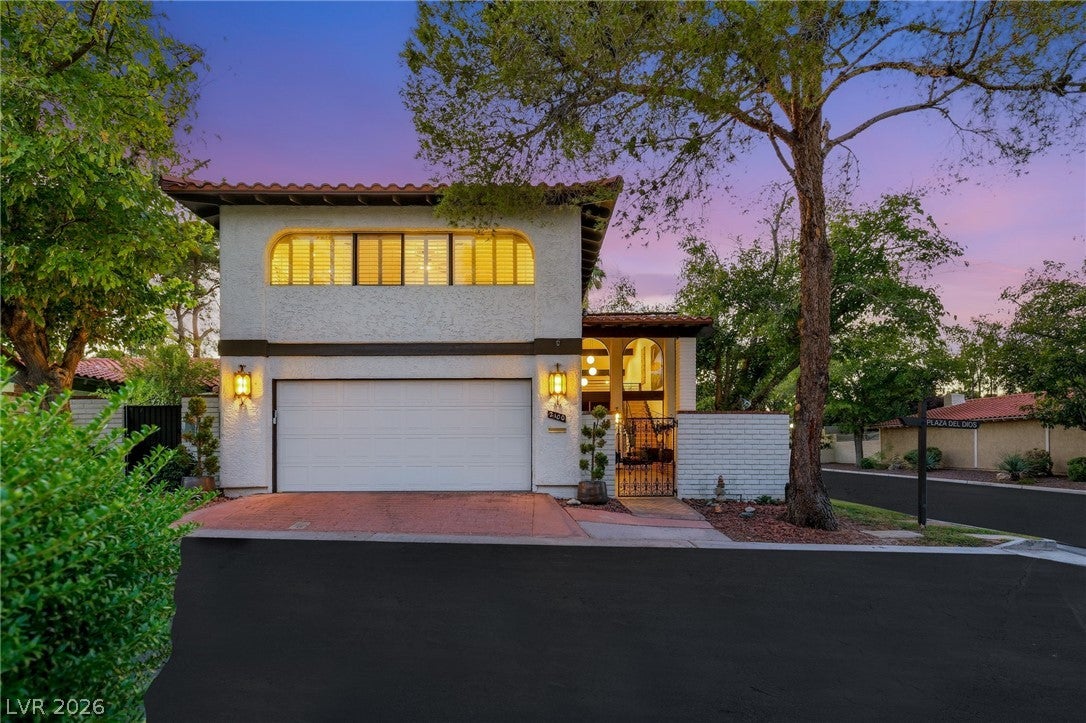
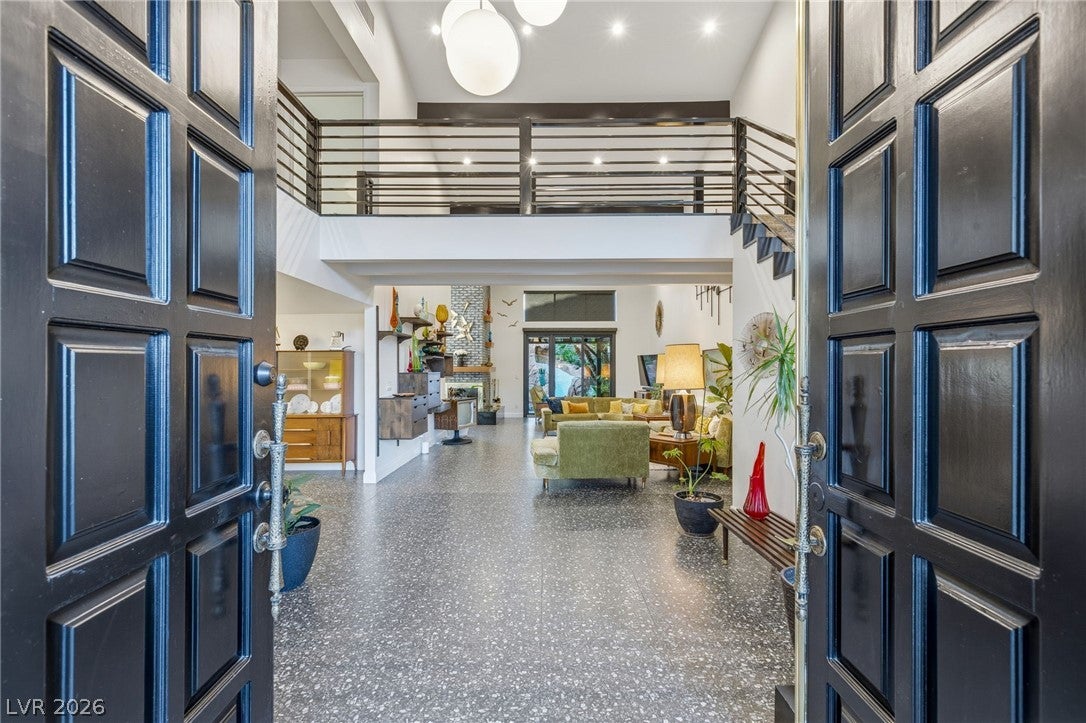
Welcome to 2100 Plaza del Dios, a truly special corner-lot residence within guard-gated Spanish Oaks. Impeccably cared for and deeply loved, this home stands apart in the community for its caliber, detail, and style, with every finish intentionally curated. At its heart, the fully renovated kitchen showcases custom handmade walnut cabinetry accented by vintage Frigidaire Flair appliances. Level 5 smooth walls, terrazzo-inspired porcelain tile, select new Andersen windows create a refined, gallery-like backdrop throughout. The first floor offers two bedrooms and 1.5 baths, and upstairs, dual primary suites deliver exceptional privacy and flexibility. The main primary is a true sanctuary, with two generous walk-in closets and a private balcony where a sculptural spiral staircase descends to the pool. Its spa-inspired bath features a large steam shower, an oversized soaking tub, and a long vanity with abundant storage. The second primary suite offers a walk-in closet and a large bathroom, and could also serve as a second living room. Step outside to a magical, resort-caliber setting, where a covered patio overlooks a grotto pool framed by mature trees, perfect for entertaining or quiet evenings at home. Thoughtful updates include paid-off solar, along with more upgrades than can be listed here. The attached two-car garage offers storage and built-in cabinets. Spanish Oaks offers a clubhouse, nine community pools, tennis courts, a pickleball club, mature trees, and walking trails. The home sits in the heart of local Vegas, minutes from the Strip and 15 minutes from the airport. Step inside and experience the magic for yourself.

Save
Ask
Tour
Hide
Share
Listing Snapshot
Price 
$1,100,000
Days On Site 
0 Days
Bedrooms 
4
Inside Area (SqFt) 
3,611 sqft
Total Baths 
4
Full Baths 
3
Partial Baths 
1
Lot Size 
0.14 Acres
Year Built 
1981
MLS® Number 
2825615
Status 
Active
Property Tax 
$3,236
HOA/Condo/Coop Fees 
$370 monthly
Sq Ft Source 
N/A
Friends & Family
Recent Activity
22 hours agoListing first seen on site
yesterdayListing updated with changes from the MLS®
General Features
Acres 
0.14
Additional Property Use 
Residential
Attached Garage 
Yes
Direction Faces 
East
Disclosures 
Covenants Restrictions Disclosure
Energy Features 
Solar
Garage 
Yes
Garage Spaces 
2
Green Energy Efficient 
DoorsWindows
Parking 
AttachedGarageGarage Door OpenerInside EntranceOpenPrivateGuest
Property Sub Type 
Single Family Residence
Security 
Gated Community
Sewer 
Public Sewer
SqFt Total 
3611
Style 
TwoStory
Utilities 
Electricity AvailableUnderground Utilities
Water Source 
Public
Zoning 
Single Family
Interior Features
Appliances 
Built-In Electric OvenDryerDishwasherDisposalMicrowaveRefrigeratorWater Softener OwnedWasher
Cooling 
Ceiling Fan(s)Central AirElectric
Electric 
Photovoltaics Seller Owned
Fireplace 
Yes
Fireplace Features 
Living RoomWood Burning
Fireplaces 
1
Flooring 
CarpetCeramic TileTile
Furnished 
Unfurnished
Heating 
Active SolarCentralElectricSolarWood
Interior 
Ceiling Fan(s)Smart Thermostat
Laundry Features 
Electric Dryer HookupMain LevelLaundry Room
Spa 
Yes
Window Features 
Window CoveringsBlindsDouble Pane WindowsDrapesInsulated WindowsPlantation Shutters
Bedroom 2 
Dimensions - 21x14Description - Ceiling Fan,Ceiling Light,Upstairs,Walk-In Closet(s),With Bath
Bedroom 3 
Dimensions - 8x11Description - Ceiling Fan,Ceiling Light,Closet,Downstairs
Bedroom 4 
Dimensions - 12x11Description - Ceiling Fan,Ceiling Light,Downstairs,Walk-In Closet(s)
Dining Room 
Dimensions - 16x13Description - Family Room/Dining Combo,Vaulted Ceiling
Kitchen 
Dimensions - 15x10Description - Breakfast Bar/Counter,Custom Cabinets,Garden Window,Lighting Recessed,Pantry,Quartz Countertops,Stainless Steel Appliances,Walk-in Pantry
Living Room 
Dimensions - 16x31Description - Entry Foyer,Multi Story,Vaulted Ceiling
PrimaryBathroom 
Dimensions - 11x28Description - Double Sink,Steam Shower,Tub With Jets
PrimaryBedroom 
Dimensions - 23x14Description - Balcony,Ceiling Fan,Ceiling Light,Sitting Room,Upstairs,Walk-In Closet(s)
Save
Ask
Tour
Hide
Share
Exterior Features
Construction Details 
BrickBlockStucco
Exterior 
CourtyardPrivate Yard
Fencing 
BlockFull
Lot Features 
Corner LotCul-De-SacLandscaped
Other Structures 
Shed(s)
Patio And Porch 
PatioPorchCovered
Pool Features 
Pool/Spa ComboAssociationCommunity
Private Pool 
Yes
Roof 
Tile
Spa 
Yes
View 
None
Waterview 
None
Windows/Doors 
Window CoveringsBlindsDouble Pane WindowsDrapesInsulated WindowsPlantation Shutters
Community Features
Association Amenities 
ClubhouseGatedPoolSecurity
Association Fee 
$370.0
Association Fee Frequency 
Monthly
Community Features 
PoolGated
Horse Property 
None
Financing Terms Available 
CashConventionalVA Loan
Roads 
Paved
Schools
School District
Unknown
Elementary School
Wasden, Howard,Wasden, Howard
Middle School
Hyde Park
High School
Clark Ed. W.
Listing courtesy of IS Luxury (702) 403-6918

logo

Listing information is provided by Participants of the Greater Las Vegas Association of Realtors. IDX information is provided exclusively for personal, non-commercial use, and may not be used for any purpose other than to identify prospective properties consumers may be interested in purchasing. Information is deemed reliable but not guaranteed. Copyright 2026, Greater Las Vegas Association of Realtors.
Last checked: 2026-10-11 10:30 PM UTC

Neighborhood & Commute
Source: Walkscore
Save
Ask
Tour
Hide
Share