Save
Ask
Tour
Hide
Share
$687,000
New Listing

3731 W Moberly Avenue
Las Vegas, NV 89139

For Sale|Single Family Residence|Active
5
Beds
3
Total Baths
2
Full Baths
1
Partial Bath
2,274
SqFt
$302
/SqFt
1979
Built
Subdivision:
None
County:
Clark
Listing courtesy of Realty ONE Group, Inc (702) 439-4833
3731 W Moberly Avenue3731 W Moberly Avenue3731 W Moberly Avenue3731 W Moberly Avenue
Save
Ask
Tour
Hide
Share

Mortgage Calculator

Monthly Payment (Est.)

Enter an interest rate to see your estimated monthly payment.
Calculator powered by Showcase IDX, a Constellation1 Company. Copyright ©2026 Information is deemed reliable but not guaranteed.

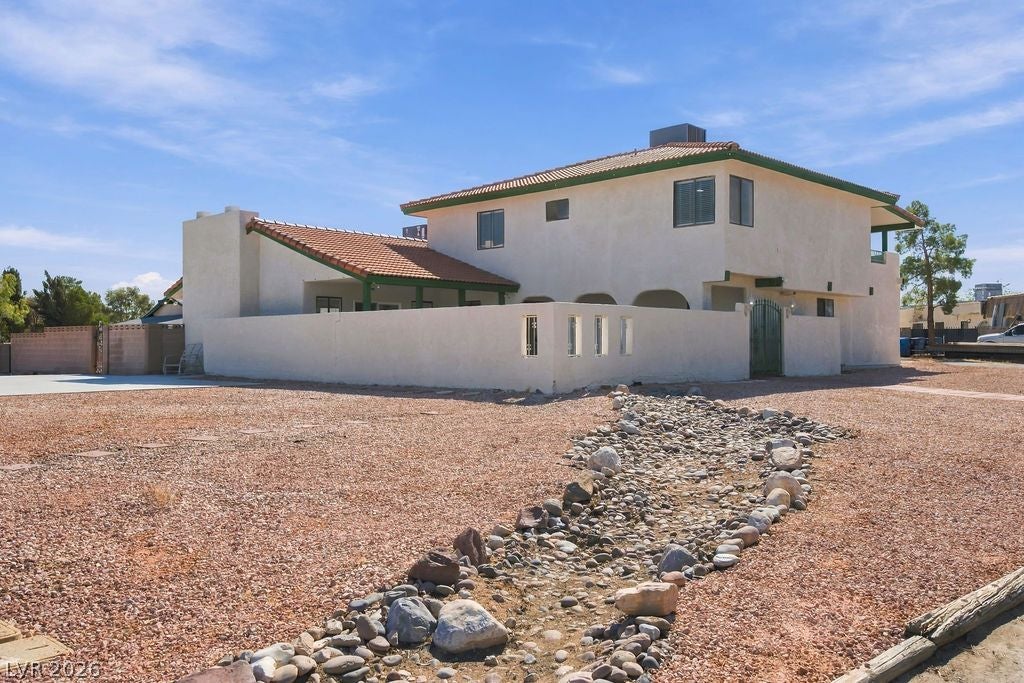
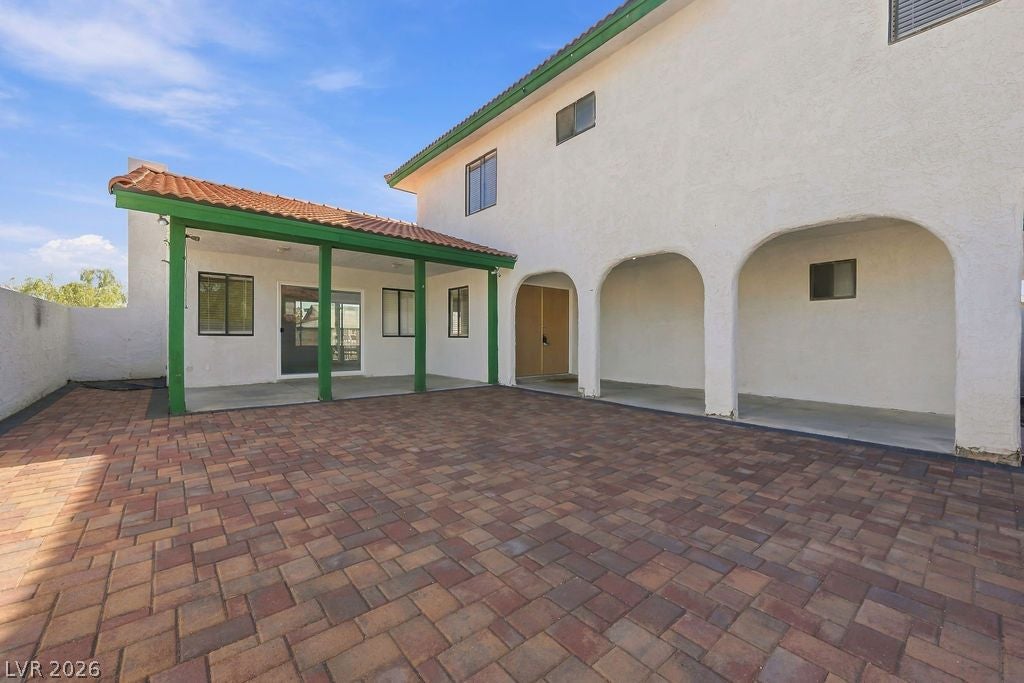
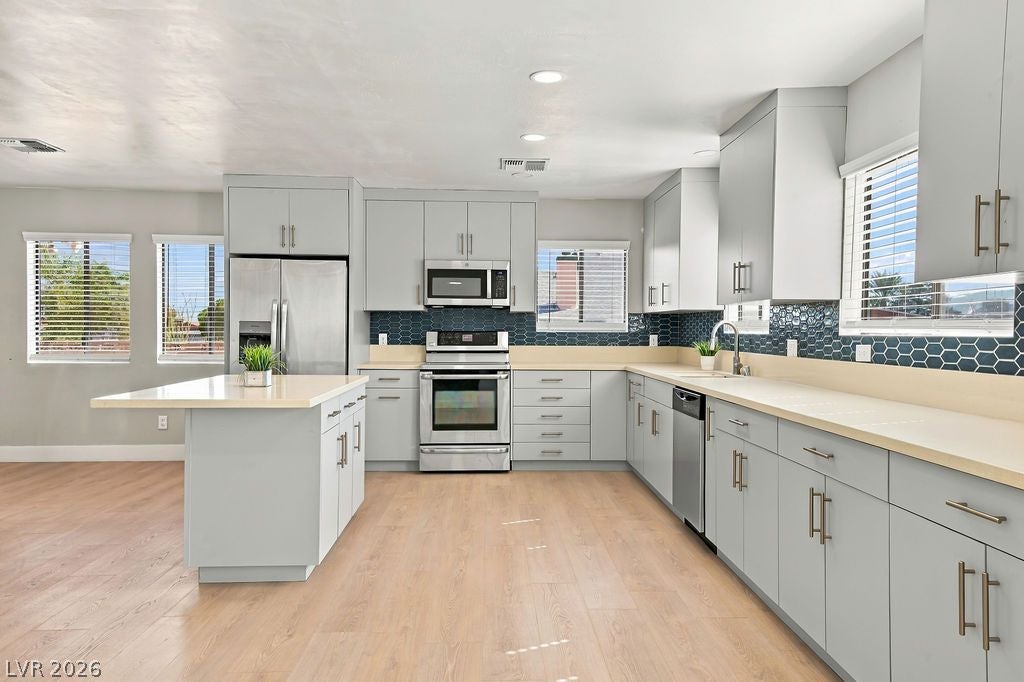
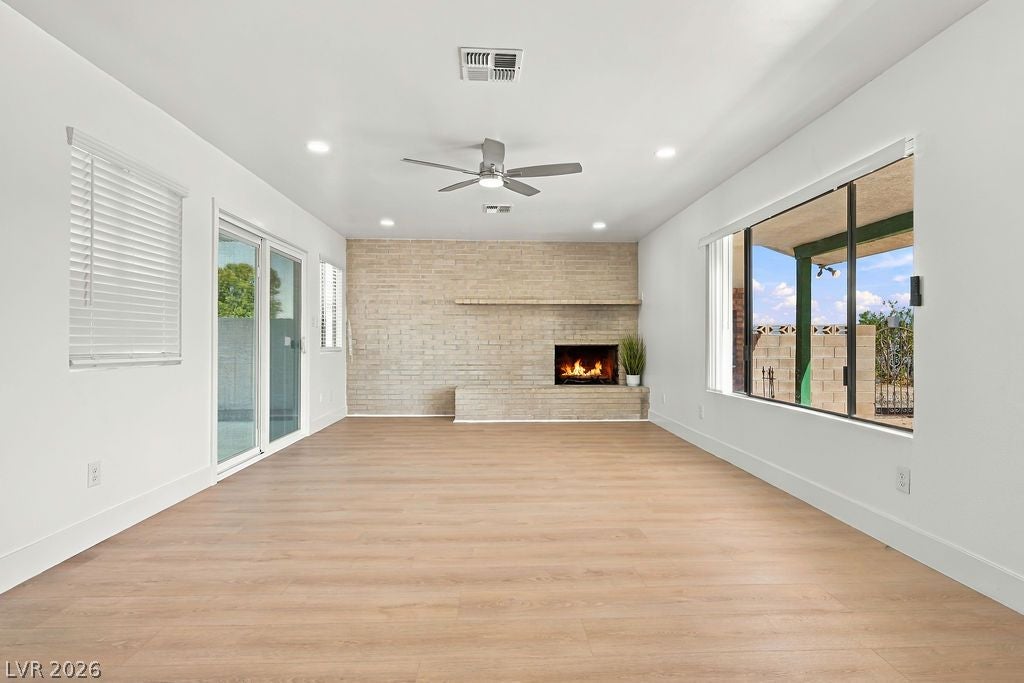
HALF AN ACRE OF POSSIBILITIES! Discover the charm and character of this distinctive Spanish Mediterranean-style home, situated on approximately half an acre with Residential Estate (RE) zoning offering a rare combination of space, flexibility, and semi-rural living. The expansive lot offers room to bring your vision to life, with potential for horses or livestock subject to applicable regulations. Inside, enjoy a beautifully remodeled kitchen with quartz countertops, stainless steel appliances, and tile backsplash, updated bathrooms featuring marble tile flooring, and luxury vinyl plank flooring. Additional improvements include a completely redone roof, removed popcorn ceilings, and a renovated upstairs covered balcony. Charming architectural details, an enclosed front courtyard, and a spacious paved patio create inviting outdoor living spaces. A private basketball court, generous parking, and substantial open land complete this unique property. Whether you envision a peaceful retreat, space for your hobbies, or an outdoor oasis, this property offers an exceptional blank canvas to make your own!

Save
Ask
Tour
Hide
Share
Listing Snapshot
Price 
$687,000
Days On Site 
0 Days
Bedrooms 
5
Inside Area (SqFt) 
2,274 sqft
Total Baths 
3
Full Baths 
2
Partial Baths 
1
Lot Size 
0.48 Acres
Year Built 
1979
MLS® Number 
2825718
Status 
Active
Property Tax 
$3,068
HOA/Condo/Coop Fees 
N/A
Sq Ft Source 
N/A
Friends & Family
Recent Activity
6 hours agoListing first seen on site
13 hours agoListing updated with changes from the MLS®
General Features
Acres 
0.48
Attached Garage 
Yes
Direction Faces 
West
Garage 
Yes
Garage Spaces 
4
Parking 
AttachedGarageInside EntrancePrivateRV Access/ParkingTandem
Property Sub Type 
Single Family Residence
Sewer 
Septic Tank
SqFt Total 
2274
Style 
TwoStory
Utilities 
Underground Utilities
Water Source 
Public
Zoning 
Horses Permitted,Single Family
Interior Features
Appliances 
DryerDishwasherDisposalGas RangeMicrowaveRefrigeratorWasher
Cooling 
Central AirElectric
Fireplace 
Yes
Fireplace Features 
GasLiving Room
Fireplaces 
1
Flooring 
Vinyl
Furnished 
Unfurnished
Heating 
CentralElectric
Laundry Features 
Gas Dryer HookupIn Garage
Bedroom 2 
Dimensions - 16x12Description - Closet
Bedroom 3 
Dimensions - 14x13Description - Closet
Bedroom 4 
Dimensions - 12x8Description - Closet
Bedroom 5 
Dimensions - 15x9Description - Downstairs
Family Room 
Dimensions - 20x14Description - Downstairs
Kitchen 
Dimensions - 15x12Description - Island,Lighting Recessed,Luxury Vinyl Plank,Quartz Countertops,Stainless Steel Appliances
Living Room 
Dimensions - 22x13Description - Rear
PrimaryBedroom 
Dimensions - 16x15Description - Balcony
Save
Ask
Tour
Hide
Share
Exterior Features
Exterior 
Private Yard
Fencing 
BlockBack Yard
Lot Features 
Landscaped
Roof 
Tile
Community Features
Association Amenities 
None
Horse Property 
None
Financing Terms Available 
CashConventionalVA Loan
Schools
School District
Unknown
Elementary School
Mathis, Beverly Dr.,Mathis, Beverly Dr.
Middle School
Canarelli Lawrence & Heidi
High School
Desert Oasis
Listing courtesy of Realty ONE Group, Inc (702) 439-4833

logo

Listing information is provided by Participants of the Greater Las Vegas Association of Realtors. IDX information is provided exclusively for personal, non-commercial use, and may not be used for any purpose other than to identify prospective properties consumers may be interested in purchasing. Information is deemed reliable but not guaranteed. Copyright 2026, Greater Las Vegas Association of Realtors.
Last checked: 2026-10-11 10:30 PM UTC

Neighborhood & Commute
Source: Walkscore
Save
Ask
Tour
Hide
Share