Save
Ask
Tour
Hide
Share
$315,999
New Listing

2608 Twin Pines Avenue
Henderson, NV 89074

For Sale|Townhouse|Active
2
Beds
3
Total Baths
1
Full Bath
2
Partial Baths
1,287
SqFt
$246
/SqFt
1996
Built
Subdivision:
Stone Canyon-Pecos
County:
Clark
Listing courtesy of Coldwell Banker Premier (702) 969-7073
2608 Twin Pines Avenue2608 Twin Pines Avenue2608 Twin Pines Avenue2608 Twin Pines Avenue
Save
Ask
Tour
Hide
Share

Mortgage Calculator

Monthly Payment (Est.)

Enter an interest rate to see your estimated monthly payment.
Calculator powered by Showcase IDX, a Constellation1 Company. Copyright ©2026 Information is deemed reliable but not guaranteed.

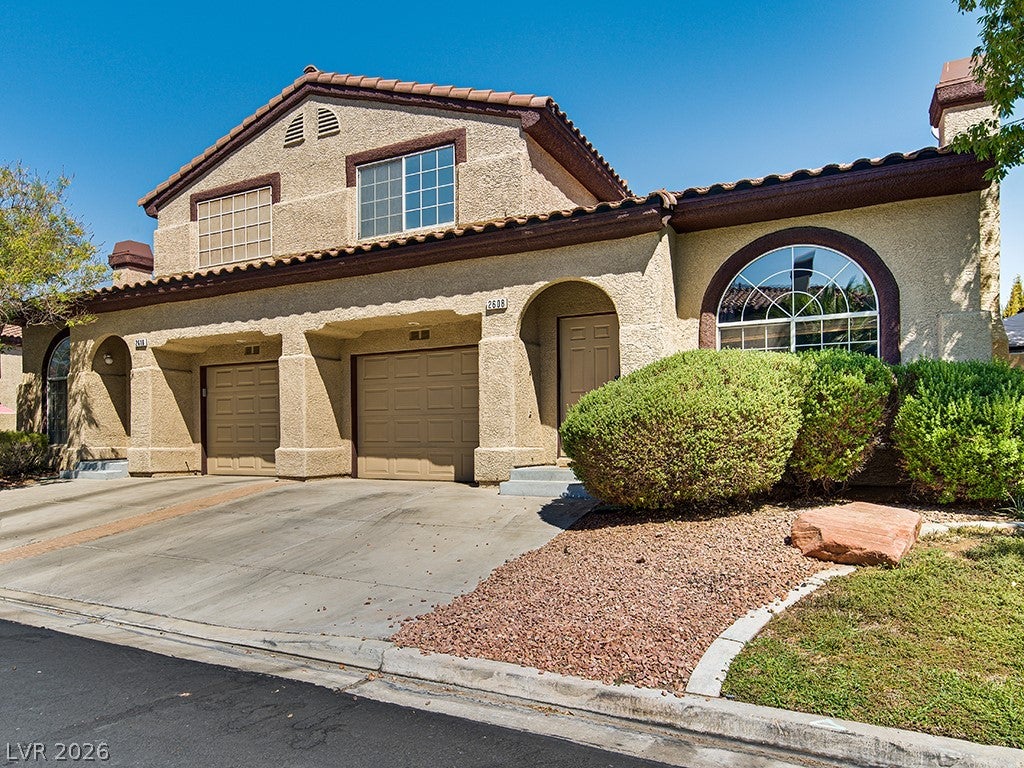
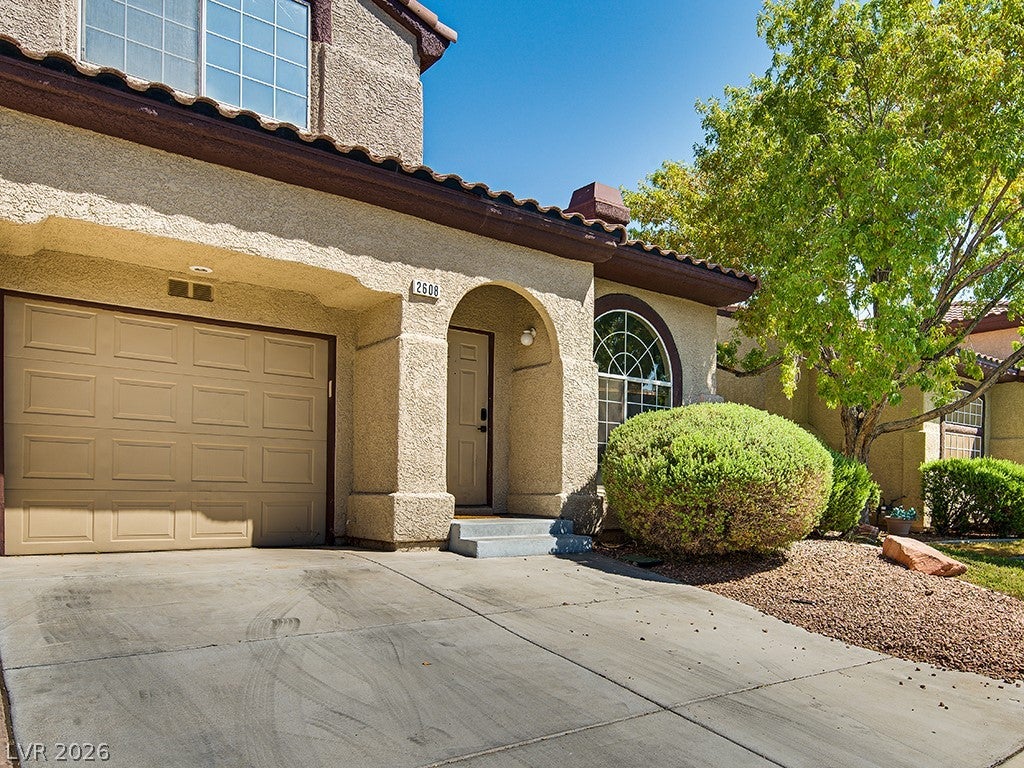
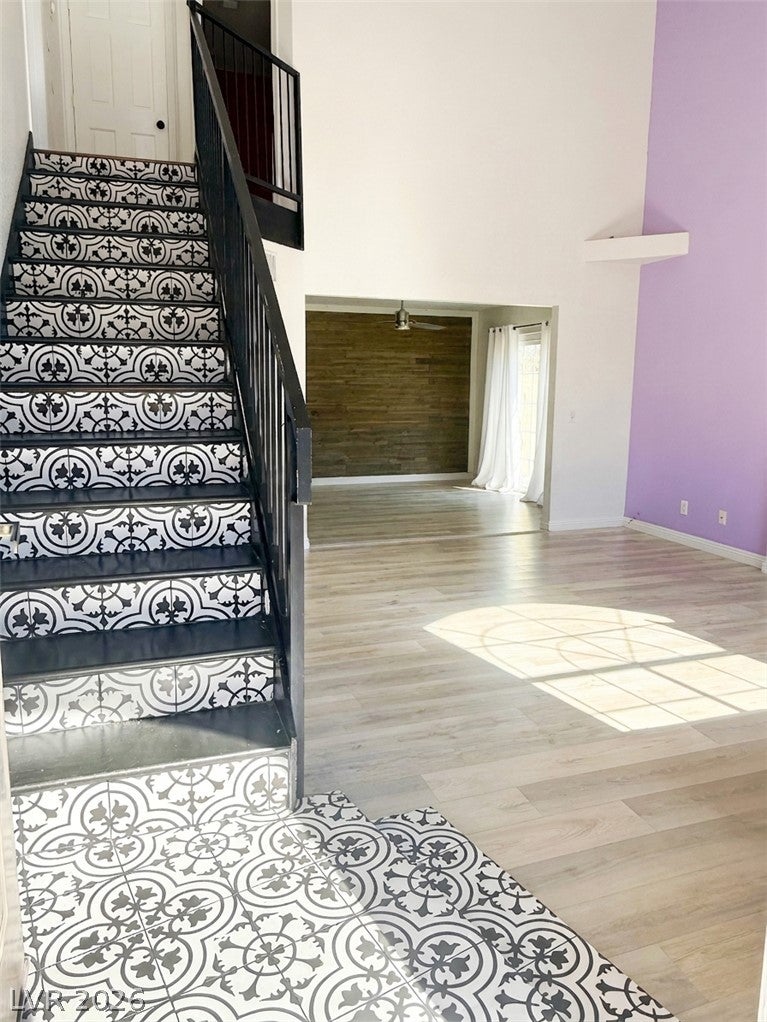
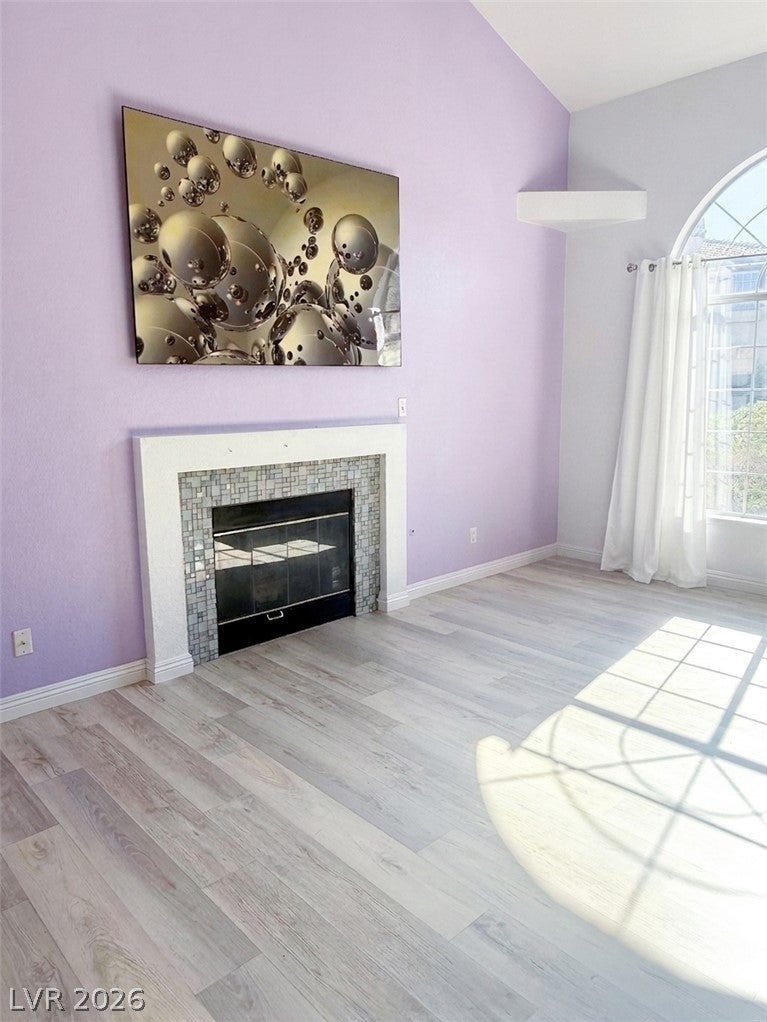
<<2.25% FHA assumable mortgage opportunity, subject to buyer qualification and lender approval! >> This updated Green Valley South townhouse offers two spacious primary suites, each with a private bath, plus a convenient downstairs half bath. This home features lots of natural light in the great room with vaulted ceilings and a fireplace accented by new tile. A separate playful tile design adds character to the staircase. The refreshed kitchen includes painted cabinetry and stainless steel appliances. New laminate flooring throughout the downstairs, hardwood flooring upstairs, a remodeled half bath, and fresh paint with accent walls complete the interior. Enjoy a private backyard with space to relax or entertain. A brand-new water heater installed in 2026, whole-house water softener, and included washer and dryer add everyday convenience. HOA dues cover yard maintenance, with community amenities including a pool and fitness room. This home is a MUST-SEE!

Save
Ask
Tour
Hide
Share
Listing Snapshot
Price 
$315,999
Days On Site 
0 Days
Bedrooms 
2
Inside Area (SqFt) 
1,287 sqft
Total Baths 
3
Full Baths 
1
Partial Baths 
2
Lot Size 
0.05 Acres
Year Built 
1996
MLS® Number 
2825736
Status 
Active
Property Tax 
$1,532
HOA/Condo/Coop Fees 
$100 monthly
Sq Ft Source 
N/A
Friends & Family
Recent Activity
22 hours agoListing updated with changes from the MLS®
23 hours agoListing first seen on site
General Features
Acres 
0.05
Attached Garage 
Yes
Direction Faces 
South
Disclosures 
Covenants Restrictions Disclosure
Garage 
Yes
Garage Spaces 
1
Green Energy Efficient 
Windows
Parking 
AttachedGarageGarage Door OpenerInside EntrancePrivateStorage
Property Sub Type 
Townhouse
Sewer 
Public Sewer
SqFt Total 
1287
Style 
TwoStory
Utilities 
Cable Available
Water Source 
Public
Zoning 
Single Family
Interior Features
Appliances 
DryerDishwasherDisposalGas RangeMicrowaveRefrigeratorWater Softener OwnedWasher
Cooling 
Ceiling Fan(s)Central AirElectric
Fireplace 
Yes
Fireplace Features 
GasGlass DoorsLiving Room
Fireplaces 
1
Flooring 
HardwoodLaminateTile
Furnished 
Unfurnished
Heating 
Natural GasCentral
Interior 
Ceiling Fan(s)
Laundry Features 
Gas Dryer HookupMain LevelLaundry Room
Window Features 
Window CoveringsBlindsDouble Pane Windows
Bedroom 2 
Dimensions - 12x13Description - Mirrored Door,With Bath
Dining Room 
Dimensions - 10x10Description - Dining Area
Kitchen 
Description - Breakfast Bar/Counter,Granite Countertops,Man Made Woodor Laminate Flooring,Pantry,Stainless Steel Appliances
Living Room 
Dimensions - 15x16Description - Entry Foyer,Front,Vaulted Ceiling
PrimaryBathroom 
Description - Shower Only
PrimaryBedroom 
Dimensions - 14x15Description - 2 Pbr's,Upstairs,Walk-In Closet(s)
Save
Ask
Tour
Hide
Share
Exterior Features
Exterior 
Private Yard
Fencing 
BlockBack Yard
Lot Features 
Landscaped
Pool Features 
Community
Roof 
Tile
Windows/Doors 
Window CoveringsBlindsDouble Pane Windows
Community Features
Association Amenities 
ClubhouseFitness CenterPool
Association Fee 
$300.0
Association Fee Frequency 
Quarterly
Community Features 
Pool
Horse Property 
None
Financing Terms Available 
AssumableCashConventionalFHAVA Loan
Schools
School District
Unknown
Elementary School
Roberts, Aggie,Roberts, Aggie
Middle School
Schofield Jack Lund
High School
Silverado
Listing courtesy of Coldwell Banker Premier (702) 969-7073

logo

Listing information is provided by Participants of the Greater Las Vegas Association of Realtors. IDX information is provided exclusively for personal, non-commercial use, and may not be used for any purpose other than to identify prospective properties consumers may be interested in purchasing. Information is deemed reliable but not guaranteed. Copyright 2026, Greater Las Vegas Association of Realtors.
Last checked: 2026-10-11 10:30 PM UTC

Neighborhood & Commute
Source: Walkscore
Save
Ask
Tour
Hide
Share