Save
Ask
Tour
Hide
Share
$1,872,900
New Listing

1018 Onyx Ridge Court
Henderson, NV 89052

For Sale|Single Family Residence|Active
4
Beds
3
Total Baths
2
Full Baths
1
Partial Bath
3,104
SqFt
$603
/SqFt
2027
Built
Subdivision:
Rocky Ridge Amd
County:
Clark
Listing courtesy of Christopher Homes Realty (702) 210-5795
1018 Onyx Ridge Court1018 Onyx Ridge Court1018 Onyx Ridge Court1018 Onyx Ridge Court
Save
Ask
Tour
Hide
Share

Mortgage Calculator

Monthly Payment (Est.)

Enter an interest rate to see your estimated monthly payment.
Calculator powered by Showcase IDX, a Constellation1 Company. Copyright ©2026 Information is deemed reliable but not guaranteed.

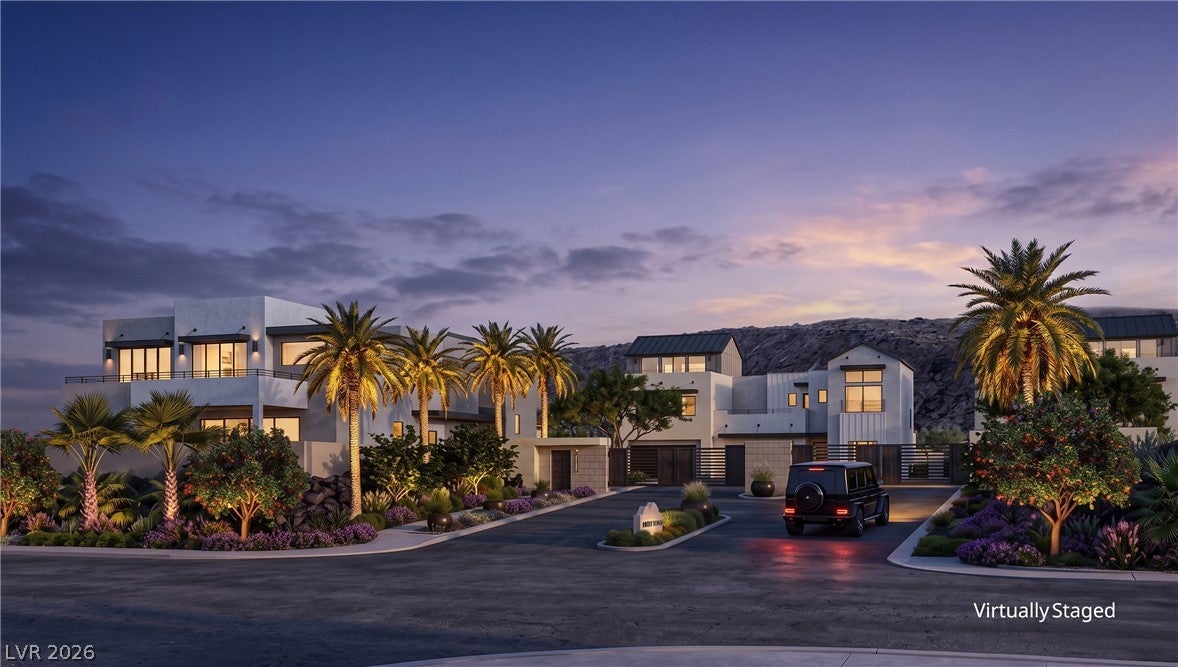
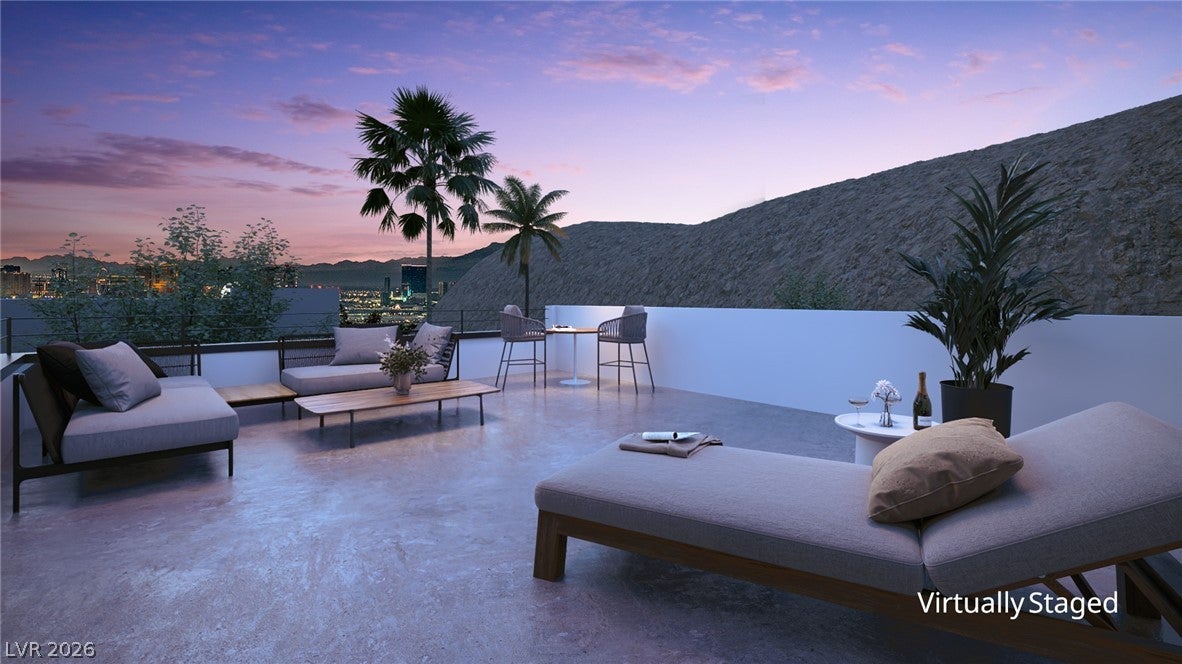
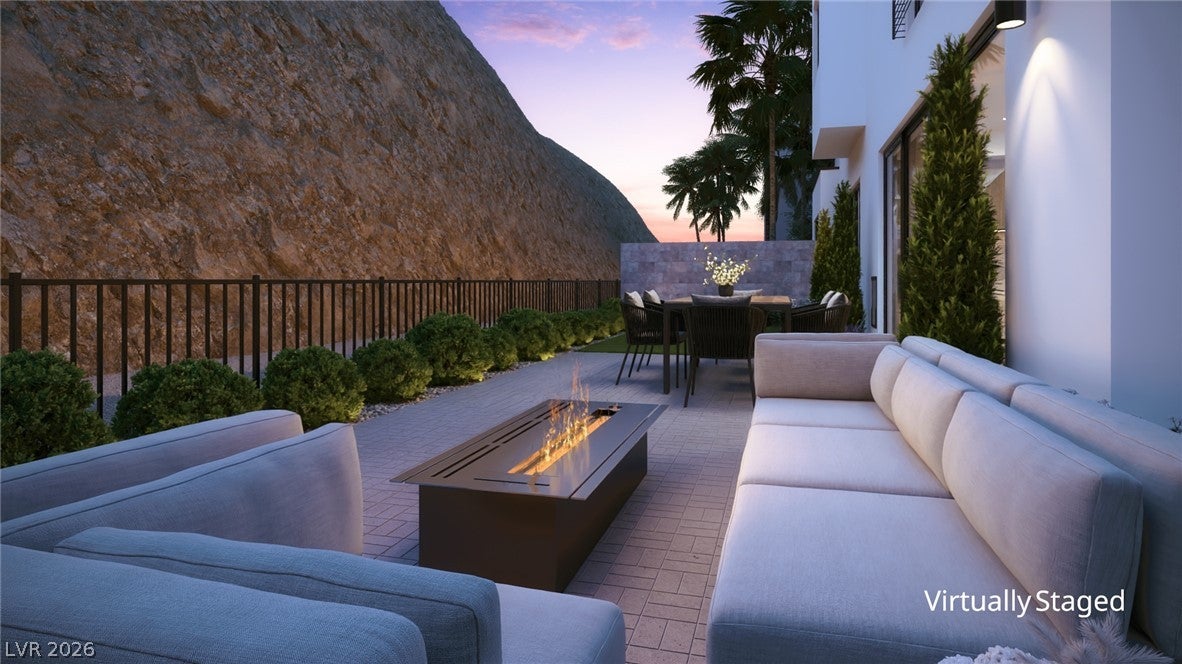
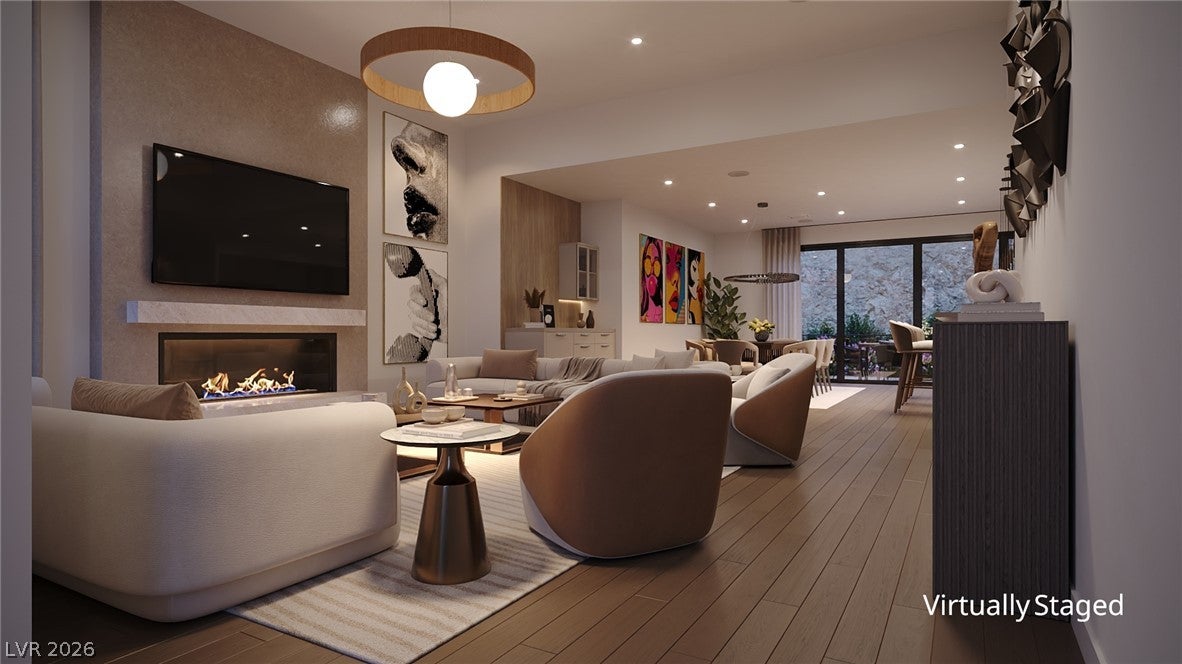
Two rooftop decks with Las Vegas Strip views highlight this Modern Farmhouse design by Christopher Homes within Rocky Ridge’s gated enclave of 26 homes in Green Valley. The 3,104-square-foot home spans three levels with four bedrooms, three bathrooms, and a two-car garage. A vaulted penthouse loft opens to both decks, with room to add a spa on the larger deck. On the first level, a courtyard entry leads to a great room with 12-foot ceilings, an island kitchen, and a dining area that opens outdoors. A first-level bedroom offers flexibility for guests or a home office. Completion is anticipated in spring 2027. Planned amenities include a community garden, fruit tree orchard, dog park, and wellness-inspired gathering spaces. Managed Living options provide proactive home care and concierge support designed to reduce the day-to-day demands of ownership.

Save
Ask
Tour
Hide
Share
Listing Snapshot
Price 
$1,872,900
Days On Site 
0 Days
Bedrooms 
4
Inside Area (SqFt) 
3,104 sqft
Total Baths 
3
Full Baths 
2
Partial Baths 
1
Lot Size 
0.1 Acres
Year Built 
2027
MLS® Number 
2825743
Status 
Active
Property Tax 
$18,729
HOA/Condo/Coop Fees 
$295 monthly
Sq Ft Source 
N/A
Friends & Family
Recent Activity
57 minutes agoListing first seen on site
8 hours agoListing updated with changes from the MLS®
General Features
Acres 
0.1
Attached Garage 
Yes
Direction Faces 
West
Disclosures 
Covenants Restrictions Disclosure
Garage 
Yes
Garage Spaces 
2
Green Energy Efficient 
Windows
Parking 
AttachedGarageGarage Door OpenerInside EntrancePrivate
Property Condition 
Under Construction
Property Sub Type 
Single Family Residence
Security 
Fire Sprinkler SystemGated Community
Sewer 
Public Sewer
SqFt Total 
3104
Style 
ThreeStory
Utilities 
Underground Utilities
Water Source 
Public
Zoning 
Single Family
Interior Features
Appliances 
Built-In Gas OvenGas CooktopDisposalMicrowaveRefrigerator
Cooling 
Central AirElectric
Fireplace 
Yes
Fireplace Features 
GasGreat Room
Fireplaces 
1
Flooring 
CarpetTile
Furnished 
Unfurnished
Heating 
Natural GasCentral
Laundry Features 
Gas Dryer HookupLaundry RoomSinkUpper Level
Window Features 
Double Pane WindowsLow Emissivity Windows
Bedroom 2 
Dimensions - 14x10Description - Closet,Downstairs,With Bath
Bedroom 3 
Dimensions - 12x11Description - Closet,Upstairs,With Bath
Bedroom 4 
Dimensions - 12x11Description - Closet,Upstairs,With Bath
Dining Room 
Dimensions - 15x13Description - None
Great Room 
Dimensions - 19x19Description - Downstairs
Kitchen 
Dimensions - 15x9Description - Island,Quartz Countertops,Walk-in Pantry
Loft 
Dimensions - 23x15Description - Other
PrimaryBathroom 
Description - Double Sink,Make Up Table,Separate Shower,Separate Tub
PrimaryBedroom 
Dimensions - 18x17Description - Balcony,Upstairs,Walk-In Closet(s)
Save
Ask
Tour
Hide
Share
Exterior Features
Exterior 
BalconyCourtyardPrivate Yard
Fencing 
BlockFullWrought Iron
Lot Features 
Front YardLandscaped
Patio And Porch 
DeckPatioCovered
Roof 
FlatMetal
View 
CityPark/GreenbeltMountain(s)
Waterview 
CityPark/GreenbeltMountain(s)
Windows/Doors 
Double Pane WindowsLow Emissivity Windows
Community Features
Association Amenities 
Dog ParkGated
Association Fee 
$295.0
Association Fee Frequency 
Monthly
Community Features 
Gated
Horse Property 
None
Financing Terms Available 
CashConventional
Schools
School District
Unknown
Elementary School
Lamping, Frank,Lamping, Frank
Middle School
Webb, Del E.
High School
Coronado High
Listing courtesy of Christopher Homes Realty (702) 210-5795

logo

Listing information is provided by Participants of the Greater Las Vegas Association of Realtors. IDX information is provided exclusively for personal, non-commercial use, and may not be used for any purpose other than to identify prospective properties consumers may be interested in purchasing. Information is deemed reliable but not guaranteed. Copyright 2026, Greater Las Vegas Association of Realtors.
Last checked: 2026-10-11 10:30 PM UTC

Neighborhood & Commute
Source: Walkscore
Save
Ask
Tour
Hide
Share