Save
Ask
Tour
Hide
Share
$440,000
New Listing

10528 Penns Creek Court
Las Vegas, NV 89135

For Sale|Single Family Residence|Active
3
Beds
2
Total Baths
1
Full Bath
1
Partial Bath
1,146
SqFt
$384
/SqFt
1999
Built
Subdivision:
Woodridge At Summerlin
County:
Clark
Listing courtesy of Realty ONE Group, Inc (702) 339-7568
10528 Penns Creek Court10528 Penns Creek Court10528 Penns Creek Court10528 Penns Creek Court
Save
Ask
Tour
Hide
Share

Mortgage Calculator

Monthly Payment (Est.)

Enter an interest rate to see your estimated monthly payment.
Calculator powered by Showcase IDX, a Constellation1 Company. Copyright ©2026 Information is deemed reliable but not guaranteed.

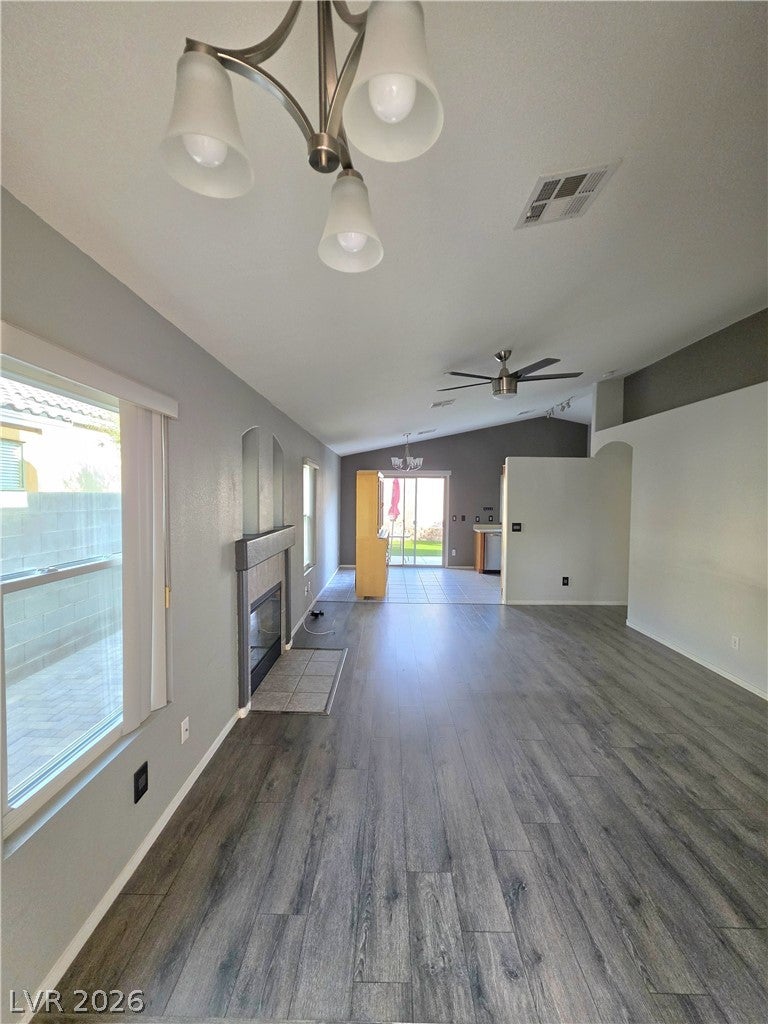
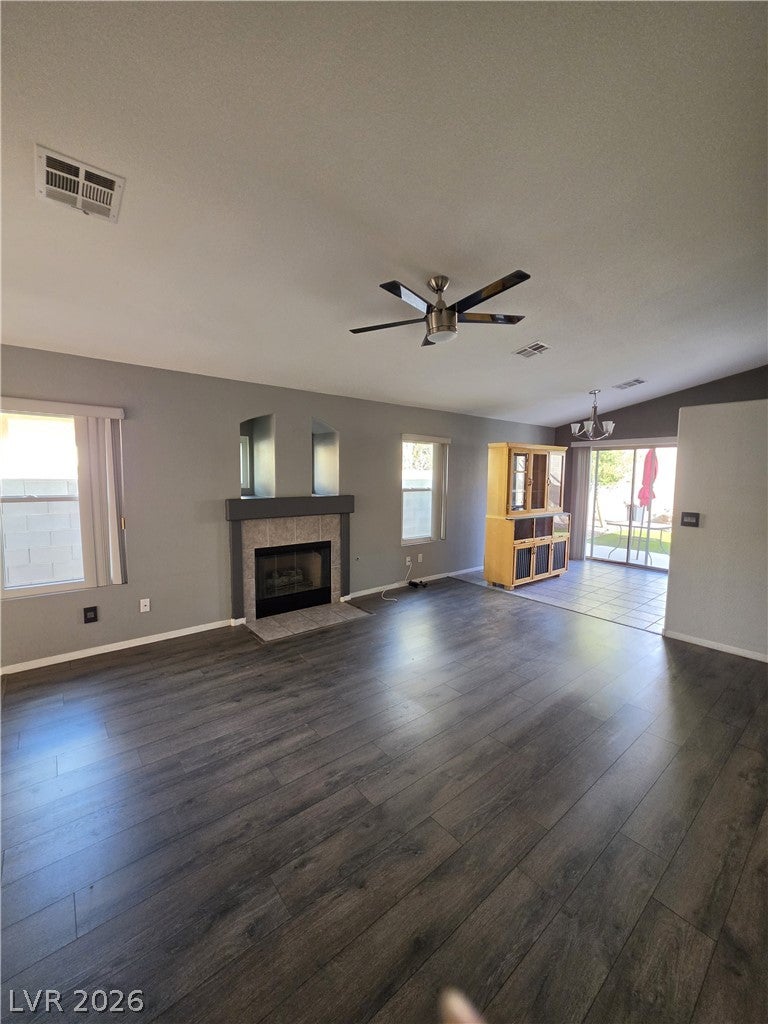
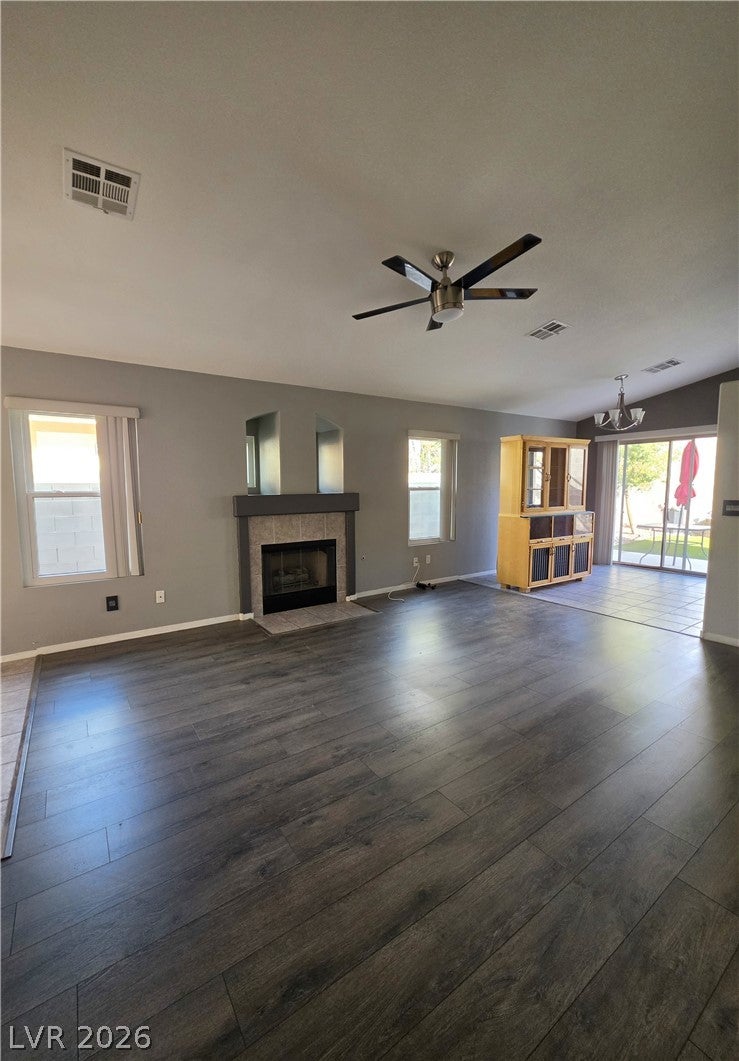
MINUTES FROM DOWNTOWN SUMMERLIN—MOVE-IN READY & LOW MAINTENANCE! This well-cared-for 3-bedroom, 2-bath home delivers LOCATION, VALUE and thoughtful upgrades in a quiet, established community. A great opportunity for buyers or investors seeking easy-care Las Vegas living with shopping, dining, entertainment, parks, community pool and walking trails nearby. Thoughtfully maintained and updated over the years, features include upgraded UniShield Plus dual-pane windows with Argon gas for energy efficiency and year-round comfort, updated bathrooms, upgraded Legrand electrical fixtures and additional improvements throughout. The upgraded garage features ventilation, an insulated garage door and a quiet smart belt-driven opener. Outside, enjoy a private, low-maintenance backyard featuring upgraded synthetic grass—perfect for relaxing or entertaining. Unwind in the Coast Spas therapeutic hot tub, approximately two years old, creating your own relaxing backyard retreat.

Save
Ask
Tour
Hide
Share
Listing Snapshot
Price 
$440,000
Days On Site 
0 Days
Bedrooms 
3
Inside Area (SqFt) 
1,146 sqft
Total Baths 
2
Full Baths 
1
Partial Baths 
1
Lot Size 
0.1 Acres
Year Built 
1999
MLS® Number 
2825828
Status 
Active
Property Tax 
$1,829
HOA/Condo/Coop Fees 
$76 monthly
Sq Ft Source 
N/A
Friends & Family
Recent Activity
18 hours agoListing first seen on site
yesterdayListing updated with changes from the MLS®
General Features
Acres 
0.1
Attached Garage 
Yes
Direction Faces 
South
Disclosures 
Covenants Restrictions Disclosure
Garage 
Yes
Garage Spaces 
2
Green Energy Efficient 
Windows
Parking 
AttachedGarageGarage Door OpenerInside EntrancePrivate
Property Sub Type 
Single Family Residence
Sewer 
Public Sewer
SqFt Total 
1146
Style 
OneStory
Utilities 
Underground Utilities
Water Source 
Public
Zoning 
Single Family
Interior Features
Appliances 
DryerDisposalGas RangeRefrigeratorWater Softener OwnedWasher
Cooling 
Ceiling Fan(s)Central AirElectric
Fireplace 
Yes
Fireplace Features 
Family RoomGas
Fireplaces 
1
Flooring 
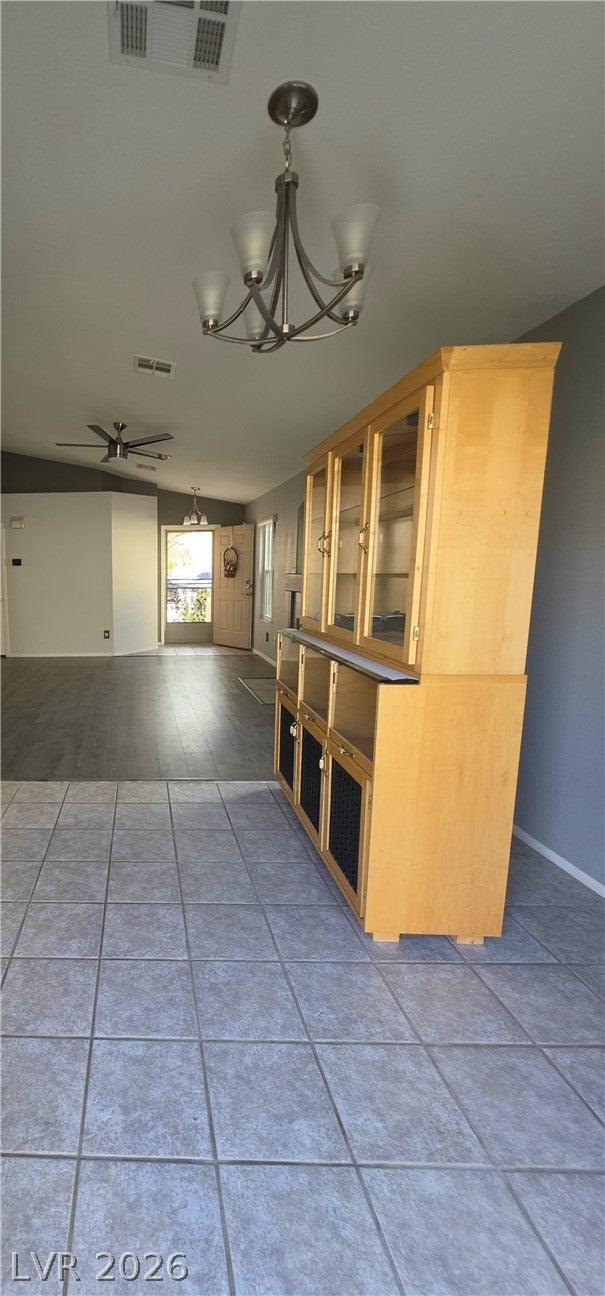
CarpetCeramic TileLaminateTile
Furnished 
Unfurnished
Heating 
Natural GasCentral
Interior 
Ceiling Fan(s)Master Downstairs
Laundry Features 
Electric Dryer HookupLaundry ClosetMain Level
Spa 
Yes
Window Features 
Window CoveringsBlindsDouble Pane Windows
Bedroom 2 
Dimensions - 10X10Description - Downstairs
Bedroom 3 
Dimensions - 10X10Description - Downstairs
Dining Room 
Dimensions - 8X8Description - Family Room/Dining Combo
Kitchen 
Description - Corian Countertops,Stainless Steel Appliances
Living Room 
Dimensions - 13X15Description - Entry Foyer
PrimaryBathroom 
Description - Shower Only
PrimaryBedroom 
Dimensions - 11X12Description - Ceiling Fan,Ceiling Light,Downstairs
Save
Ask
Tour
Hide
Share
Exterior Features
Exterior 
Private Yard
Fencing 
BlockBack Yard
Lot Features 
Landscaped
Roof 
Tile
Spa 
Yes
Spa Features 
Above Ground
Windows/Doors 
Window CoveringsBlindsDouble Pane Windows
Community Features
Association Amenities 
PlaygroundPark
Association Fee 
$76.0
Association Fee Frequency 
Monthly
Horse Property 
None
Financing Terms Available 
CashConventionalFHAVA Loan
Schools
School District
Unknown
Elementary School
Ober, D'Vorre & Hal,Ober, D'Vorre & Hal
Middle School
Fertitta Frank & Victoria
High School
Palo Verde
Listing courtesy of Realty ONE Group, Inc (702) 339-7568

logo

Listing information is provided by Participants of the Greater Las Vegas Association of Realtors. IDX information is provided exclusively for personal, non-commercial use, and may not be used for any purpose other than to identify prospective properties consumers may be interested in purchasing. Information is deemed reliable but not guaranteed. Copyright 2026, Greater Las Vegas Association of Realtors.
Last checked: 2026-10-11 10:30 PM UTC

Neighborhood & Commute
Source: Walkscore
Save
Ask
Tour
Hide
Share