Save
Ask
Tour
Hide
Share
$540,000
1 Day On Site

1832 Diamond Bluff Avenue
North Las Vegas, NV 89084

For Sale|Single Family Residence|Active
4
Beds
3
Total Baths
3
Full Baths
2,696
SqFt
$200
/SqFt
2002
Built
Subdivision:
Eldorado #14 R1-60 #9
County:
Clark
Listing courtesy of Win Win Real Estate (702) 274-5819
1832 Diamond Bluff Avenue1832 Diamond Bluff Avenue1832 Diamond Bluff Avenue1832 Diamond Bluff Avenue
Save
Ask
Tour
Hide
Share

Mortgage Calculator

Monthly Payment (Est.)

Enter an interest rate to see your estimated monthly payment.
Calculator powered by Showcase IDX, a Constellation1 Company. Copyright ©2026 Information is deemed reliable but not guaranteed.

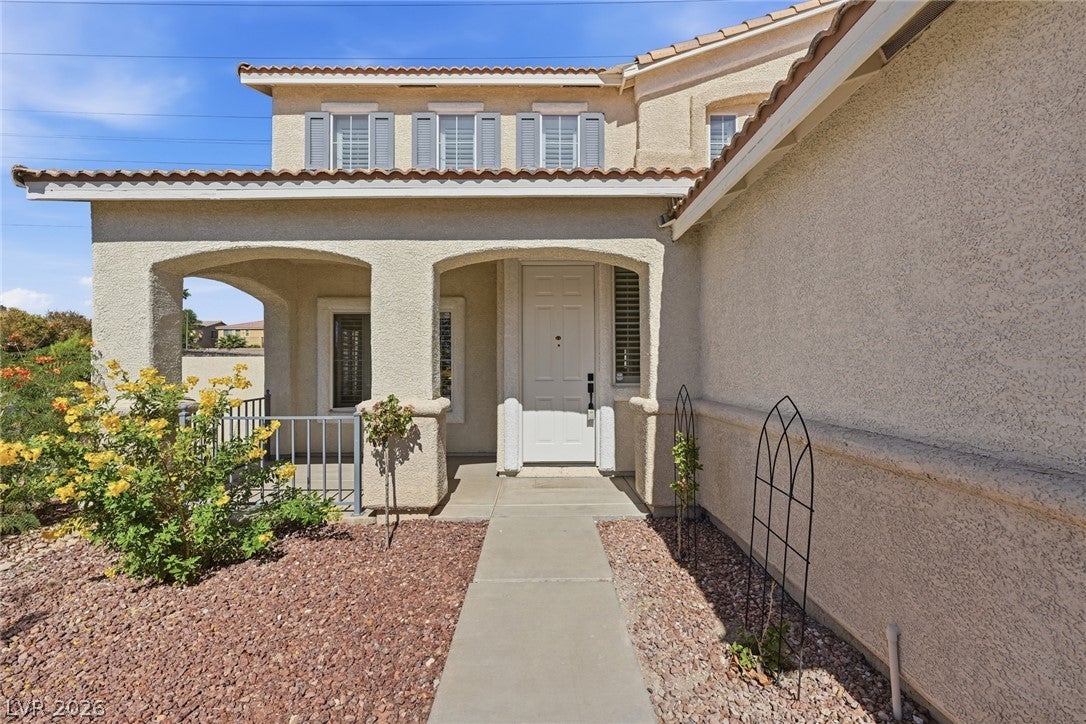
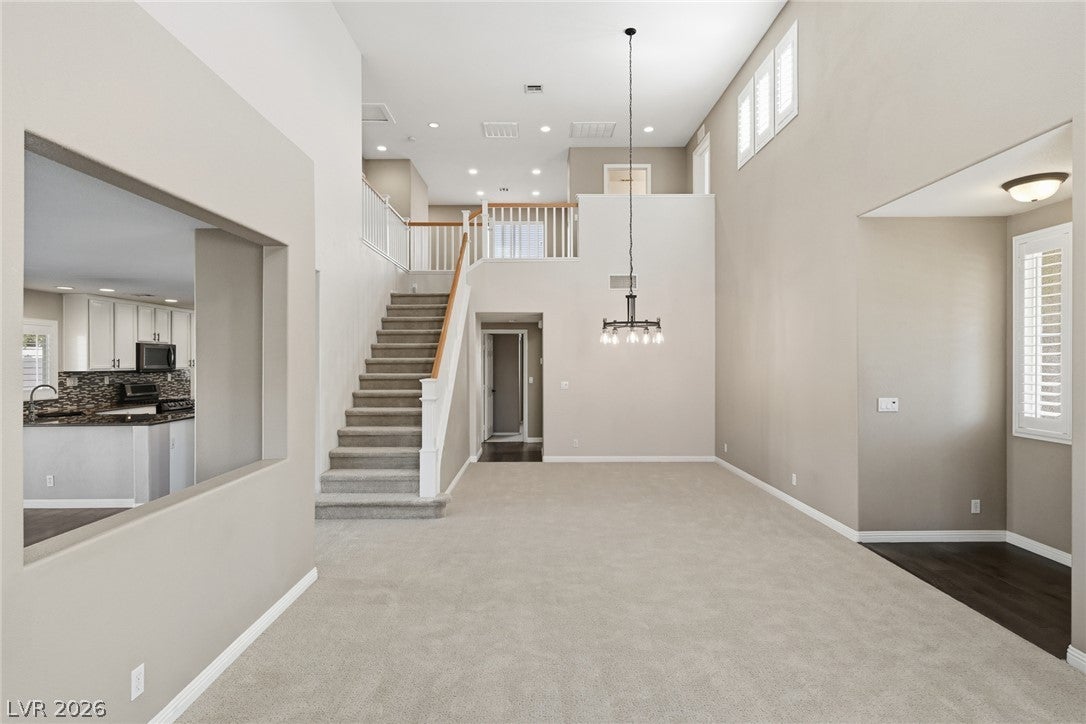
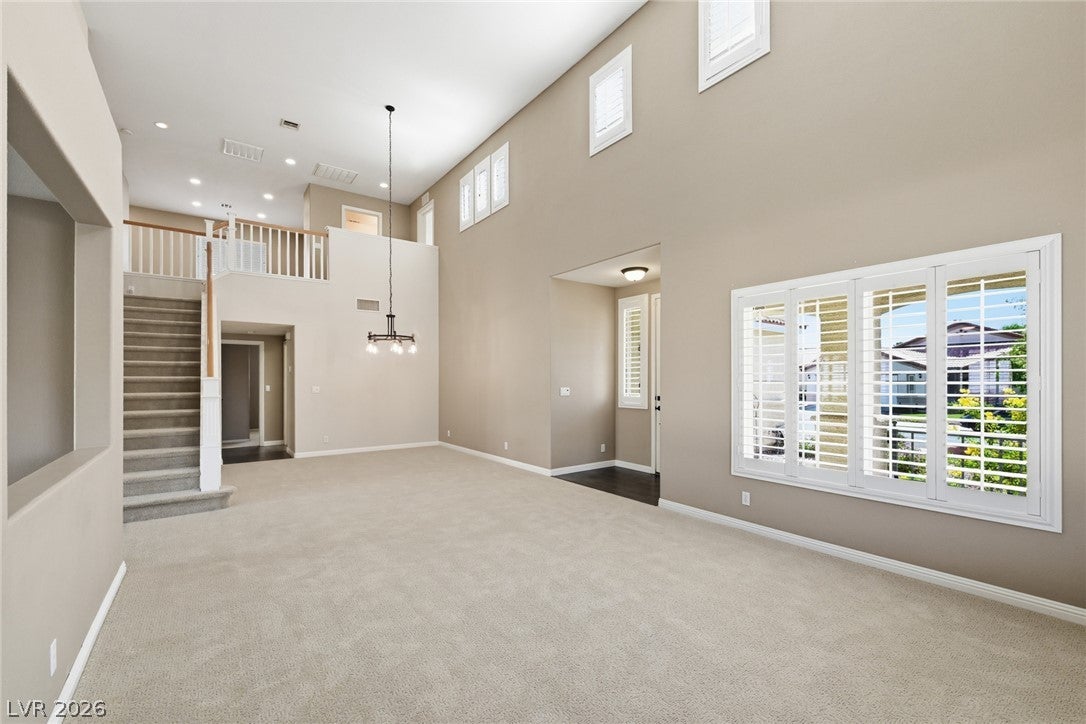
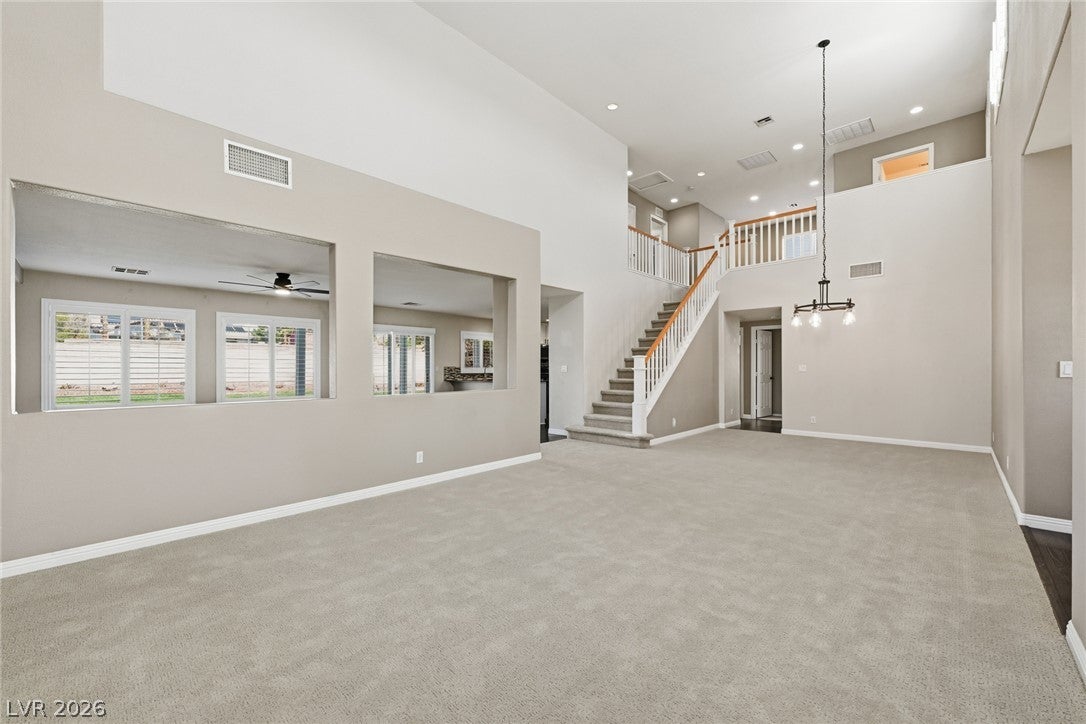
Look no further—this is the one you've been waiting for! Welcome home to exceptional care, beautifully updated spaces and true move-in readiness. This immaculate North Las Vegas home offers 2,696 sq. ft. with 4 bedrooms, 3 bathrooms and a spacious loft. Engineered hardwood floors, like-new carpet and custom shutters create a polished, inviting feel throughout. The updated kitchen shines with granite countertops, stainless steel appliances, a pantry, island and breakfast bar—ready for everything from quiet mornings to gatherings with friends. All three bathrooms have been updated, with the primary bath featuring dual sinks, a granite vanity, a separate soaking tub and a tiled walk-in shower. A downstairs bedroom and full bathroom offer added flexibility for guests. One upstairs bedroom features a queen sized built-in Murphy bed with bookshelves, making it easy to combine a guest room with a workspace or reading retreat. The loft provides space for a second living area, home office or hobbies. Enjoy mountain and Las Vegas Strip views from bedroom windows, bringing a memorable backdrop to everyday life. Newer AC and a newer water heater add to the appeal. The three-car garage deserves special attention, featuring Versatile high-performance roll-on epoxy flooring, storage cabinets, an EV outlet and a separate 220V outlet. Situated on approximately 0.18 acres, the spacious, pool-sized backyard offers room to create your own outdoor retreat. From the beautifully maintained interior to the thoughtfully finished garage, pride of ownership is evident. Come experience a home that's ready to enjoy from the moment you move in!

Save
Ask
Tour
Hide
Share
Listing Snapshot
Price 
$540,000
Days On Site 
1 Day
Bedrooms 
4
Inside Area (SqFt) 
2,696 sqft
Total Baths 
3
Full Baths 
3
Partial Baths 
N/A
Lot Size 
0.18 Acres
Year Built 
2002
MLS® Number 
2825842
Status 
Active
Property Tax 
$2,266
HOA/Condo/Coop Fees 
$15 monthly
Sq Ft Source 
N/A
Friends & Family
Recent Activity
yesterdayListing first seen on site
yesterdayListing updated with changes from the MLS®
General Features
Acres 
0.18
Attached Garage 
Yes
Direction Faces 
South
Disclosures 
Covenants Restrictions Disclosure
Garage 
Yes
Garage Spaces 
3
Green Energy Efficient 
Windows
Parking 
AttachedGarageGarage Door OpenerInside EntrancePrivate
Property Sub Type 
Single Family Residence
Sewer 
Public Sewer
SqFt Total 
2696
Style 
TwoStory
Utilities 
Cable Available
Water Source 
Public
Zoning 
Single Family
Interior Features
Appliances 
DishwasherDisposalGas RangeGas Water HeaterMicrowaveRefrigeratorWater HeaterWater Softener
Cooling 
Ceiling Fan(s)Central AirElectric
Flooring 
CarpetLaminate
Furnished 
Unfurnished
Heating 
Natural GasCentral
Interior 
Ceiling Fan(s)
Laundry Features 
Gas Dryer HookupMain LevelLaundry RoomSink
Window Features 
Window CoveringsDouble Pane WindowsPlantation Shutters
Bedroom 2 
Dimensions - 17x13Description - Ceiling Fan,Ceiling Light,Closet,Upstairs
Bedroom 3 
Dimensions - 13x10Description - Ceiling Fan,Ceiling Light,Closet,Upstairs
Bedroom 4 
Dimensions - 11x10Description - Closet,Downstairs
Dining Room 
Dimensions - 12x12Description - Vaulted Ceiling
Family Room 
Dimensions - 21x14Description - Ceiling Fan,Downstairs,Separate Family Room
Kitchen 
Dimensions - 25x12Description - Breakfast Bar/Counter,Granite Countertops,Island,Lighting Recessed,Man Made Woodor Laminate Flooring,Pantry,Stainless Steel Appliances
Living Room 
Dimensions - 17x14Description - Entry Foyer,Front,Vaulted Ceiling
Loft 
Dimensions - 11x11Description - Other
PrimaryBathroom 
Description - Double Sink,Separate Shower,Separate Tub
PrimaryBedroom 
Dimensions - 17x13Description - Ceiling Fan,Ceiling Light,Upstairs,Walk-In Closet(s)
Save
Ask
Tour
Hide
Share
Exterior Features
Exterior 
Private Yard
Fencing 
BlockBack Yard
Lot Features 
Back YardSprinklers In Rear
Patio And Porch 
Patio
Roof 
Tile
View 
CityMountain(s)
Waterview 
CityMountain(s)
Windows/Doors 
Window CoveringsDouble Pane WindowsPlantation Shutters
Community Features
Association Fee 
$15.0
Association Fee Frequency 
Monthly
Horse Property 
None
Financing Terms Available 
CashConventionalFHAVA Loan
Schools
School District
Unknown
Elementary School
Antonello, Lee,Antonello, Lee
Middle School
Cram Brian & Teri
High School
Legacy
Listing courtesy of Win Win Real Estate (702) 274-5819

logo

Listing information is provided by Participants of the Greater Las Vegas Association of Realtors. IDX information is provided exclusively for personal, non-commercial use, and may not be used for any purpose other than to identify prospective properties consumers may be interested in purchasing. Information is deemed reliable but not guaranteed. Copyright 2026, Greater Las Vegas Association of Realtors.
Last checked: 2026-10-11 10:30 PM UTC

Neighborhood & Commute
Source: Walkscore
Save
Ask
Tour
Hide
Share