Save
Ask
Tour
Hide
Share
$465,000
New Listing

272 Fortifying Crest Court
Henderson, NV 89052

For Sale|Townhouse|Active
3
Beds
3
Total Baths
1
Full Bath
2
Partial Baths
1,769
SqFt
$263
/SqFt
2005
Built
Subdivision:
Inspiration At Green Valley Ranch
County:
Clark
Listing courtesy of LIFE Realty District (702) 612-1470
272 Fortifying Crest Court272 Fortifying Crest Court272 Fortifying Crest Court272 Fortifying Crest Court
Save
Ask
Tour
Hide
Share

Mortgage Calculator

Monthly Payment (Est.)

Enter an interest rate to see your estimated monthly payment.
Calculator powered by Showcase IDX, a Constellation1 Company. Copyright ©2026 Information is deemed reliable but not guaranteed.

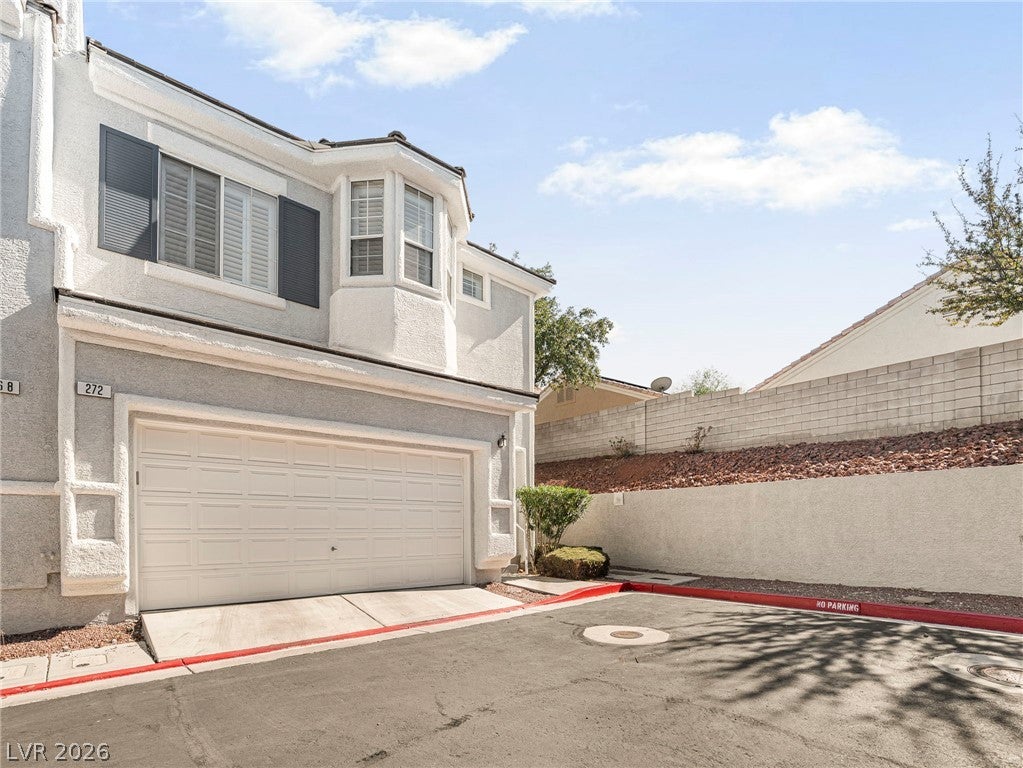
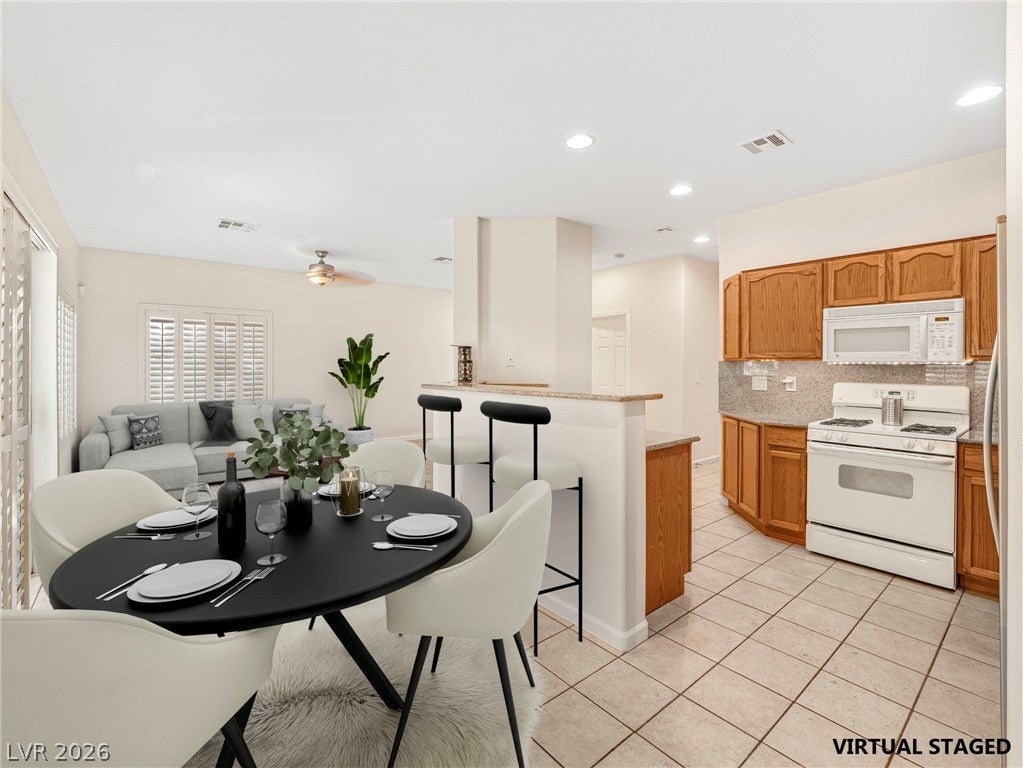
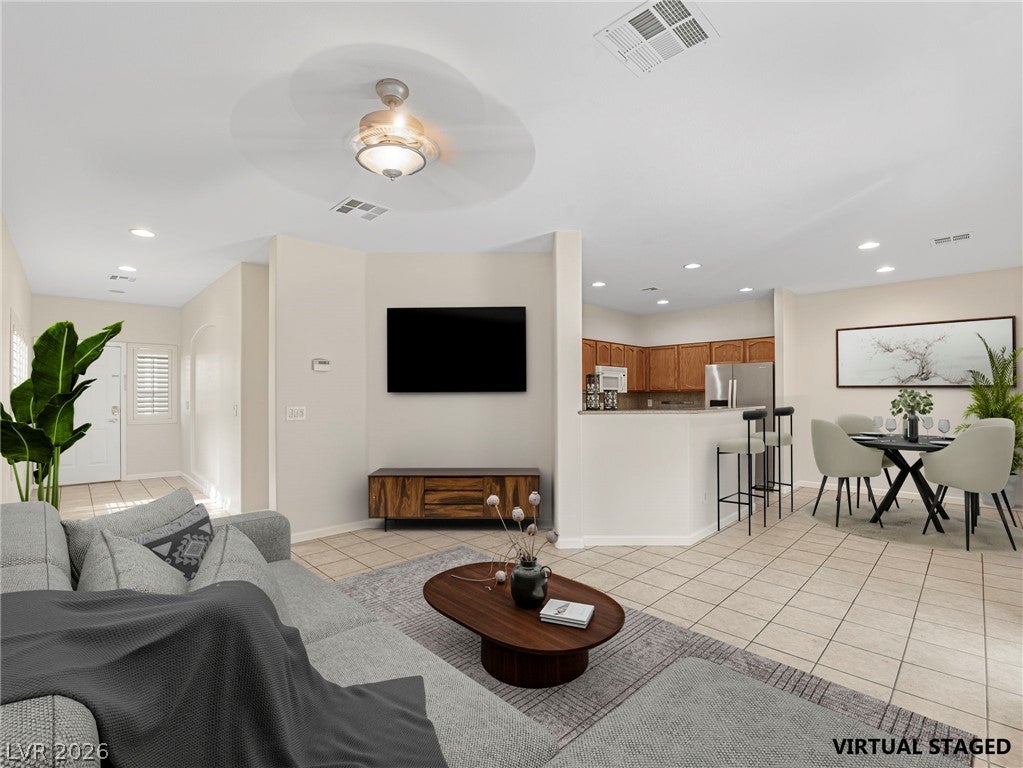
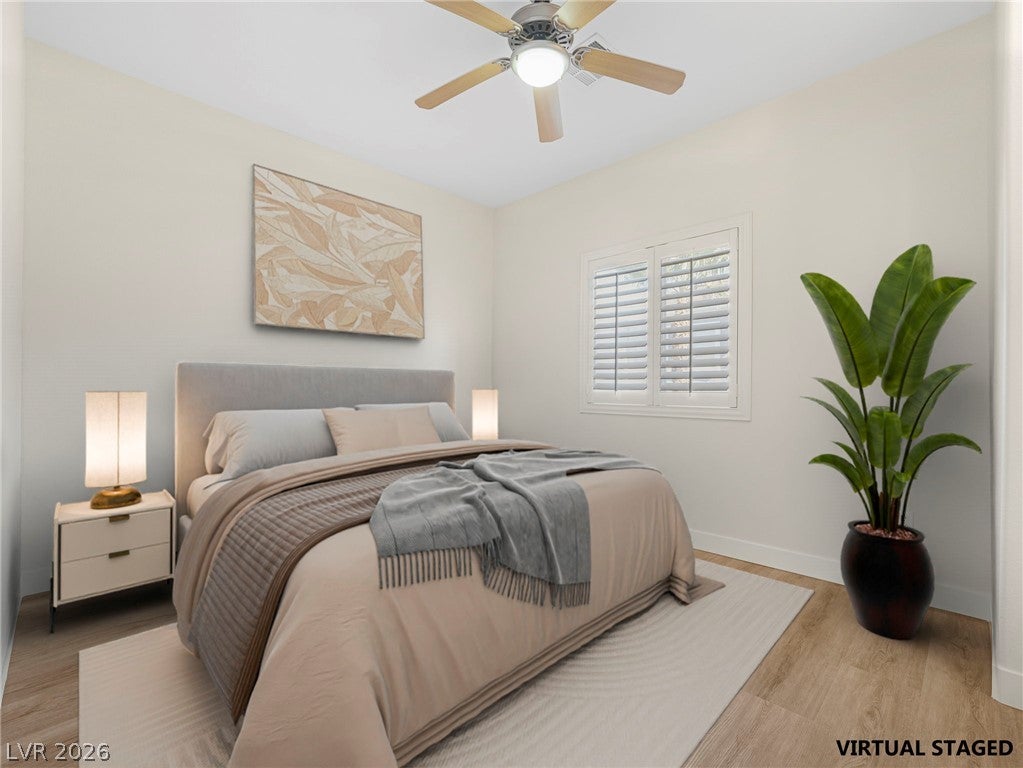
Tucked at the end of a quiet cul-de-sac in gated Green Valley Ranch, this carpet-free 3-bedroom, 2.5-bath townhome offers 1,769 sq ft of comfortable two-story living in one of Henderson’s most sought-after locations. The main level features designer tile flooring, a kitchen with granite countertops and abundant cabinetry, and a sunny dining nook that opens to a private patio, ideal for morning coffee or evening entertaining. Updated luxury vinyl flooring flows up the staircase and throughout the entire second floor, giving the home a fresh, cohesive look. Upstairs, a versatile loft works as a home office, media space, or reading retreat. The spacious primary suite includes a generous walk-in closet, and two well-sized secondary bedrooms give everyone room to spread out. A dedicated upstairs laundry room adds everyday convenience. Enjoy resort-style community amenities including a pool and spa, all just minutes from Green Valley Ranch Resort, The District shopping and dining, parks, and easy freeway access. Move-in ready and low-maintenance: schedule your showing today!

Save
Ask
Tour
Hide
Share
Listing Snapshot
Price 
$465,000
Days On Site 
0 Days
Bedrooms 
3
Inside Area (SqFt) 
1,769 sqft
Total Baths 
3
Full Baths 
1
Partial Baths 
2
Lot Size 
0.05 Acres
Year Built 
2005
MLS® Number 
2825850
Status 
Active
Property Tax 
$2,295
HOA/Condo/Coop Fees 
$285 monthly
Sq Ft Source 
N/A
Friends & Family
Recent Activity
58 minutes agoListing first seen on site
8 hours agoListing updated with changes from the MLS®
General Features
Acres 
0.05
Attached Garage 
Yes
Direction Faces 
West
Disclosures 
Covenants Restrictions Disclosure
Garage 
Yes
Garage Spaces 
2
Green Energy Efficient 
Windows
Parking 
AttachedElectric Vehicle Charging Station(s)GarageGarage Door OpenerInside EntrancePrivateGuest
Property Sub Type 
Townhouse
Security 
Gated Community
Sewer 
Public Sewer
SqFt Total 
1769
Style 
TwoStory
Utilities 
Cable AvailableUnderground Utilities
Water Source 
Public
Zoning 
Single Family
Interior Features
Appliances 
DryerDishwasherDisposalGas RangeMicrowaveRefrigeratorWasherWater Softener
Cooling 
Ceiling Fan(s)Central AirElectric
Flooring 
Ceramic TileVinylTile
Furnished 
Unfurnished
Heating 
Natural GasCentral
Interior 
Ceiling Fan(s)Smart Thermostat
Laundry Features 
Electric Dryer HookupGas Dryer HookupLaundry RoomUpper Level
Window Features 
Window CoveringsBlindsDouble Pane WindowsPlantation Shutters
Bedroom 2 
Dimensions - 12x13Description - Ceiling Fan,Ceiling Light,Closet,Telephone Jack,TV/ Cable,Upstairs
Bedroom 3 
Dimensions - 12x11Description - Ceiling Fan,Ceiling Light,Closet,TV/ Cable,Upstairs
Dining Room 
Dimensions - 10x10Description - Dining Area
Kitchen 
Description - Breakfast Bar/Counter,Granite Countertops,Tile Flooring
Living Room 
Dimensions - 15x15Description - Rear
Loft 
Dimensions - 11x12Description - Ceiling Fan
PrimaryBathroom 
Description - Double Sink,Shower Only
PrimaryBedroom 
Dimensions - 12x15Description - Ceiling Fan,Ceiling Light,Closet,Upstairs,Walk-In Closet(s)
Save
Ask
Tour
Hide
Share
Exterior Features
Construction Details 
FrameStucco
Exterior 
Barbecue
Fencing 
BlockBack Yard
Lot Features 
Corner LotCul-De-SacLandscaped
Patio And Porch 
Patio
Pool Features 
Community
Roof 
Tile
Windows/Doors 
Window CoveringsBlindsDouble Pane WindowsPlantation Shutters
Community Features
Association Amenities 
Dog ParkGatedPoolSecurity
Association Fee 
$75.0
Association Fee Frequency 
Monthly
Additional Association Fee 
$210.0
Additional Association Fee Frequency 
Monthly
Community Features 
PoolGated
Horse Property 
None
Financing Terms Available 
ConventionalFHALease OptionVA Loan
Schools
School District
Unknown
Elementary School
Taylor, Glen C.,Taylor, Glen C.
Middle School
Miller Bob
High School
Coronado High
Listing courtesy of LIFE Realty District (702) 612-1470

logo

Listing information is provided by Participants of the Greater Las Vegas Association of Realtors. IDX information is provided exclusively for personal, non-commercial use, and may not be used for any purpose other than to identify prospective properties consumers may be interested in purchasing. Information is deemed reliable but not guaranteed. Copyright 2026, Greater Las Vegas Association of Realtors.
Last checked: 2026-10-11 10:30 PM UTC

Neighborhood & Commute
Source: Walkscore
Save
Ask
Tour
Hide
Share