Save
Ask
Tour
Hide
Share
$320,000
14 Days On Site

6220 Anticline Avenue
Las Vegas, NV 89139

For Sale|Single Family Residence|Active
3
Beds
3
Total Baths
2
Full Baths
1
Partial Bath
1,211
SqFt
$264
/SqFt
2006
Built
Subdivision:
Warm Spgs Bronco At Pinnacle Peaks
County:
Clark
Listing courtesy of Realty ONE Group, Inc (626) 232-3910
6220 Anticline Avenue6220 Anticline Avenue6220 Anticline Avenue6220 Anticline Avenue
Save
Ask
Tour
Hide
Share

Mortgage Calculator

Monthly Payment (Est.)

Enter an interest rate to see your estimated monthly payment.
Calculator powered by Showcase IDX, a Constellation1 Company. Copyright ©2026 Information is deemed reliable but not guaranteed.

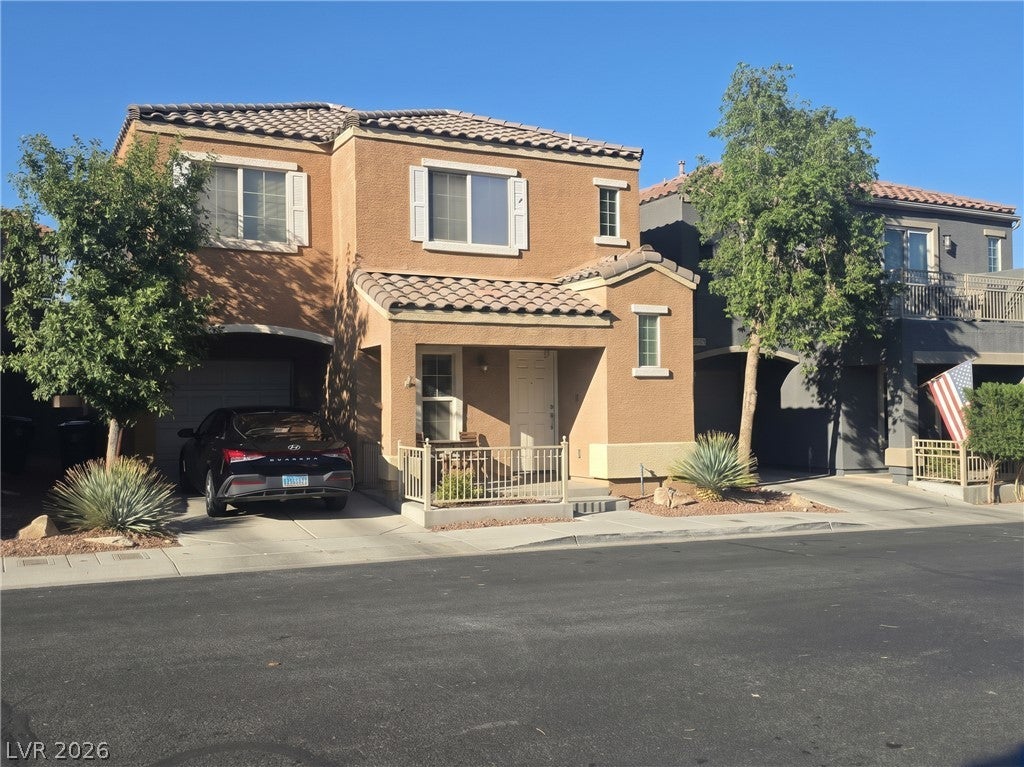
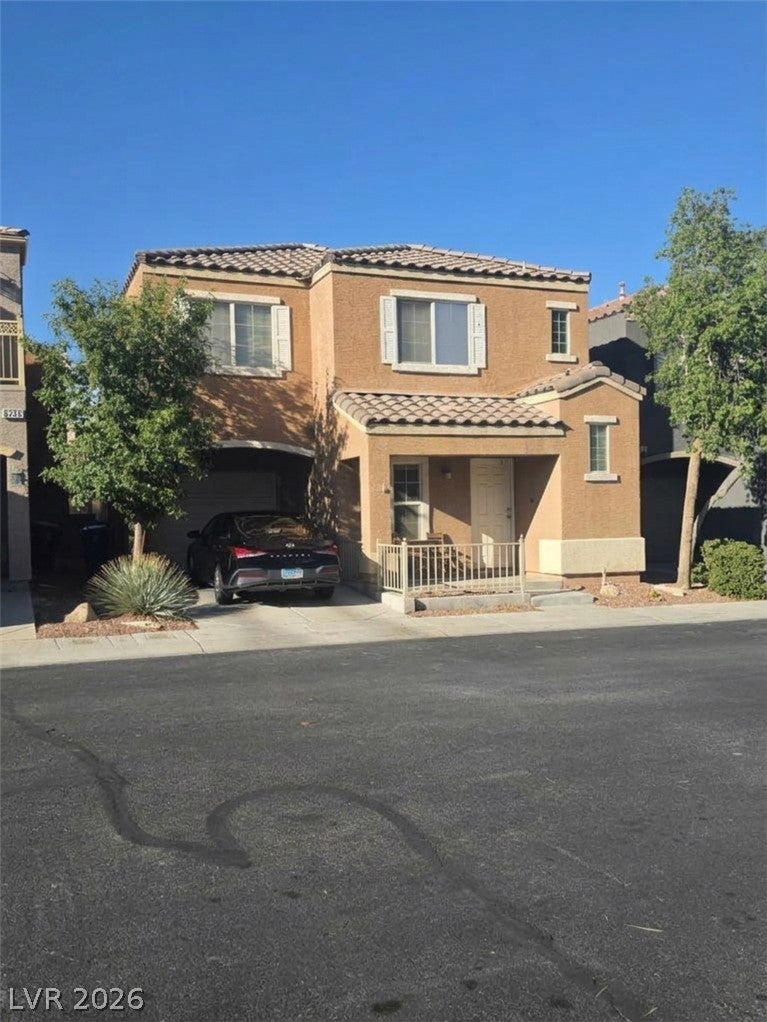
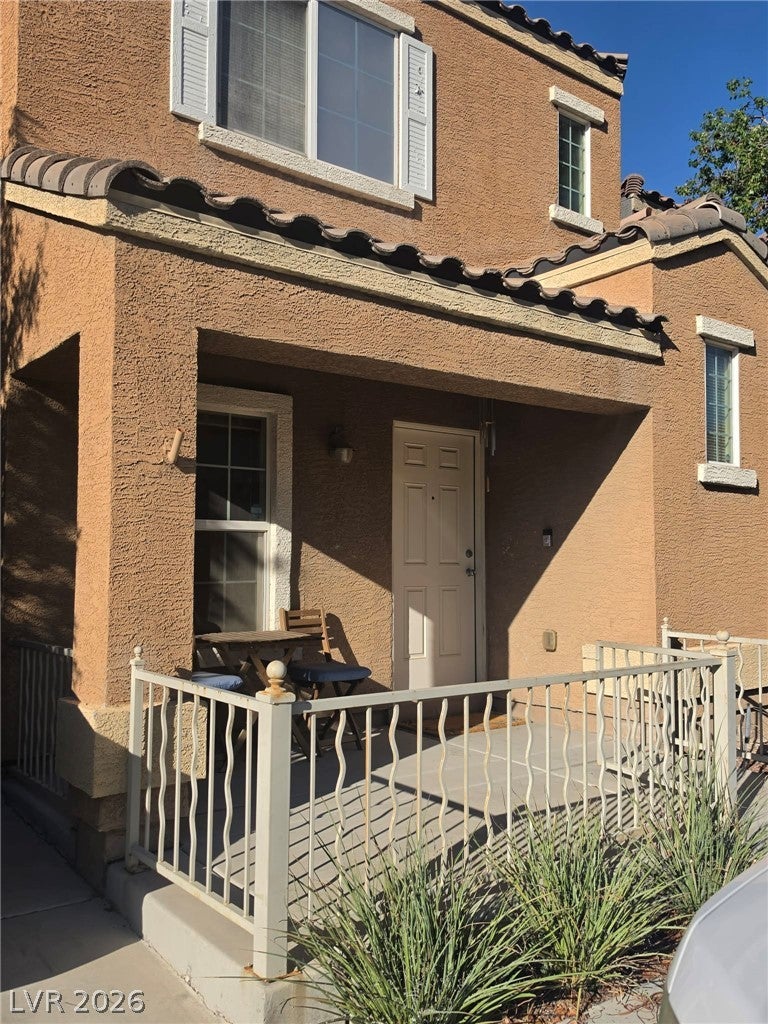
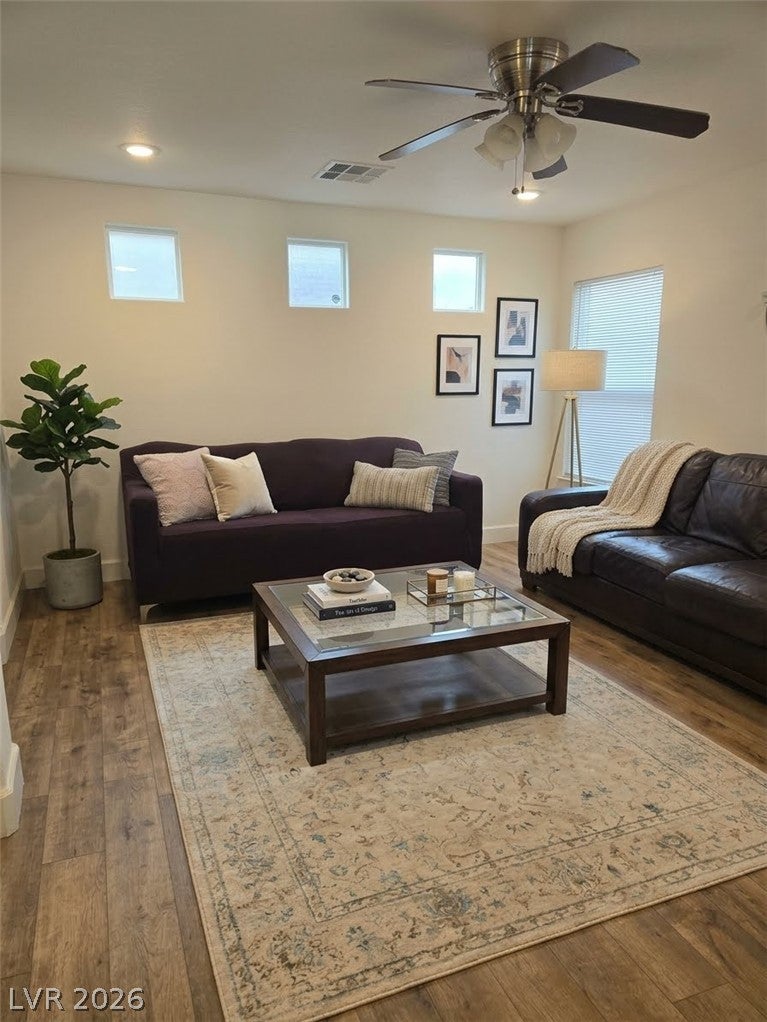
Charming, Low-Maintenance Living in the Heart of the Southwest! Welcome home to this bright, beautifully efficient 3-bedroom, 2.5-bathroom two-story residence perfectly positioned in a vibrant, highly desirable Las Vegas neighborhood. Offering a smart and cohesive 1,211-square-foot floor plan, this home features sun-drenched living spaces and a seamless, low-upkeep layout designed for easy modern living. The classic, durable Southwestern frame-and-stucco exterior is paired with an intimate, lock-and-leave lot—giving you all the perks of homeownership without the hassle of demanding yard work! Enjoy weekend relaxation in a peaceful, manicured community complete with a sparkling neighborhood pool, pristine park, and playground. Complete with a secure, integrated garage, this move-in-ready gem is the ultimate place to start your next chapter!

Save
Ask
Tour
Hide
Share
Listing Snapshot
Price 
$320,000
Days On Site 
14 Days
Bedrooms 
3
Inside Area (SqFt) 
1,211 sqft
Total Baths 
3
Full Baths 
2
Partial Baths 
1
Lot Size 
0.04 Acres
Year Built 
2006
MLS Number 
2825902
Status 
Active
Property Tax 
$1,476
HOA/Condo/Coop Fees 
$89 monthly
Sq Ft Source 
N/A
Friends & Family
Recent Activity
a week agoStatus changed to Active
a week agoListing updated with changes from the MLS
2 weeks agoListing first seen on site
General Features
Acres 
0.04
Additional Property Use 
Residential
Attached Garage 
Yes
Direction Faces 
South
Garage 
Yes
Garage Spaces 
1
Parking 
AttachedGarageGarage Door OpenerInside EntrancePrivate
Property Sub Type 
Single Family Residence
Sewer 
Public Sewer
SqFt Total 
1211
Style 
TwoStory
Utilities 
Underground Utilities
Water Source 
Shared Well
Zoning 
Single Family
Interior Features
Appliances 
Convection OvenDryerDishwasherGas CooktopGas RangeGas Water HeaterMicrowaveRefrigeratorWater Softener OwnedWater HeaterWasherOven
Cooling 
Ceiling Fan(s)Central AirElectric
Flooring 
Vinyl
Furnished 
Unfurnished
Heating 
CentralElectric
Interior 
Ceiling Fan(s)
Laundry Features 
Electric Dryer HookupGas Dryer HookupIn Garage
Window Features 
Window CoveringsDrapes
Bedroom 2 
Dimensions - 10x12Description - Ceiling Fan,Ceiling Light,Custom Closet,Upstairs
Bedroom 3 
Dimensions - 10x12Description - Ceiling Fan,Ceiling Light,Closet,Upstairs
Kitchen 
Dimensions - 9x10Description - Breakfast Bar/Counter,Corian Countertops,Hardwood Flooring,Pantry,Stainless Steel Appliances
Living Room 
Dimensions - 17x11Description - Rear
PrimaryBathroom 
Dimensions - 8x5Description - Low Flow Shower,Low Flow Toilet,Tub/Shower Combo
PrimaryBedroom 
Dimensions - 14x12Description - Ceiling Fan,Upstairs,Walk-In Closet(s)
Save
Ask
Tour
Hide
Share
Exterior Features
Construction Details 
FrameStucco
Fencing 
FencedBlockBack YardWrought Iron
Patio And Porch 
PatioCovered
Pool Features 
Community
Roof 
Tile
View 
None
Waterview 
None
Windows/Doors 
Window CoveringsDrapes
Community Features
Accessibility Features 
Accessible Full BathAccessible KitchenAccessible Hallway(s)
Association Amenities 
Basketball CourtPlaygroundPool
Association Fee 
$89.0
Association Fee Frequency 
Monthly
Community Features 
Pool
Horse Property 
None
Financing Terms Available 
CashConventionalFHAVA Loan
Schools
School District
Unknown
Elementary School
Alamo, Tony,Alamo, Tony
Middle School
Canarelli Lawrence & Heidi
High School
Sierra Vista High
Listing courtesy of Realty ONE Group, Inc (626) 232-3910

logo

Listing information is provided by Participants of the Greater Las Vegas Association of Realtors. IDX information is provided exclusively for personal, non-commercial use, and may not be used for any purpose other than to identify prospective properties consumers may be interested in purchasing. Information is deemed reliable but not guaranteed. Copyright 2026, Greater Las Vegas Association of Realtors.
Last checked: 2026-10-24 12:00 PM UTC

Neighborhood & Commute
Source: Walkscore
Save
Ask
Tour
Hide
Share