Save
Ask
Tour
Hide
Share
$379,900
New Listing

ALLURE
200 W Sahara Avenue 1602
Las Vegas, NV 89102

For Sale|Residential|Active
2
Beds
2
Total Baths
2
Full Baths
1,295
SqFt
$293
/SqFt
2006
Built
Subdivision:
Allure Condo
County:
Clark
Listing courtesy of Vegas Dream Homes Inc (702) 400-7224
200 W Sahara Avenue 1602200 W Sahara Avenue 1602200 W Sahara Avenue 1602200 W Sahara Avenue 1602
Save
Ask
Tour
Hide
Share

Mortgage Calculator

Monthly Payment (Est.)

Enter an interest rate to see your estimated monthly payment.
Calculator powered by Showcase IDX, a Constellation1 Company. Copyright ©2026 Information is deemed reliable but not guaranteed.

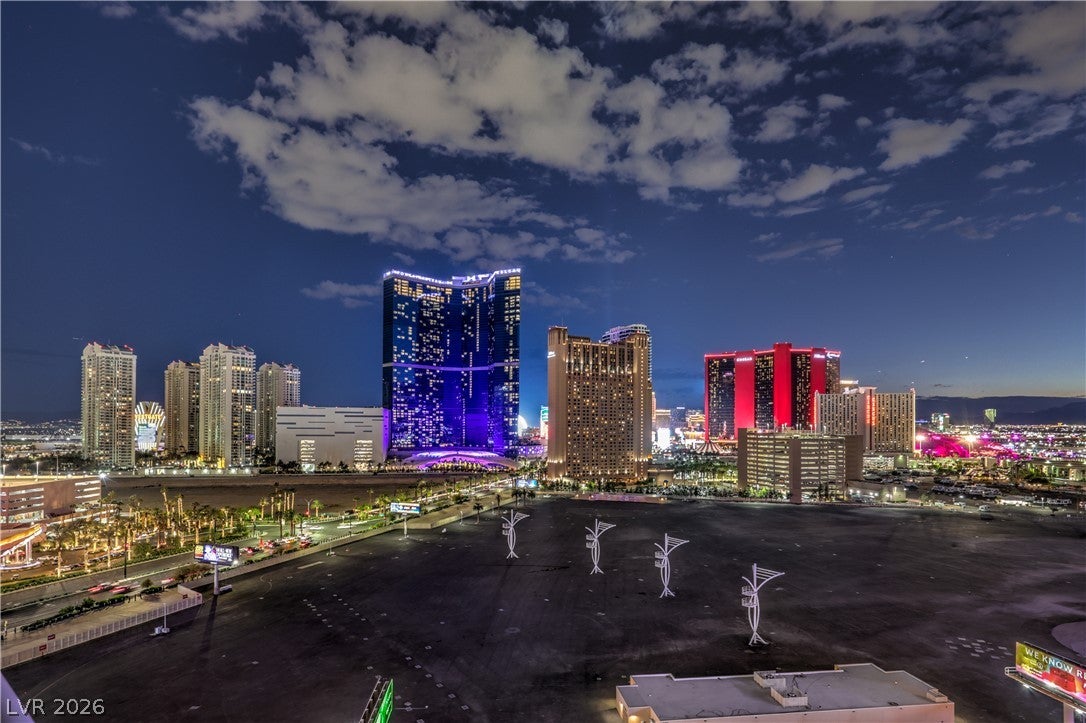
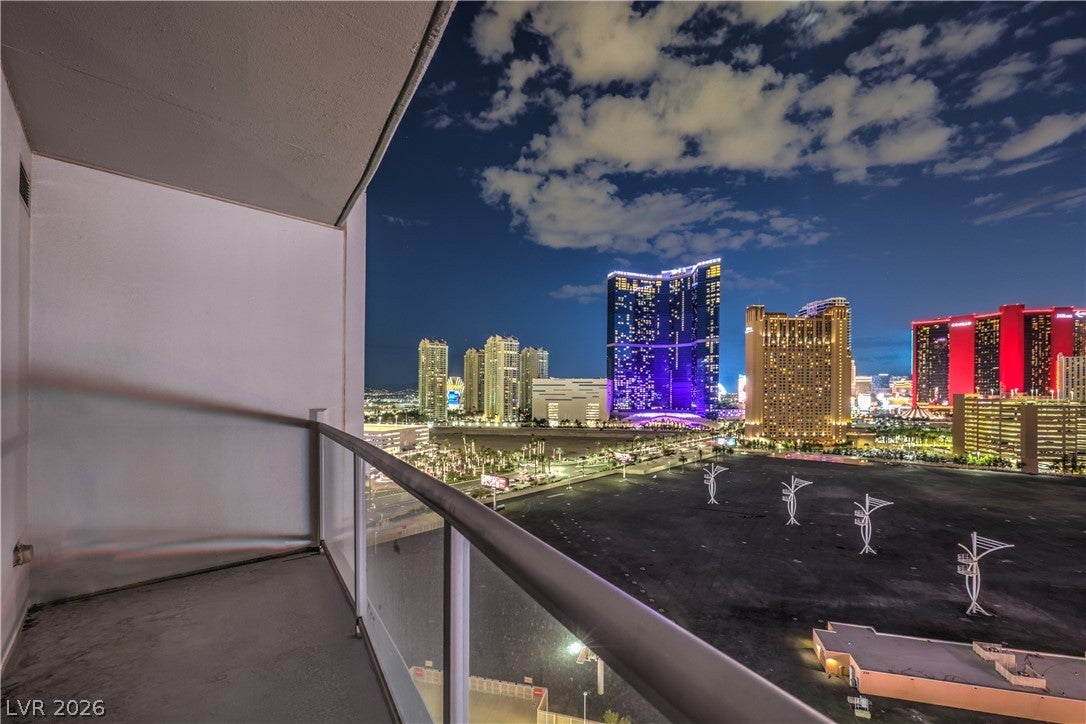
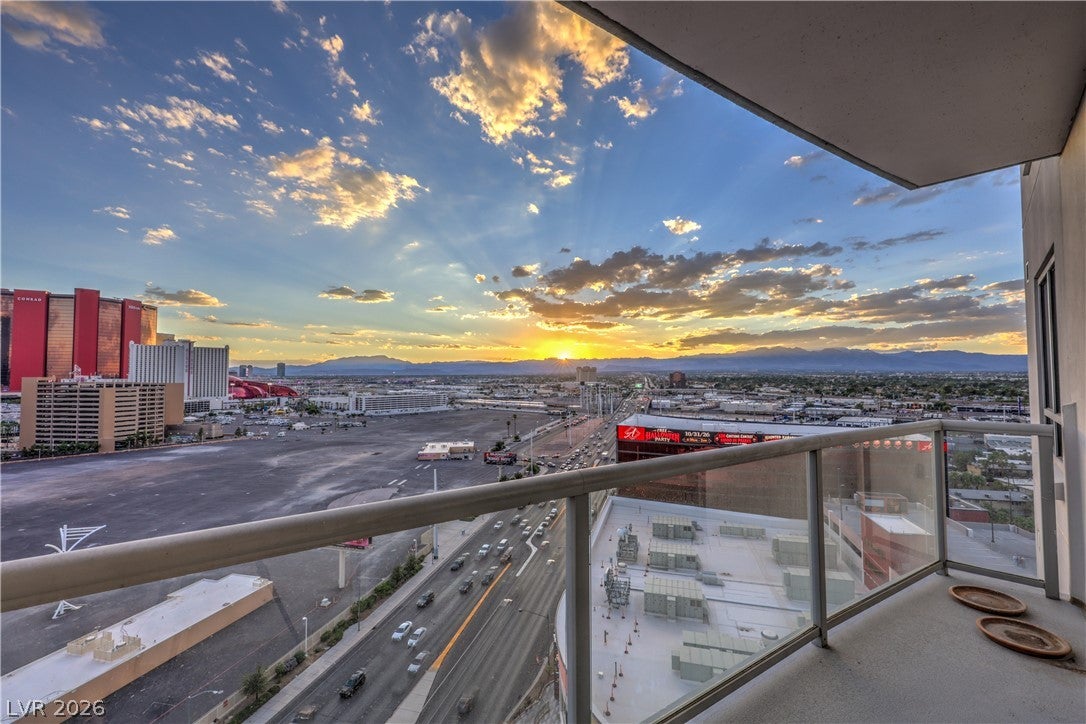
Enjoy elevated high-rise living with stunning views of the Las Vegas Strip and city skyline. Experience the beauty of the city from above, with captivating views by day and dazzling city lights by night from every window. An ideal opportunity to enjoy the excitement and vibrant energy of Las Vegas from the comfort of your own home. This beautifully designed condo features an open floor plan with a spacious living and dining area, perfect for entertaining. The kitchen overlooks the main living space, creating a seamless flow throughout. It features dual primary suites for added comfort and privacy, plus a versatile den complete with a Murphy bed, attached desk, and closet—ideal for a home office or additional guest space. The primary bathroom offers a relaxing jetted tub and separate shower. This is an exceptional high-rise residence, offering the perfect blend of comfort, functionality, and the excitement of Las Vegas living. Residents also enjoy an impressive collection of resort-style amenities designed to enhance everyday living. Relax by the resort-style swimming pool, unwind in the Jacuzzi spa, or enjoy the private cabanas. Stay active in the state-of-the-art fitness center, while 24-hour concierge service, valet parking, and security provide added convenience and peace of mind. Additional amenities include a business center, media room with conference facilities, and two dog parks for your four-legged companions. Combining an open and functional floor plan, dual primary suites, a flexible den, stunning Strip and city views, and an exceptional array of resort-style amenities, this high-rise residence offers an outstanding opportunity to enjoy comfort, convenience, and the vibrant lifestyle that makes Las Vegas so unique!

Save
Ask
Tour
Hide
Share
Listing Snapshot
Price 
$379,900
Days On Site 
0 Days
Bedrooms 
2
Inside Area (SqFt) 
1,295 sqft
Total Baths 
2
Full Baths 
2
Partial Baths 
N/A
Lot Size 
N/A
Year Built 
2006
MLS® Number 
2825903
Status 
Active
Property Tax 
$4,332
HOA/Condo/Coop Fees 
$971 monthly
Sq Ft Source 
N/A
Friends & Family
Recent Activity
18 hours agoListing first seen on site
yesterdayListing updated with changes from the MLS®
General Features
Disclosures 
Covenants Restrictions Disclosure
Green Energy Efficient 
Windows
Parking 
AssignedElectric Vehicle Charging Station(s)Valet
Parking Spaces 
1
Pets 
Breed RestrictionsNumber LimitSize LimitYes
Security 
Closed Circuit Camera(s)Gated Community24 Hour Security
SqFt Total 
1295
Style 
HighRise
Utilities 
Cable AvailableElectricity Available
Interior Features
Appliances 
DryerDishwasherElectric RangeDisposalMicrowaveRefrigeratorWasher
Cooling 
Electric
Furnished 
Unfurnished
Heating 
CentralElectric
Interior 
Smart Thermostat
Laundry Features 
Electric Dryer HookupLaundry Closet
Window Features 
Window CoveringsBlindsLow Emissivity Windows
Bedroom 2 
Dimensions - 17x12Description - Ceiling Light,Custom Closet,Walk-In Closet(s),With Bath
Den 
Dimensions - 13x8Description - Built-Ins,Ceiling Light
Dining Room 
Dimensions - 10x7Description - Living Room/Dining Combo
Kitchen 
Description - Breakfast Bar/Counter,Custom Cabinets,Granite Countertops,Lighting Track,Stainless Steel Appliances,Tile Flooring
Living Room 
Dimensions - 20x15Description - Rear
PrimaryBathroom 
Description - Separate Shower,Separate Tub
PrimaryBedroom 
Dimensions - 16x11Description - Ceiling Light,Custom Closet,Pbr Separate From Other,Walk-In Closet(s)
Save
Ask
Tour
Hide
Share
Exterior Features
Patio And Porch 
Terrace
Pool Features 
Community
View 
CityMountain(s)
Waterview 
CityMountain(s)
Windows/Doors 
Window CoveringsBlindsLow Emissivity Windows
Community Features
Association Amenities 
Dog ParkFitness CenterGatedBarbecuePoolRecreation RoomSpa/Hot TubSecurityConcierge
Association Fee 
$971.0
Association Fee Frequency 
Monthly
Community Features 
PoolGated
Financing Terms Available 
CashConventional
Schools
School District
Unknown
Elementary School
Park, John S.,Park, John S.
Middle School
Martin Roy
High School
Clark Ed. W.
Listing courtesy of Vegas Dream Homes Inc (702) 400-7224

logo

Listing information is provided by Participants of the Greater Las Vegas Association of Realtors. IDX information is provided exclusively for personal, non-commercial use, and may not be used for any purpose other than to identify prospective properties consumers may be interested in purchasing. Information is deemed reliable but not guaranteed. Copyright 2026, Greater Las Vegas Association of Realtors.
Last checked: 2026-10-11 10:30 PM UTC

Neighborhood & Commute
Source: Walkscore
Save
Ask
Tour
Hide
Share