
Save
Ask
Tour
Hide
$329,500
11 Days On Site
10101 Hemet DriveLas Vegas, NV 89134
For Sale|Townhouse|Active
2
Beds
2
Total Baths
1
Full Bath
1
Partial Bath
1,021
SqFt
$323
/SqFt
1993
Built
Subdivision:
Sun City Las Vegas
County:
Clark
Listing courtesy of Desert Trail Realty (702) 328-8282
Save
Ask
Tour
Hide
Mortgage Calculator
Monthly Payment (Est.)
Enter an interest rate to see your estimated monthly payment.Calculator powered by Showcase IDX, a Constellation1 Company. Copyright ©2026 Information is deemed reliable but not guaranteed.
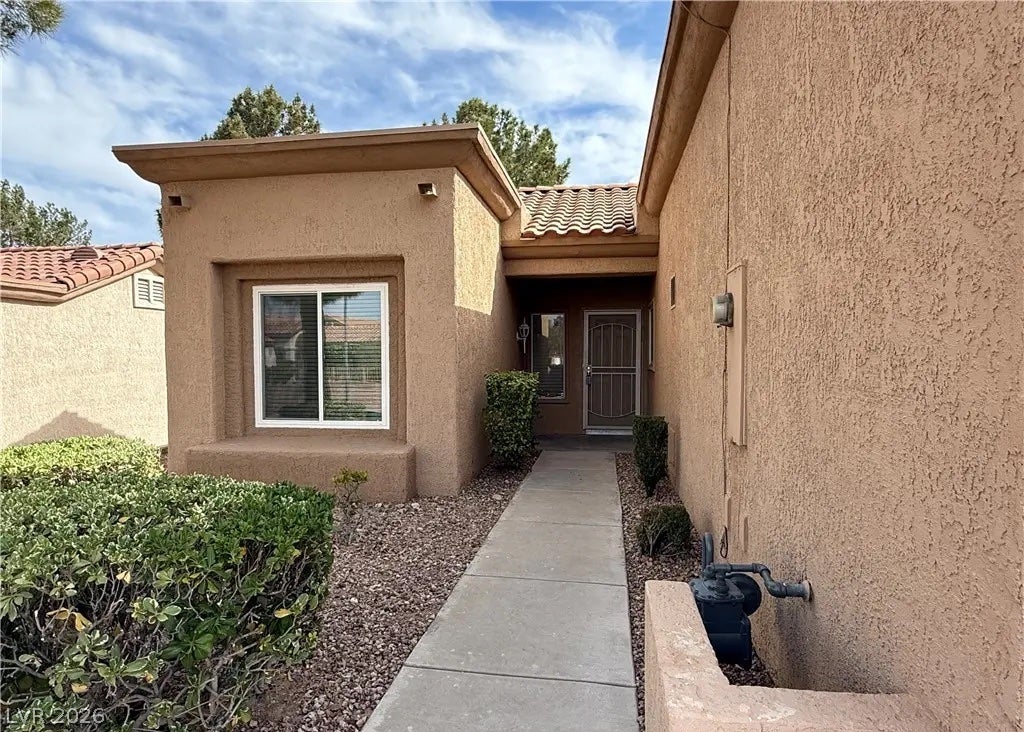
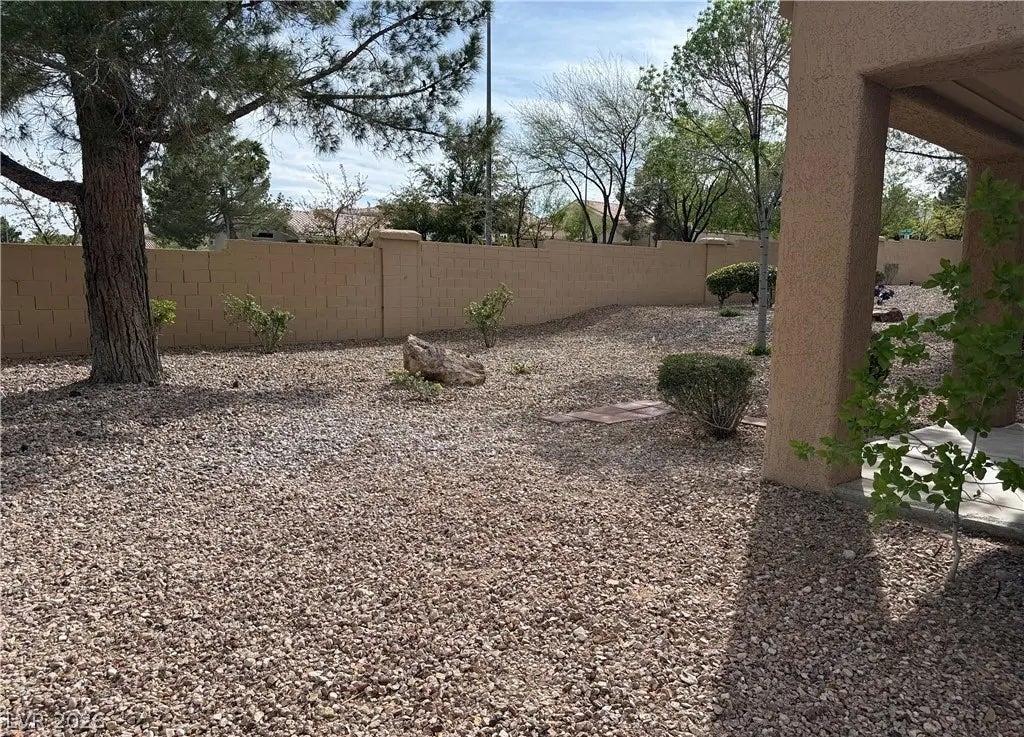
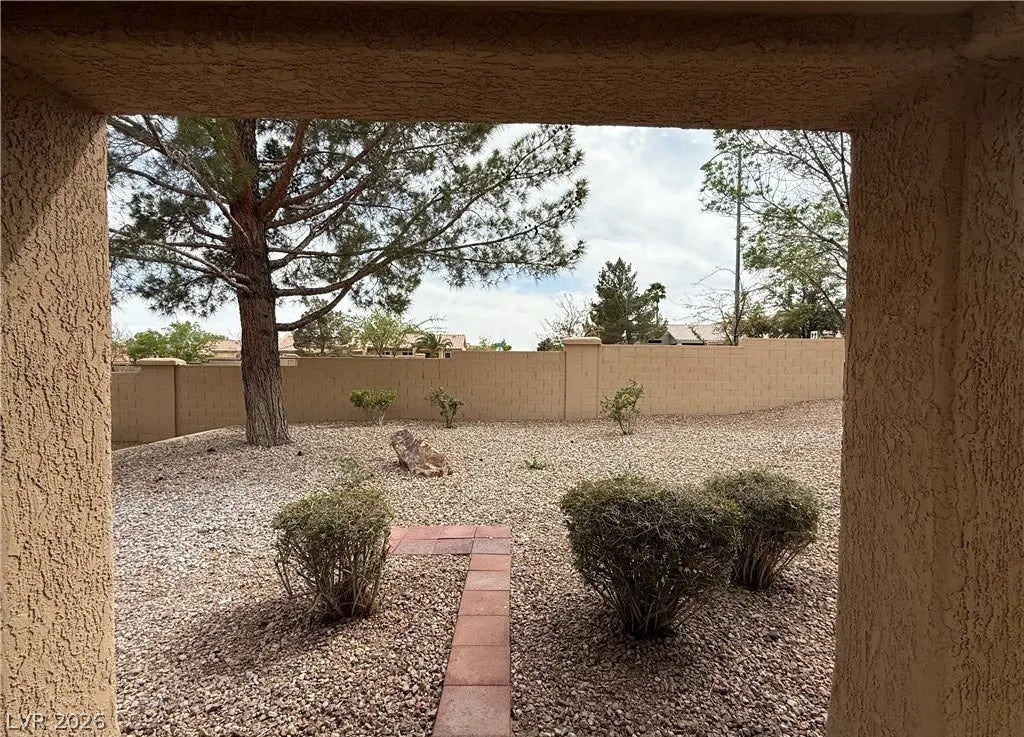
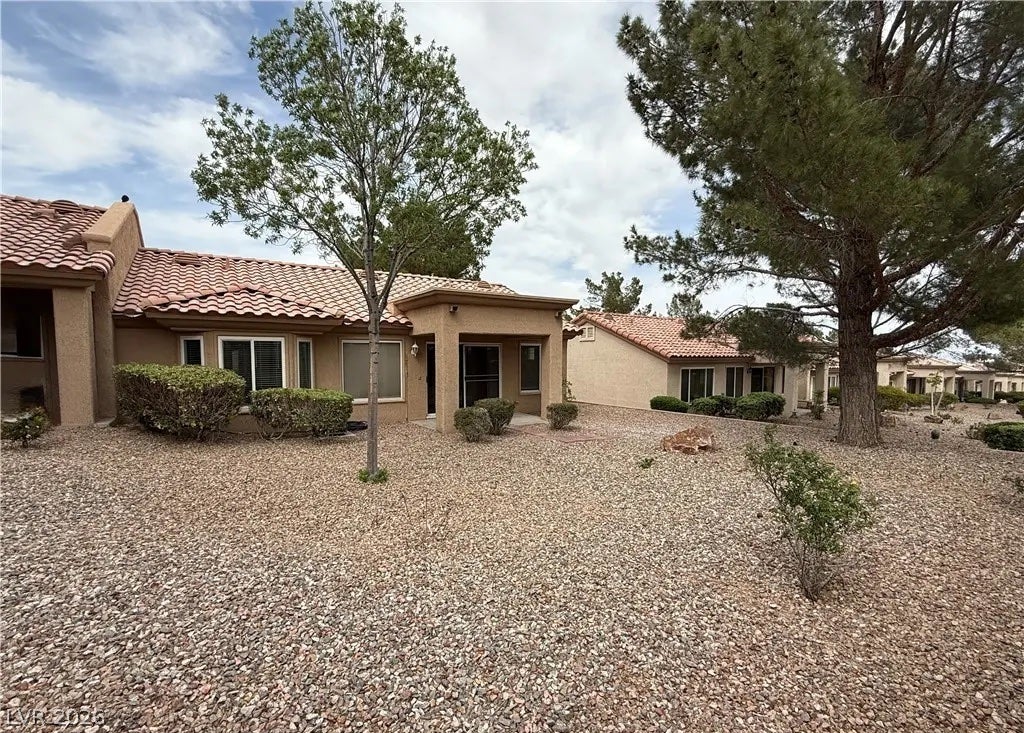
Sun City Summerlin Gem! Welcome to this charming townhome in the desirable Sun City Summerlin community, where comfortable living meets an abundance of resort-style amenities. This inviting home features 2 bedrooms, 2 bathrooms, an open and airy floor plan perfect for entertaining, and a separate dining area. Upgraded, hardwood flooring adds comfort and style throughout. The spacious primary suite offers an oversized bedroom, a walk-in closet, and a private bathroom. Residents can enjoy an array of community amenities, including a clubhouse, fitness center, swimming pool, and a variety of social activities. Experience the best of comfortable community living in a wonderful place to call home!
Save
Ask
Tour
Hide
Listing Snapshot
Price
$329,500
Days On Site
11 Days
Bedrooms
2
Inside Area (SqFt)
1,021 sqft
Total Baths
2
Full Baths
1
Partial Baths
1
Lot Size
0.06 Acres
Year Built
1993
MLS Number
2825987
Status
Active
Property Tax
$2,047
HOA/Condo/Coop Fees
$302.67 monthly
Sq Ft Source
N/A
Friends & Family
Recent Activity
| 2 weeks ago | Listing first seen on site | |
| 2 weeks ago | Listing updated with changes from the MLS |
General Features
Acres
0.06
Attached Garage
Yes
Direction Faces
North
Disclosures
Covenants Restrictions Disclosure
Garage
Yes
Garage Spaces
2
Parking
AttachedGarageInside Entrance
Property Sub Type
Townhouse
Sewer
Public Sewer
SqFt Total
1021
Style
OneStory
Utilities
Underground Utilities
Water Source
Public
Zoning
Single Family
Interior Features
Appliances
DryerDisposalGas RangeRefrigeratorWasher
Cooling
Central AirElectric
Flooring
Vinyl
Furnished
Unfurnished
Heating
Natural GasCentral
Interior
Master Downstairs
Laundry Features
Gas Dryer HookupMain Level
Bedroom 2
Dimensions - 10x10Description - Custom Closet,Downstairs
Kitchen
Dimensions - 10x8Description - Luxury Vinyl Plank
PrimaryBedroom
Dimensions - 10x10Description - Downstairs,Walk-In Closet(s)
Save
Ask
Tour
Hide
Exterior Features
Fencing
BlockPartial
Lot Features
Landscaped
Patio And Porch
PatioCovered
Pool Features
Community
Roof
Tile
Community Features
Association Amenities
ClubhouseGolf CoursePool
Association Fee
$173.0
Association Fee Frequency
Quarterly
Additional Association Fee
$245.0
Additional Association Fee Frequency
Monthly
Community Features
Pool
Senior Community
Yes
Horse Property
None
Financing Terms Available
CashConventionalFHAVA Loan
Schools
School District
Unknown
Elementary School
Lummis, William,Lummis, William
Middle School
Becker
High School
Palo Verde
Listing courtesy of Desert Trail Realty (702) 328-8282

Listing information is provided by Participants of the Greater Las Vegas Association of Realtors. IDX information is provided exclusively for personal, non-commercial use, and may not be used for any purpose other than to identify prospective properties consumers may be interested in purchasing. Information is deemed reliable but not guaranteed. Copyright 2026, Greater Las Vegas Association of Realtors.
Last checked: 2026-10-23 10:22 AM UTC
Neighborhood & Commute
Source: Walkscore
Save
Ask
Tour
Hide
Did you know? You can invite friends and family to your search. They can join your search, rate and discuss listings with you.