Save
Ask
Tour
Hide
Share
$329,900
9 Days On Site

8835 Traveling Breeze Avenue 103
Las Vegas, NV 89178

For Sale|Townhouse|Active
3
Beds
3
Total Baths
2
Full Baths
1
Partial Bath
1,588
SqFt
$208
/SqFt
2005
Built
Subdivision:
High Noon At Arlington Ranch
County:
Clark
Listing courtesy of BHHS Nevada Properties (702) 362-8700
8835 Traveling Breeze Avenue 1038835 Traveling Breeze Avenue 1038835 Traveling Breeze Avenue 1038835 Traveling Breeze Avenue 103
Save
Ask
Tour
Hide
Share

Mortgage Calculator

Monthly Payment (Est.)

Enter an interest rate to see your estimated monthly payment.
Calculator powered by Showcase IDX, a Constellation1 Company. Copyright ©2026 Information is deemed reliable but not guaranteed.

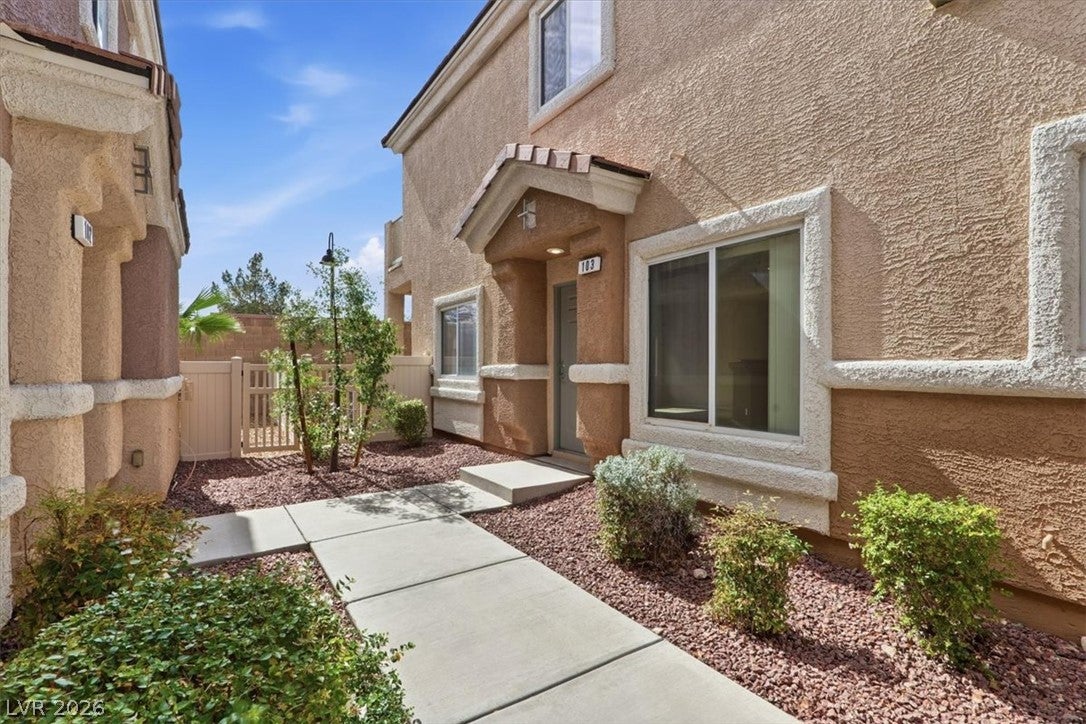
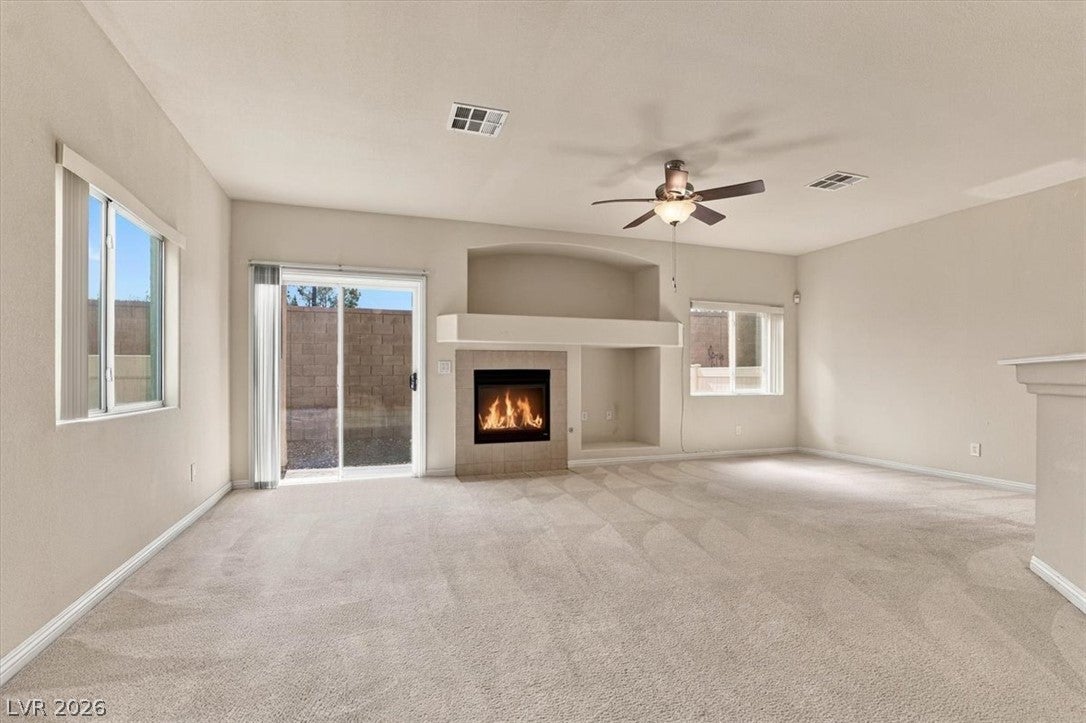
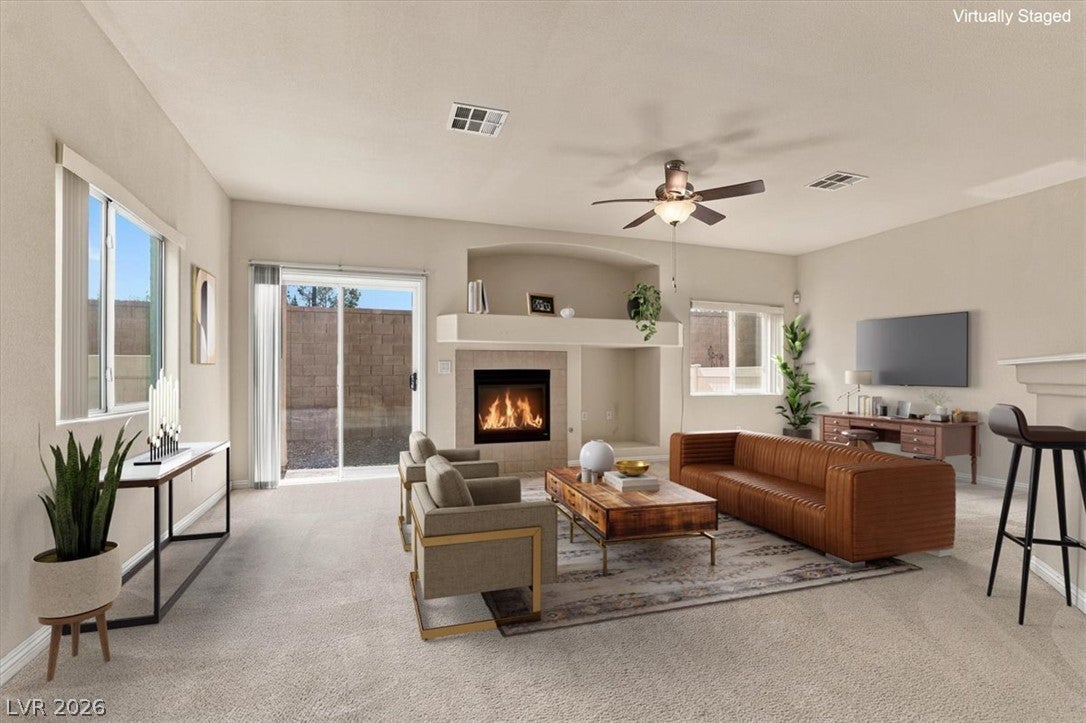
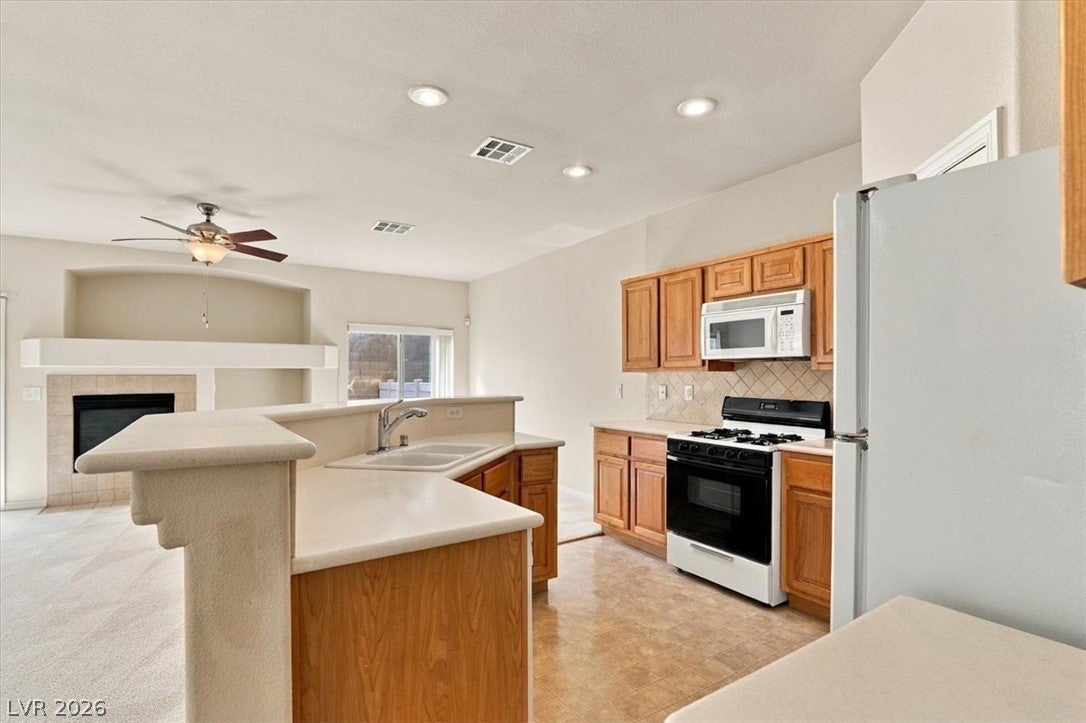
Discover Southwest Las Vegas living at High Noon at Arlington Ranch! This 3-bedroom townhome offers 1,588 sq. ft. of living space, 2.5 bathrooms, and an attached two-car garage in a gated community with a pool. Quartz countertops add a polished touch to the kitchen, while mountain views and a private backyard create an inviting setting to enjoy the outdoors. With no rear neighbor, the backyard is a standout feature for relaxing or entertaining. The HOA maintains the front and side landscaping, leaving more time to enjoy the surrounding area. Explore the Mountains Edge lifestyle with community parks, paseos and walking trails, plus outdoor recreation at Exploration Peak Park, featuring scenic trails, playgrounds, a splash pad, pickleball courts and picnic areas. Convenient access to the I-215 Beltway and I-15 connects you to Harry Reid International Airport, shopping, dining and destinations throughout the Las Vegas Valley.

Save
Ask
Tour
Hide
Share
Listing Snapshot
Price 
$329,900
Days On Site 
9 Days
Bedrooms 
3
Inside Area (SqFt) 
1,588 sqft
Total Baths 
3
Full Baths 
2
Partial Baths 
1
Lot Size 
0.02 Acres
Year Built 
2005
MLS Number 
2826197
Status 
Active
Property Tax 
$1,240
HOA/Condo/Coop Fees 
$200 monthly
Sq Ft Source 
N/A
Friends & Family
Recent Activity
a week agoListing first seen on site
a week agoListing updated with changes from the MLS
General Features
Acres 
0.02
Attached Garage 
Yes
Direction Faces 
North
Disclosures 
Covenants Restrictions Disclosure
Garage 
Yes
Garage Spaces 
2
Parking 
AttachedGarageGarage Door OpenerGuestInside EntrancePrivate
Property Sub Type 
Townhouse
Security 
PrewiredGated Community
Sewer 
Public Sewer
SqFt Total 
1588
Style 
TwoStory
Utilities 
Cable Available
Water Source 
Public
Zoning 
Multi-Family
Interior Features
Appliances 
DryerDishwasherDisposalGas RangeRefrigeratorWasher
Cooling 
Ceiling Fan(s)Central AirElectric
Fireplace 
Yes
Fireplace Features 
GasLiving Room
Fireplaces 
1
Flooring 
CarpetLinoleumVinyl
Furnished 
Unfurnished
Heating 
Natural GasCentralZoned
Interior 
Ceiling Fan(s)
Laundry Features 
Gas Dryer HookupLaundry ClosetMain LevelLaundry Room
Window Features 
Window CoveringsBlinds
Bedroom 2 
Dimensions - 11x10Description - Closet,Upstairs,Walk-In Closet(s)
Dining Room 
Dimensions - 11x10Description - Family Room/Dining Combo,Kitchen/Dining Room Combo
Great Room 
Dimensions - 16x14Description - Downstairs,Media Center
Kitchen 
Description - Breakfast Bar/Counter,Breakfast Nook/Eating Area,Island,Lighting Recessed,Pantry,Quartz Countertops,Solid Surface Countertops
PrimaryBathroom 
Description - Double Sink,Tub,Tub/Shower Combo
PrimaryBedroom 
Dimensions - 15x13Description - Balcony,Upstairs,Walk-In Closet(s)
Save
Ask
Tour
Hide
Share
Exterior Features
Construction Details 
FrameStucco
Exterior 
BalconyPrivate Yard
Fencing 
Back YardVinyl
Lot Features 
Corner LotLandscaped
Roof 
Tile
View 
Park/GreenbeltMountain(s)
Waterview 
Park/GreenbeltMountain(s)
Windows/Doors 
Window CoveringsBlinds
Community Features
Association Amenities 
Dog ParkPlaygroundPark
Association Fee 
$50.0
Association Fee Frequency 
Monthly
Additional Association Fee 
$150.0
Additional Association Fee Frequency 
Monthly
Community Features 
Gated
Horse Property 
None
Financing Terms Available 
CashConventionalFHAVA Loan
Schools
School District
Unknown
Elementary School
Wright, William V.,Wright, William V.
Middle School
Gunderson, Barry & June
High School
Desert Oasis
Listing courtesy of BHHS Nevada Properties (702) 362-8700

logo

Listing information is provided by Participants of the Greater Las Vegas Association of Realtors. IDX information is provided exclusively for personal, non-commercial use, and may not be used for any purpose other than to identify prospective properties consumers may be interested in purchasing. Information is deemed reliable but not guaranteed. Copyright 2026, Greater Las Vegas Association of Realtors.
Last checked: 2026-10-24 12:05 PM UTC

Neighborhood & Commute
Source: Walkscore
Save
Ask
Tour
Hide
Share