Save
Ask
Tour
Hide
Share
$2,750,000
New Listing

2587 Turtle Head Peak Dr Drive
Las Vegas, NV 89135

For Sale|Single Family Residence|Active
5
Beds
6
Total Baths
2
Full Baths
4
Partial Baths
4,965
SqFt
$554
/SqFt
2001
Built
Subdivision:
Red Rock Cntry Club At Summerlin
County:
Clark
Listing courtesy of Award Realty (702) 360-1900
2587 Turtle Head Peak Dr Drive2587 Turtle Head Peak Dr Drive2587 Turtle Head Peak Dr Drive2587 Turtle Head Peak Dr Drive
Save
Ask
Tour
Hide
Share

Mortgage Calculator

Monthly Payment (Est.)

Enter an interest rate to see your estimated monthly payment.
Calculator powered by Showcase IDX, a Constellation1 Company. Copyright ©2026 Information is deemed reliable but not guaranteed.

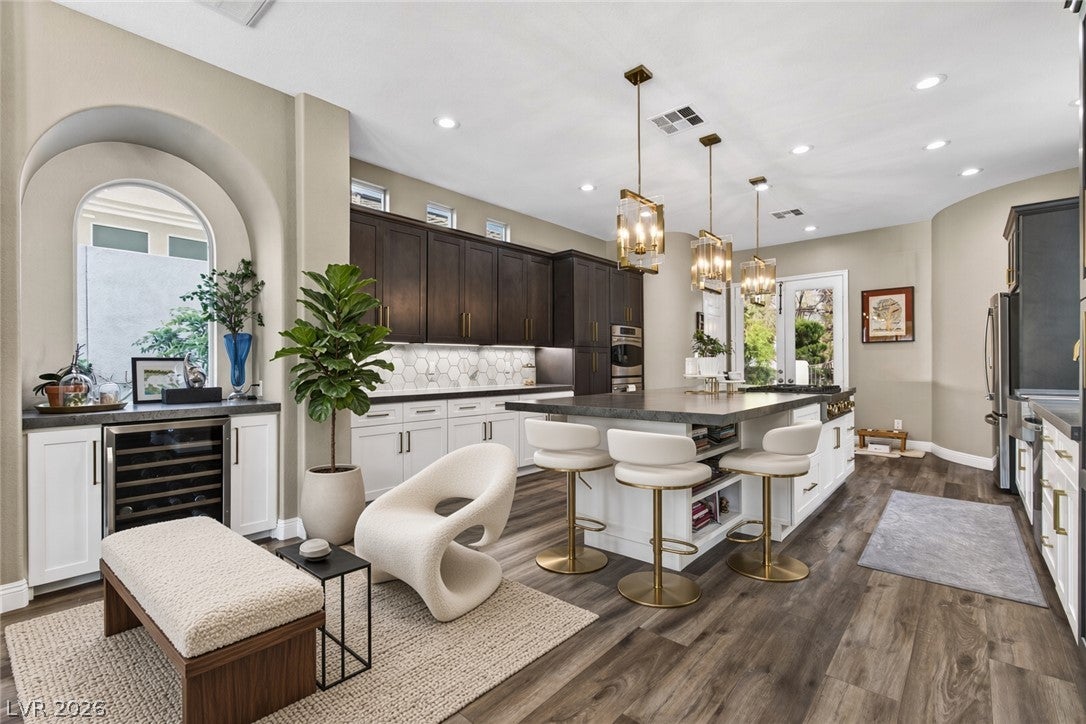
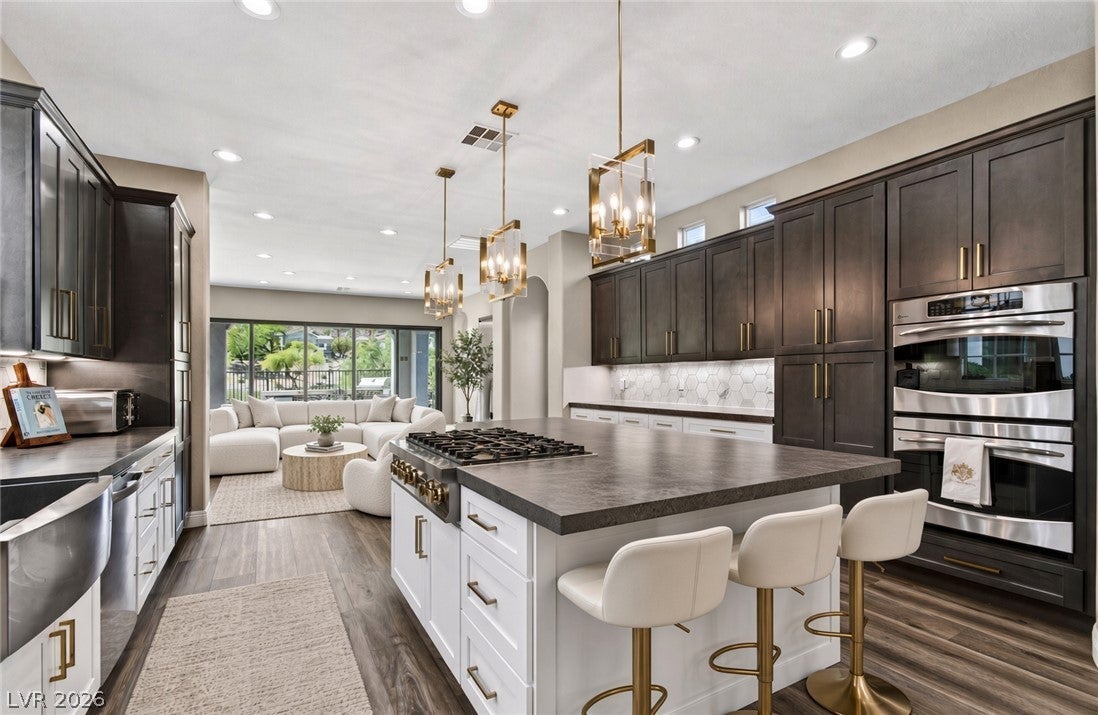
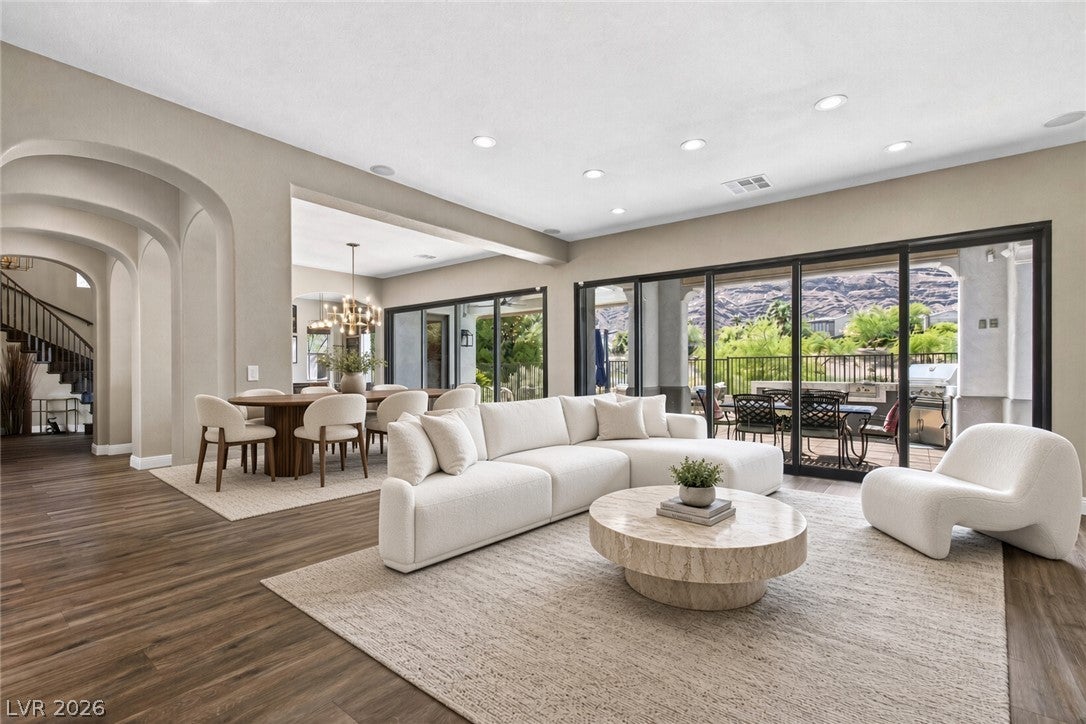
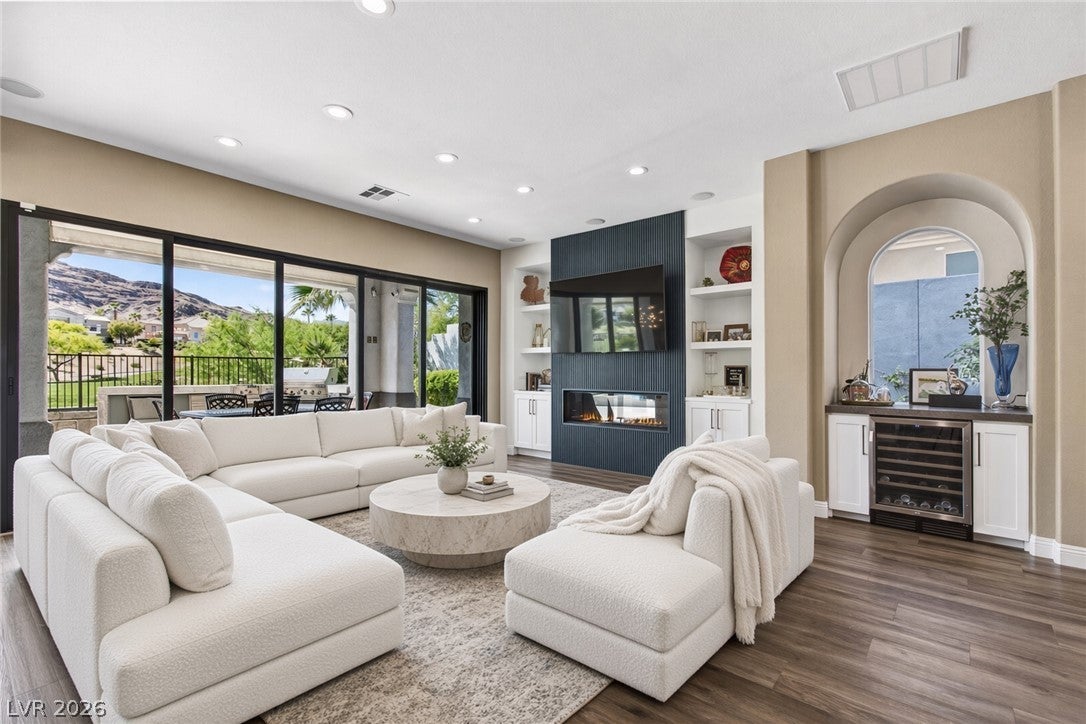
RED ROCK COUNTRY CLUB Golf Course Estate 5-bedroom , 4 en suite,5 bath ,3 car garage ..reconfigured to an open floor plan-concept in this PRESTIGIOUS GOLF COURSE COMMUNITY .5000sf+- Seamless flow from the gourmet kitchen to the family room, dining room and living room extending outdoors through new glass sliders from great room. Fronting 17th fairway with SPECTACULAR PANORAMIC MOUNTAIN VIEWS Outdoor living is exceptional with an outdoor kitchen, three tier fire pit plus water fountains feeding a splash pool. Kitchen massive center island with quartz counters and stainless steel appliances, breakfast bar and walk in pantry. Primary bedroom with sitting room and glass sliders capturing spectacular views of golf course and Mountains.Dedicated exercise room. Mud room by garage entry. Ground level ensuite/casita with courtyard entry. Fireplace in family room and primary bedroom. Office with built ins.Two gated courtyards.3 new Acs and furnaces. Last closing of this floor plan recently sold , same street, for 3.250. P

Save
Ask
Tour
Hide
Share
Listing Snapshot
Price 
$2,750,000
Days On Site 
0 Days
Bedrooms 
5
Inside Area (SqFt) 
4,965 sqft
Total Baths 
6
Full Baths 
2
Partial Baths 
4
Lot Size 
0.22 Acres
Year Built 
2001
MLS® Number 
2826307
Status 
Active
Property Tax 
$10,785
HOA/Condo/Coop Fees 
$300 monthly
Sq Ft Source 
N/A
Friends & Family
Recent Activity
10 hours agoListing first seen on site
10 hours agoListing updated with changes from the MLS®
General Features
Acres 
0.22
Attached Garage 
Yes
Direction Faces 
East
Disclosures 
Covenants Restrictions Disclosure
Garage 
Yes
Garage Spaces 
3
Green Energy Efficient 
Windows
Parking 
AttachedGarageInside EntrancePrivate
Property Sub Type 
Single Family Residence
Security 
Gated Community
Sewer 
Public Sewer
SqFt Total 
4965
Style 
TwoStory
Utilities 
Cable AvailableUnderground Utilities
Water Source 
Public
Zoning 
Single Family
Interior Features
Appliances 
Built-In Electric OvenDouble OvenDishwasherDisposalGas RangeMicrowaveRefrigerator
Cooling 
Ceiling Fan(s)Central AirElectric
Fireplace 
Yes
Fireplace Features 
BedroomElectricFamily RoomGas
Fireplaces 
2
Flooring 
HardwoodMarble
Furnished 
Unfurnished
Heating 
Natural GasCentral
Interior 
Ceiling Fan(s)
Laundry Features 
Electric Dryer HookupGas Dryer HookupLaundry RoomSinkUpper Level
Window Features 
Window CoveringsBlindsDouble Pane Windows
Bedroom 2 
Dimensions - 15x13Description - Ceiling Fan,Custom Closet,Walk-In Closet(s),With Bath
Bedroom 3 
Dimensions - 19x13Description - Custom Closet,Upstairs,Walk-In Closet(s),With Bath
Bedroom 4 
Dimensions - 12x12Description - Upstairs,Walk-In Closet(s)
Bedroom 5 
Dimensions - 12x10Description - Closet,Upstairs
Den 
Dimensions - 16x10Description - Downstairs
Dining Room 
Dimensions - 16x10Description - Formal Dining Room
Family Room 
Dimensions - 20x18Description - Both Up & Down
Kitchen 
Description - Breakfast Bar/Counter,Breakfast Nook/Eating Area,Custom Cabinets,Granite Countertops,Island,Quartz Countertops,Stainless Steel Appliances,Walk-in Pantry
Living Room 
Dimensions - 15x17Description - Formal
Loft 
Dimensions - 15x17Description - Ceiling Fan
PrimaryBathroom 
Description - Double Sink,Separate Shower,Separate Tub
PrimaryBedroom 
Dimensions - 33x21Description - Balcony,Ceiling Fan,Custom Closet,Loft,Pbr Separate From Other,Sitting Room,Upstairs,Walk-In Closet(s)
Save
Ask
Tour
Hide
Share
Exterior Features
Exterior 
Built-in BarbecueBalconyBarbecuePrivate Yard
Fencing 
FencedFullWrought Iron
Frontage 
Golf Course
Lot Features 
Front YardLandscapedOn Golf Course
Pool Features 
Community
Roof 
Tile
View 
Golf CourseMountain(s)
Waterview 
Golf CourseMountain(s)
Windows/Doors 
Window CoveringsBlindsDouble Pane Windows
Community Features
Association Amenities 
Basketball CourtClubhouseGolf CourseGatedPlaygroundPoolSecurity
Association Fee 
$900.0
Association Fee Frequency 
Quarterly
Community Features 
PoolGated
Horse Property 
None
Financing Terms Available 
CashConventional
Schools
School District
Unknown
Elementary School
Goolsby, Judy & John,Goolsby, Judy & John
Middle School
Fertitta Frank & Victoria
High School
Palo Verde
Listing courtesy of Award Realty (702) 360-1900

logo

Listing information is provided by Participants of the Greater Las Vegas Association of Realtors. IDX information is provided exclusively for personal, non-commercial use, and may not be used for any purpose other than to identify prospective properties consumers may be interested in purchasing. Information is deemed reliable but not guaranteed. Copyright 2026, Greater Las Vegas Association of Realtors.
Last checked: 2026-10-15 11:14 PM UTC

Neighborhood & Commute
Source: Walkscore
Save
Ask
Tour
Hide
Share