Save
Ask
Tour
Hide
Share
$439,900
2 Days On Site

9900 S Arbuckle Drive
Las Vegas, NV 89134

For Sale|Single Family Residence|Active
2
Beds
2
Total Baths
1
Full Bath
1
Partial Bath
1,402
SqFt
$314
/SqFt
1993
Built
Subdivision:
Sun City Las Vegas
County:
Clark
Listing courtesy of BHHS Nevada Properties (775) 350-0192
9900 S Arbuckle Drive9900 S Arbuckle Drive9900 S Arbuckle Drive9900 S Arbuckle Drive
Save
Ask
Tour
Hide
Share

Mortgage Calculator

Monthly Payment (Est.)

Enter an interest rate to see your estimated monthly payment.
Calculator powered by Showcase IDX, a Constellation1 Company. Copyright ©2026 Information is deemed reliable but not guaranteed.

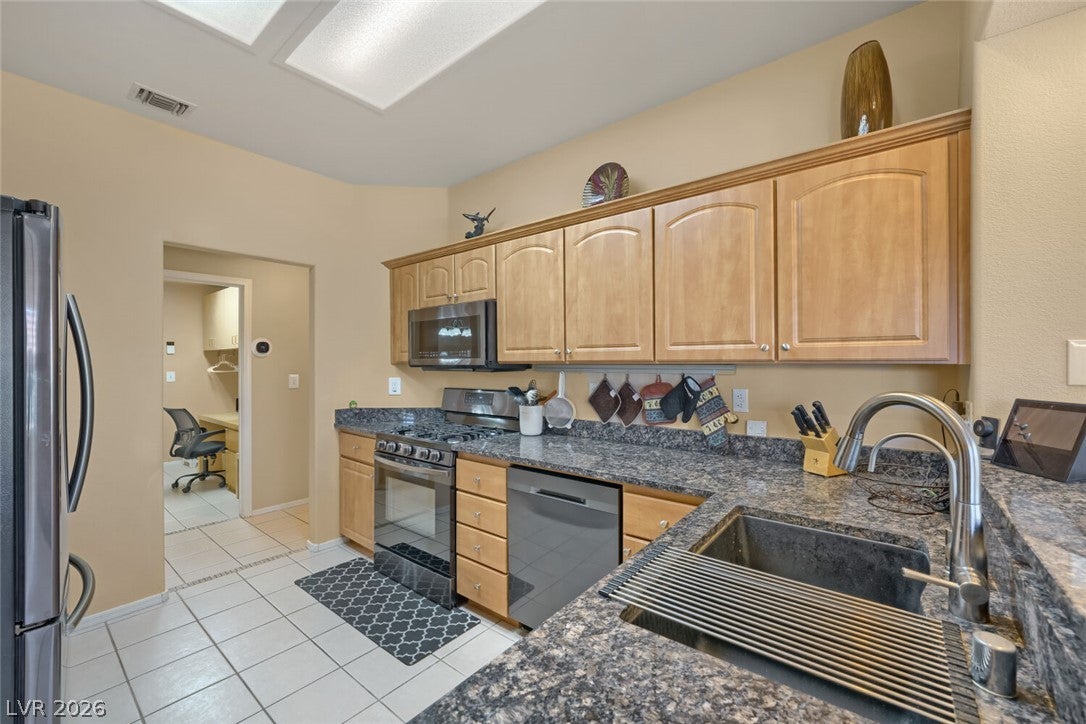
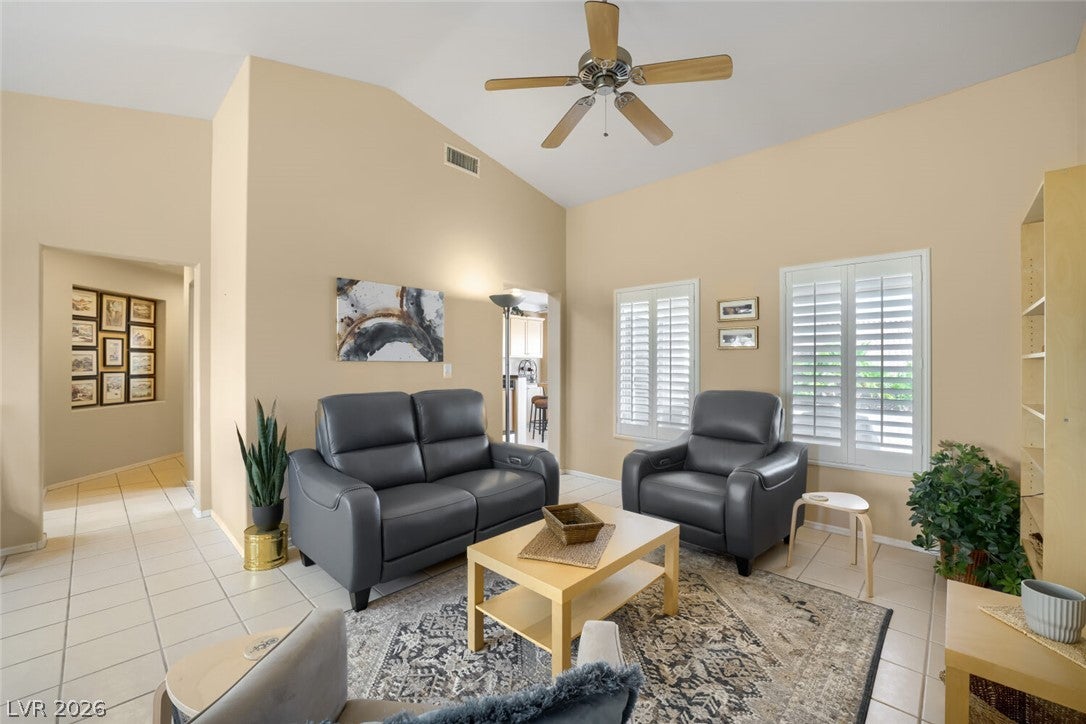
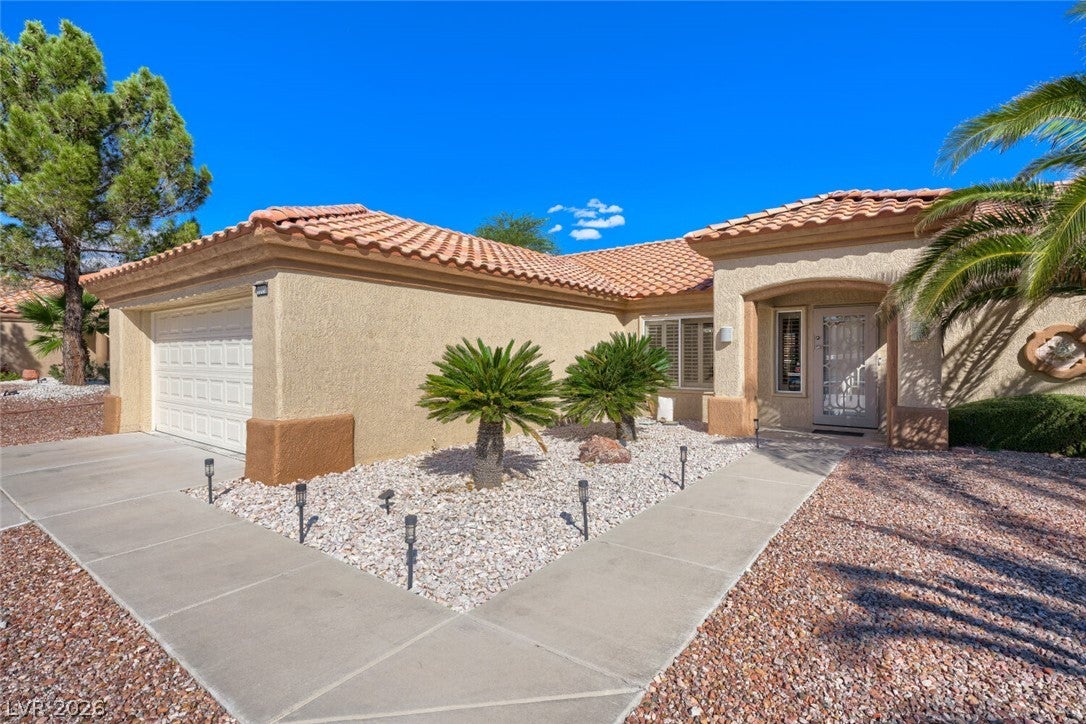
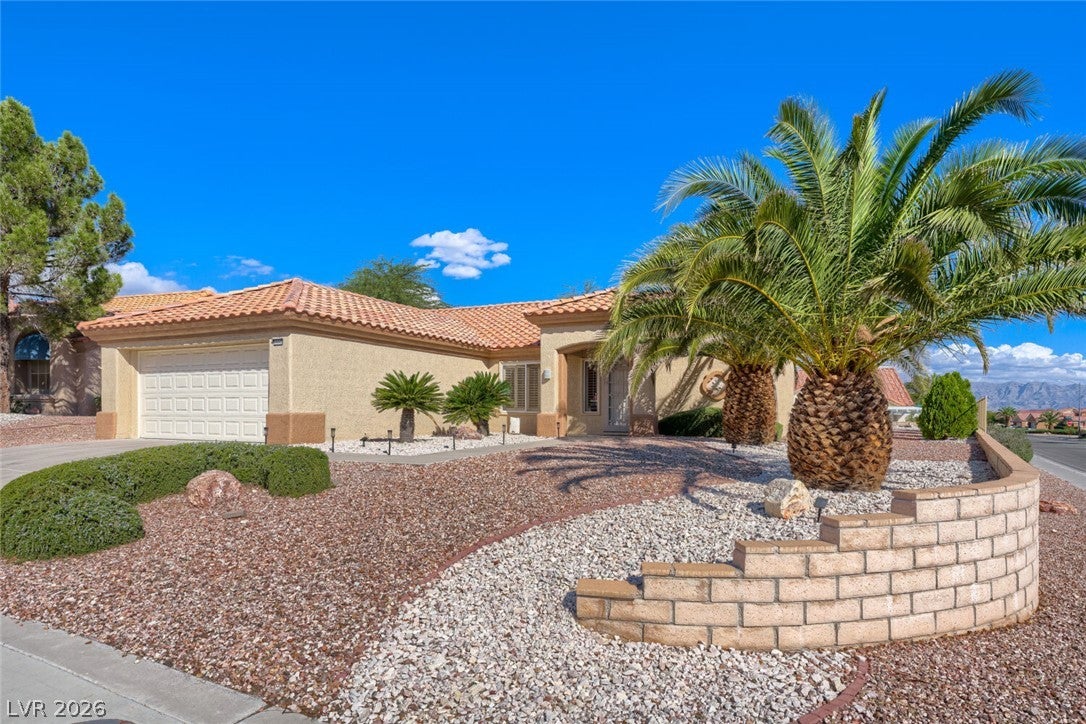
MOVE-IN READY & FULLY FURNISHED! Discover this fantastic Reno model, perfectly situated on an elevated corner lot in the highly desirable 55+ Sun City Summerlin community! This beautifully maintained 1,402 sq. ft. home features a sought-after split-bedroom floor plan, offering comfort and privacy. Sold fully furnished with tasteful Southwestern flair, this home is truly turnkey! Enjoy beautiful plantation shutters throughout, a spacious walk-in closet, granite kitchen countertops, abundant cabinetry, and upgraded bathrooms, stylish countertops, cabinets, mirrors, and lighting. Additional highlights include a Kinetico water filtration system, reverse osmosis drinking water system, and a new water heater installed in May 2025. Pride of ownership shines throughout, from the well-maintained exterior paint to the home's interior mechanical systems. Ideally located near shopping, recreation centers, and golf courses, this exceptional home offers the perfect combination of comfort, convenience, and the active Sun City Summerlin lifestyle. Just bring your suitcase and start enjoying resort-style living!

Save
Ask
Tour
Hide
Share
Listing Snapshot
Price 
$439,900
Days On Site 
2 Days
Bedrooms 
2
Inside Area (SqFt) 
1,402 sqft
Total Baths 
2
Full Baths 
1
Partial Baths 
1
Lot Size 
0.21 Acres
Year Built 
1993
MLS Number 
2826701
Status 
Active
Property Tax 
$2,211
HOA/Condo/Coop Fees 
$231 monthly
Sq Ft Source 
N/A
Friends & Family
Recent Activity
3 days agoListing first seen on site
3 days agoListing updated with changes from the MLS
General Features
Acres 
0.21
Attached Garage 
Yes
Direction Faces 
South
Disclosures 
Covenants Restrictions Disclosure
Garage 
Yes
Garage Spaces 
2
Parking 
AttachedGarageGarage Door OpenerPrivate
Property Sub Type 
Single Family Residence
Sewer 
Public Sewer
SqFt Total 
1402
Style 
OneStory
Utilities 
Underground Utilities
Water Source 
Public
Zoning 
Single Family
Interior Features
Appliances 
DryerDishwasherElectric RangeDisposalMicrowaveRefrigeratorWasher
Cooling 
Central AirElectric
Flooring 
Ceramic TileTile
Furnished 
Furnished
Heating 
CentralElectric
Interior 
Master Downstairs
Laundry Features 
Electric Dryer HookupIn Garage
Bedroom 2 
Dimensions - 14x12Description - Closet
Kitchen 
Description - Breakfast Nook/Eating Area,Granite Countertops
Living Room 
Dimensions - 18x12Description - None
PrimaryBedroom 
Dimensions - 16x13Description - Walk-In Closet(s)
Save
Ask
Tour
Hide
Share
Exterior Features
Exterior 
Private Yard
Fencing 
PartialWrought Iron
Lot Features 
Corner Lot
Patio And Porch 
Patio
Pool Features 
Community
Roof 
Tile
View 
None
Waterview 
None
Community Features
Association Amenities 
PoolClubhouseFitness CenterGolf CourseIndoor PoolRacquetballSpa/Hot TubSecurityTennis Court(s)
Association Fee 
$231.0
Association Fee Frequency 
Monthly
Community Features 
Pool
Senior Community 
Yes
Horse Property 
None
Financing Terms Available 
CashConventionalVA Loan
Schools
School District
Unknown
Elementary School
Lummis, William,Lummis, William
Middle School
Becker
High School
Palo Verde
Listing courtesy of BHHS Nevada Properties (775) 350-0192

logo

Listing information is provided by Participants of the Greater Las Vegas Association of Realtors. IDX information is provided exclusively for personal, non-commercial use, and may not be used for any purpose other than to identify prospective properties consumers may be interested in purchasing. Information is deemed reliable but not guaranteed. Copyright 2026, Greater Las Vegas Association of Realtors.
Last checked: 2026-10-26 02:38 AM UTC

Neighborhood & Commute
Source: Walkscore
Save
Ask
Tour
Hide
Share