Save
Ask
Tour
Hide
Share
$319,999
29 Days On Site

10563 Petricola Street 102
Las Vegas, NV 89183

For Sale|Townhouse|Active
3
Beds
3
Total Baths
2
Full Baths
1
Partial Bath
1,423
SqFt
$225
/SqFt
2007
Built
Subdivision:
Cactus Court
County:
Clark
Listing courtesy of Signature Real Estate Group (702) 339-8828
10563 Petricola Street 10210563 Petricola Street 10210563 Petricola Street 10210563 Petricola Street 102
Save
Ask
Tour
Hide
Share

Mortgage Calculator

Monthly Payment (Est.)

Enter an interest rate to see your estimated monthly payment.
Calculator powered by Showcase IDX, a Constellation1 Company. Copyright ©2026 Information is deemed reliable but not guaranteed.

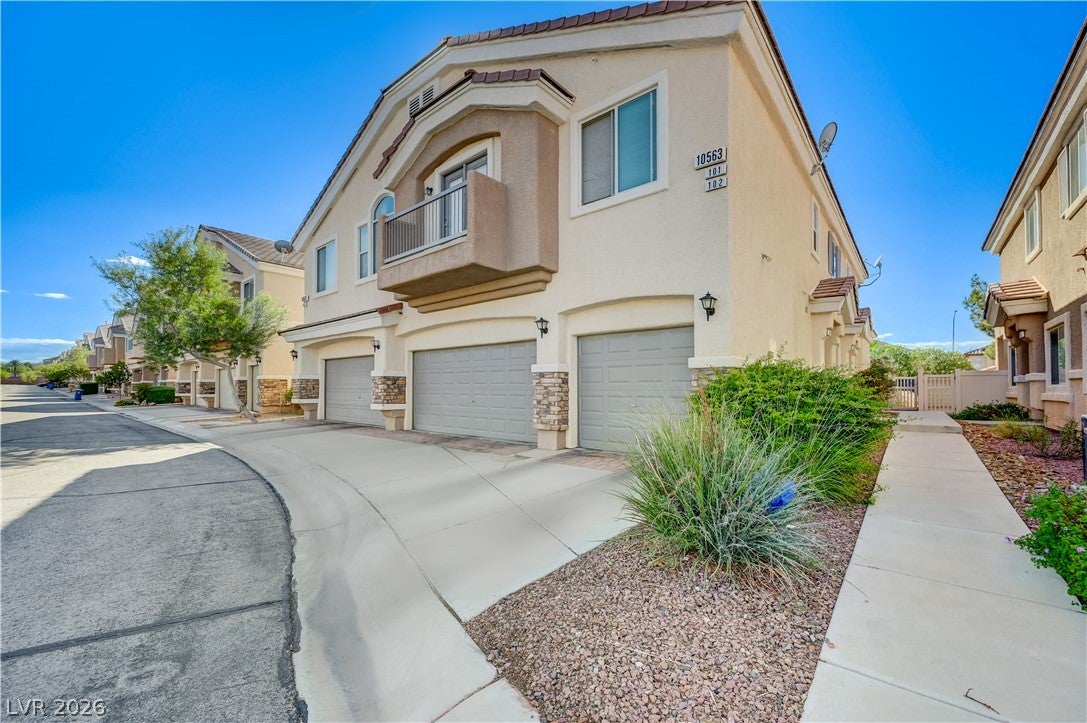
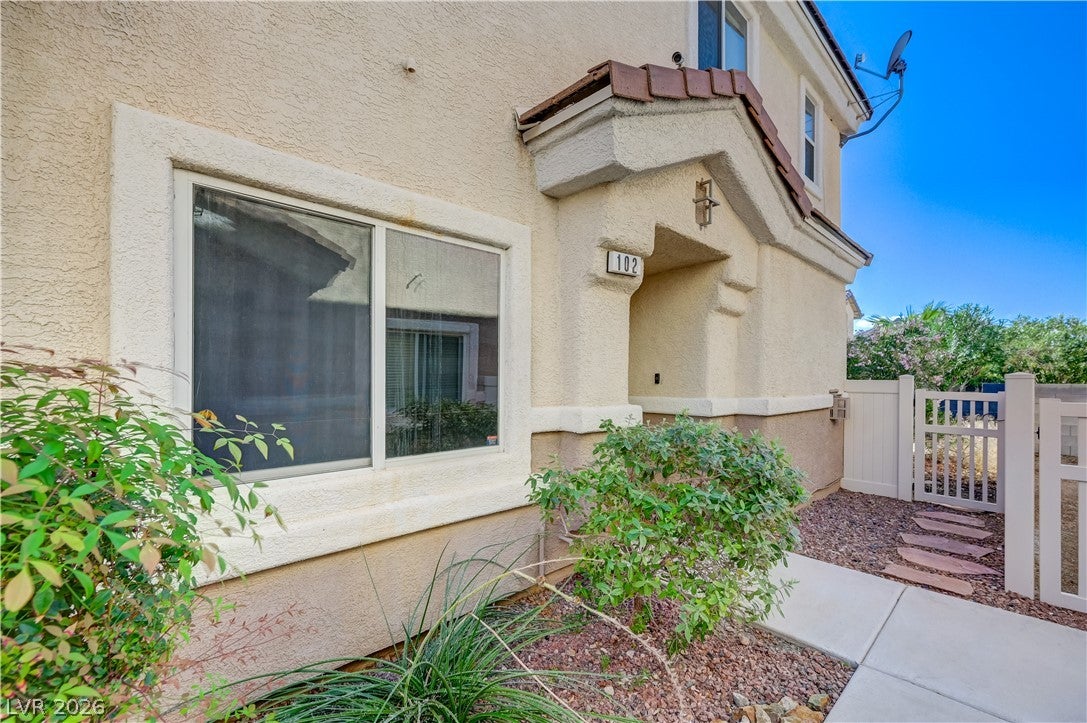
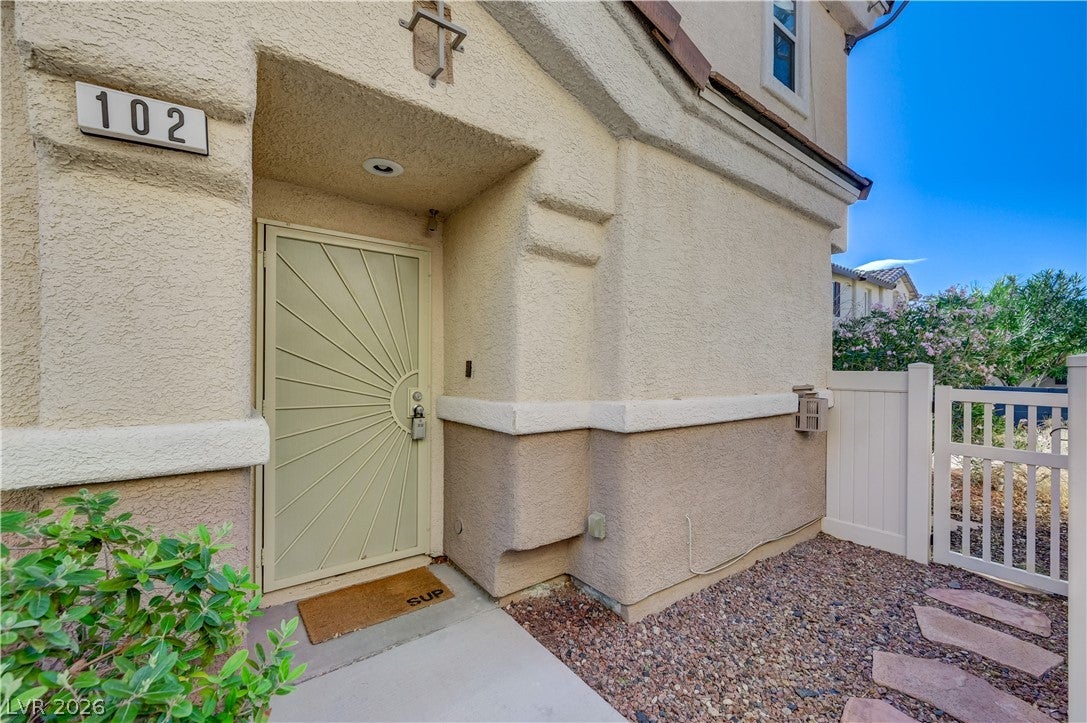
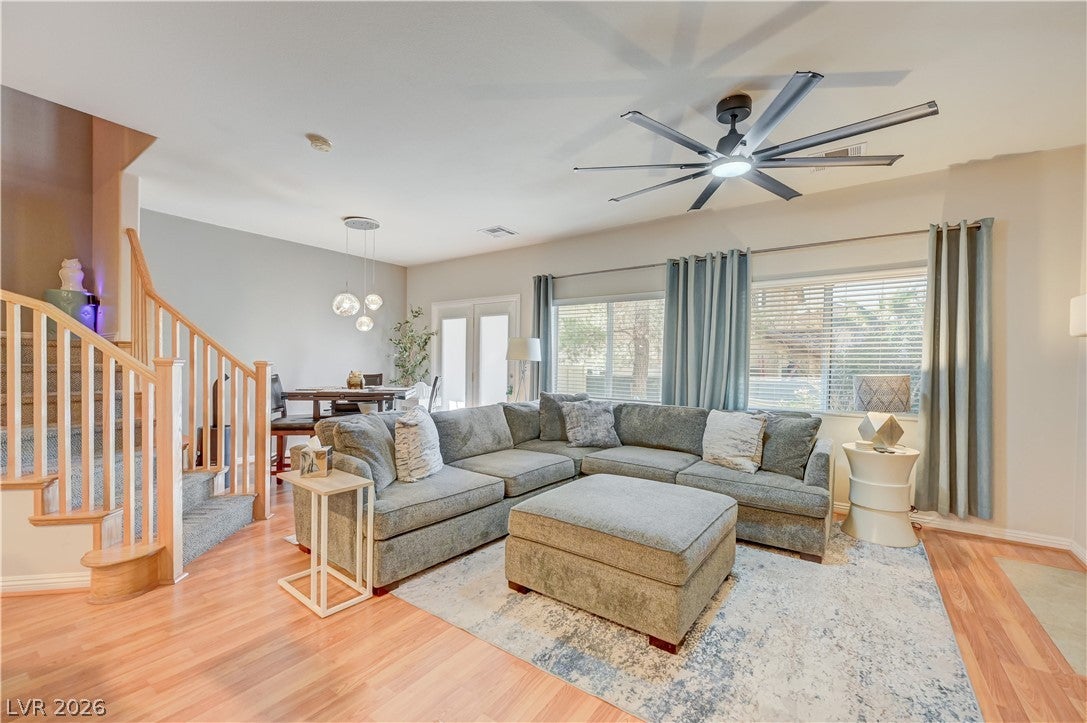
WELCOME HOME! If you've been searching for the perfect blend of comfort, convenience, and privacy, look no further! This charming 3-bedroom, 2.5-bath townhouse features an inviting open-concept floor plan in a desirable gated community. Enjoy the spacious layout with all three bedrooms and two full bathrooms upstairs, plus a convenient half bath downstairs for guests. The kitchen features sleek black stainless steel appliances, while the attached 2-car garage adds everyday convenience. Step outside to your own fully fenced, private backyard—perfect for relaxing, entertaining, or enjoying your morning coffee! The front-load washer and dryer are included, making this home even more move-in ready. Conveniently located near major shopping, freeway access, and an exciting selection of new restaurants, you'll love having everything you need just minutes away. Move-in ready, beautifully convenient, and priced to sell—this is one you won't want to miss! Welcome Home!

Save
Ask
Tour
Hide
Share
Listing Snapshot
Price 
$319,999
Days On Site 
29 Days
Bedrooms 
3
Inside Area (SqFt) 
1,423 sqft
Total Baths 
3
Full Baths 
2
Partial Baths 
1
Lot Size 
0.02 Acres
Year Built 
2007
MLS Number 
2827400
Status 
Active
Property Tax 
$1,436
HOA/Condo/Coop Fees 
$205 monthly
Sq Ft Source 
N/A
Friends & Family
Recent Activity
2 days agoPrice changed to $319,999
2 days agoListing updated with changes from the MLS
4 weeks agoListing first seen on site
General Features
Acres 
0.02
Attached Garage 
Yes
Direction Faces 
East
Disclosures 
Covenants Restrictions Disclosure
Garage 
Yes
Garage Spaces 
2
Green Energy Efficient 
Windows
Parking 
AttachedGarageGuestOpenPrivate
Property Sub Type 
Townhouse
Sewer 
Public Sewer
SqFt Total 
1423
Style 
TwoStory
Utilities 
Underground Utilities
Water Source 
Public
Zoning 
Single Family
Interior Features
Appliances 
DryerDishwasherDisposalGas RangeMicrowaveRefrigeratorWater Softener OwnedWasher
Cooling 
Ceiling Fan(s)Central AirElectric
Fireplace 
Yes
Fireplace Features 
GasLiving Room
Fireplaces 
1
Flooring 
CarpetLaminateLinoleumTileVinyl
Heating 
Natural GasCentral
Interior 
Ceiling Fan(s)
Laundry Features 
Gas Dryer HookupMain LevelLaundry Room
Window Features 
Window CoveringsBlindsTinted Windows
Bedroom 2 
Dimensions - 11x11Description - Ceiling Fan,Ceiling Light,Closet,Upstairs
Bedroom 3 
Dimensions - 11x10Description - Ceiling Fan,Ceiling Light,Closet,Upstairs
Dining Room 
Dimensions - 10x10Description - Dining Area,Living Room/Dining Combo
Kitchen 
Description - Breakfast Bar/Counter,Breakfast Nook/Eating Area,Corian Countertops,Pantry,Solid Surface Countertops,Stainless Steel Appliances,Tile Flooring
Living Room 
Dimensions - 16x12Description - Built-In Entertainment Center
PrimaryBedroom 
Dimensions - 14x14Description - Ceiling Fan,Ceiling Light,Closet,Upstairs
Save
Ask
Tour
Hide
Share
Exterior Features
Exterior 
Private Yard
Fencing 
BlockBack YardVinyl
Lot Features 
Sprinklers In RearSprinklers In FrontLandscaped
Roof 
Tile
Windows/Doors 
Window CoveringsBlindsTinted Windows
Community Features
Association Amenities 
Gated
Association Fee 
$205.0
Association Fee Frequency 
Monthly
Horse Property 
None
Financing Terms Available 
CashConventionalFHAVA Loan
Schools
School District
Unknown
Elementary School
Bass, John C.,Bass, John C.
Middle School
Silvestri
High School
Liberty
Listing courtesy of Signature Real Estate Group (702) 339-8828

logo

Listing information is provided by Participants of the Greater Las Vegas Association of Realtors. IDX information is provided exclusively for personal, non-commercial use, and may not be used for any purpose other than to identify prospective properties consumers may be interested in purchasing. Information is deemed reliable but not guaranteed. Copyright 2026, Greater Las Vegas Association of Realtors.
Last checked: 2026-11-14 12:39 PM UTC

Neighborhood & Commute
Source: Walkscore
Save
Ask
Tour
Hide
Share