Save
Ask
Tour
Hide
Share
$5,850,000
1 Day On Site

659 Palisade Rim Drive
Henderson, NV 89012

For Sale|Single Family Residence|Active
4
Beds
5
Total Baths
4
Full Baths
1
Partial Bath
5,400
SqFt
$1,083
/SqFt
2018
Built
Subdivision:
Macdonald Highlands Planning Areas 20 & 18 Phase 1
County:
Clark
Listing courtesy of Douglas Elliman of Nevada LLC (702) 340-1257
659 Palisade Rim Drive659 Palisade Rim Drive659 Palisade Rim Drive659 Palisade Rim Drive
Save
Ask
Tour
Hide
Share

Mortgage Calculator

Monthly Payment (Est.)

Enter an interest rate to see your estimated monthly payment.
Calculator powered by Showcase IDX, a Constellation1 Company. Copyright ©2026 Information is deemed reliable but not guaranteed.

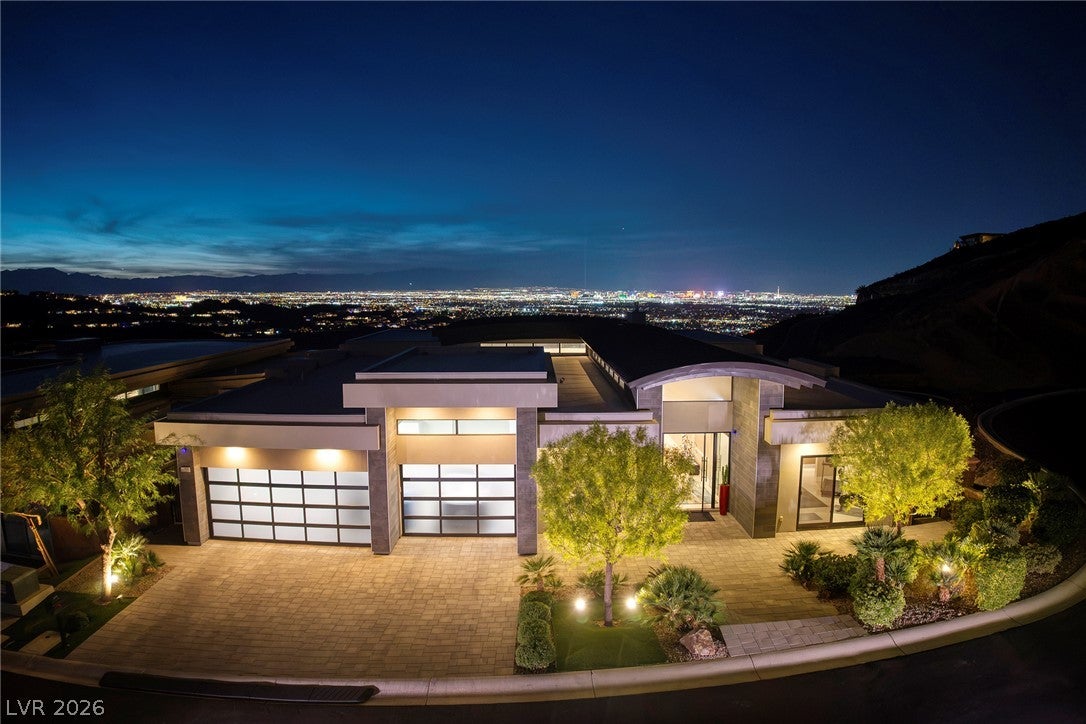
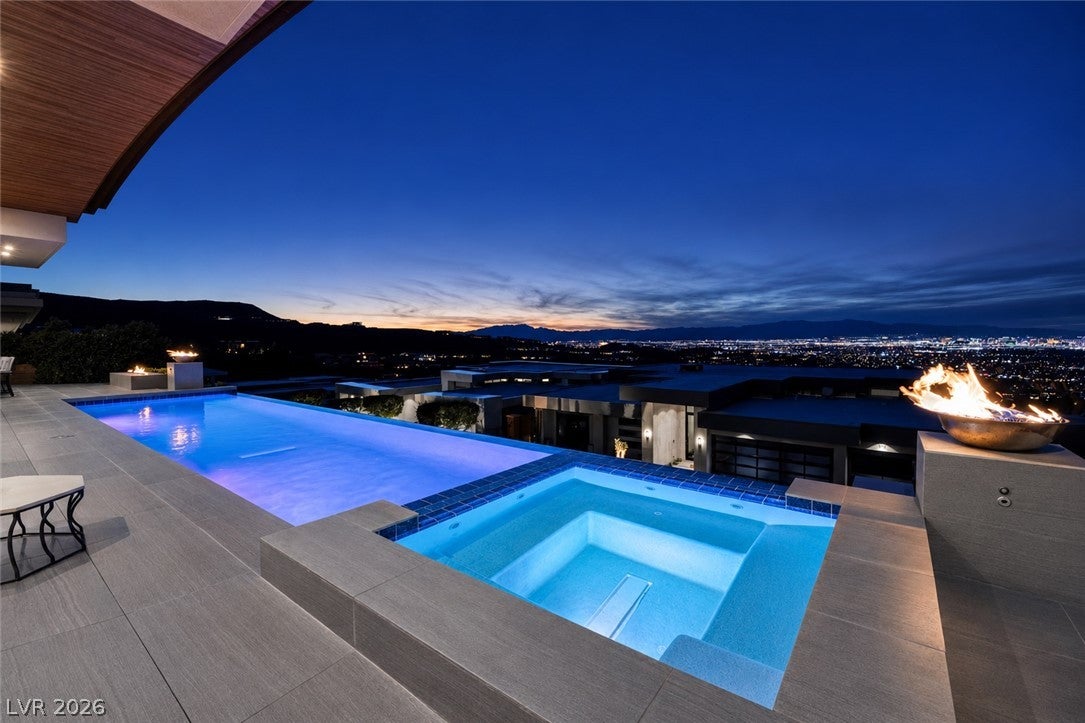
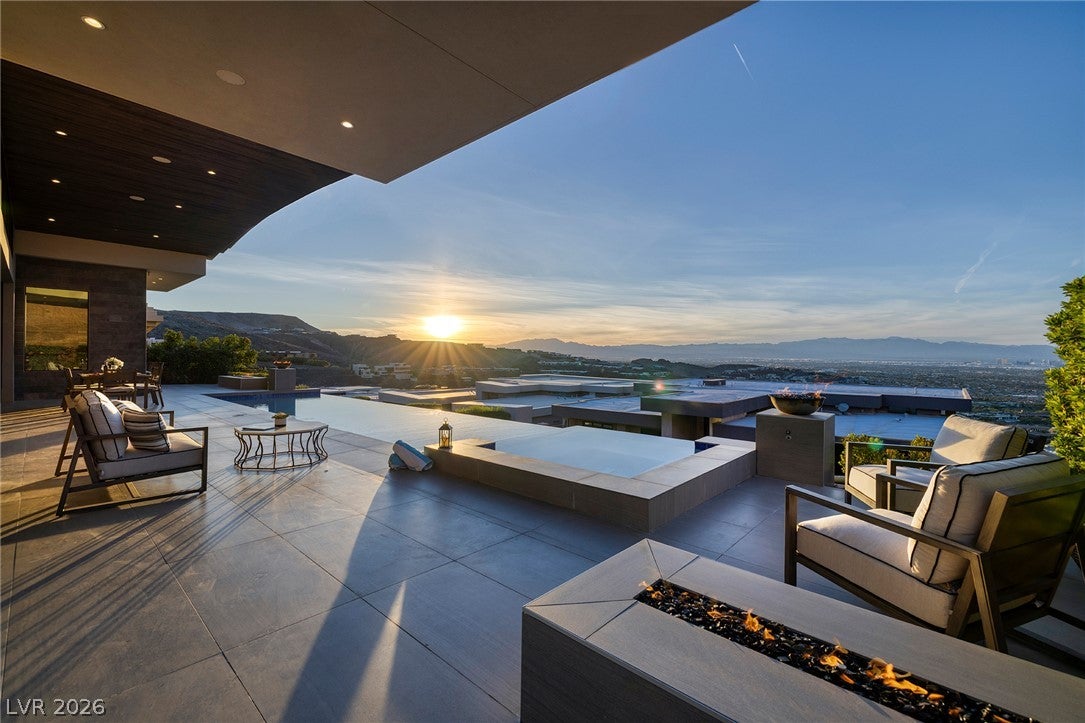
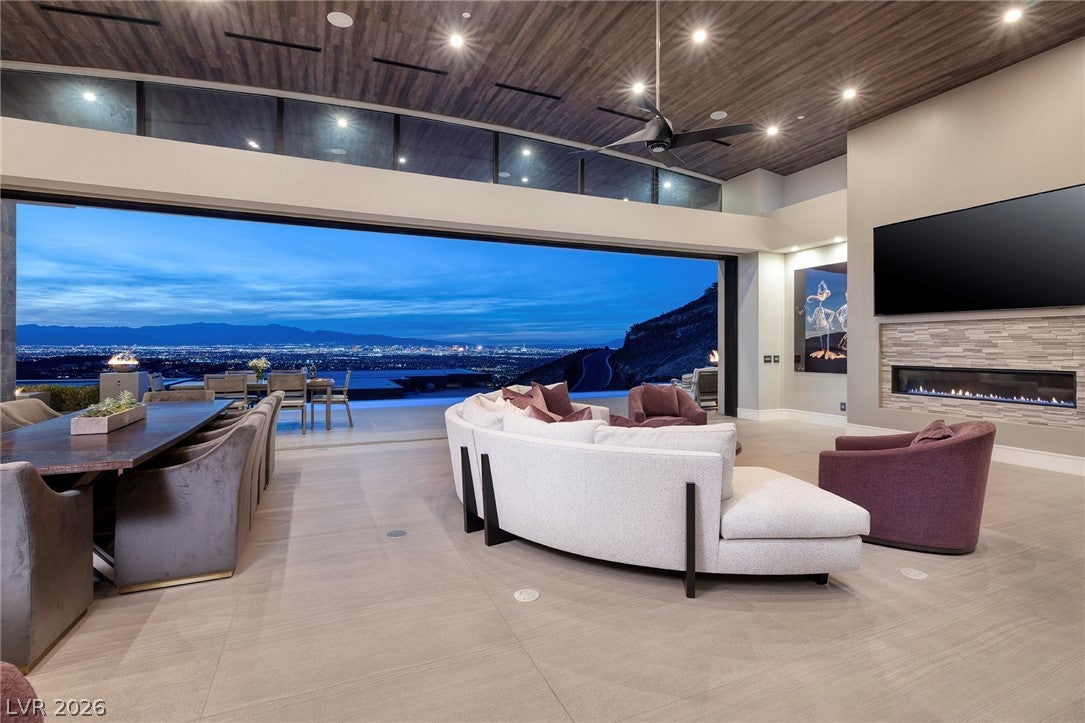
Experience elevated luxury living in the prestigious guard-gated community of MacDonald Highlands. Designed by Richard Luke and built by Westpoint Development, this stunning 5,400 SF single-story custom residence is perfectly positioned on a private .30-acre cul-de-sac lot with breathtaking panoramic views of the Las Vegas Strip, city, and mountains. Featuring 4 en-suite bedrooms, 5 baths, a dedicated office, game room and bar, the home seamlessly blends sophisticated design with exceptional indoor-outdoor living. Dramatic ceilings, expansive pocket doors, and abundant natural light complement the open floor plan. The chef’s kitchen showcases Wolf and Sub-Zero appliances, sleek European cabinetry, and waterfall quartz countertops. The luxurious primary retreat features spectacular Strip views, a spa-inspired bath with steam shower and soaking tub, and a custom walk-in closet. An entertainer’s paradise awaits outdoors with pool and spa, outdoor kitchen, and fire features. Complete with Savant smart home technology, automated shades, and a climate-controlled 3-car garage with EV charging, this exceptional residence offers the ultimate Las Vegas luxury lifestyle.

Save
Ask
Tour
Hide
Share
Listing Snapshot
Price 
$5,850,000
Days On Site 
1 Day
Bedrooms 
4
Inside Area (SqFt) 
5,400 sqft
Total Baths 
5
Full Baths 
4
Partial Baths 
1
Lot Size 
0.3 Acres
Year Built 
2018
MLS Number 
2827414
Status 
Active
Property Tax 
$22,383
HOA/Condo/Coop Fees 
$330 monthly
Sq Ft Source 
N/A
Friends & Family
Recent Activity
9 hours agoStatus changed to Active
9 hours agoListing updated with changes from the MLS
yesterdayListing first seen on site
General Features
Acres 
0.3
Attached Garage 
Yes
Direction Faces 
East
Disclosures 
Covenants Restrictions Disclosure
Garage 
Yes
Garage Spaces 
3
Green Energy Efficient 
Windows
Parking 
AttachedGarageGarage Door OpenerInside EntrancePrivate
Property Sub Type 
Single Family Residence
Security 
Security System OwnedGated Community
Sewer 
Public Sewer
SqFt Total 
5400
Style 
OneStory
Utilities 
Cable AvailableUnderground Utilities
Water Source 
Public
Zoning 
Single Family
Interior Features
Appliances 
Built-In Electric OvenDouble OvenDryerDishwasherGas CooktopDisposalMicrowaveRefrigeratorWater Softener OwnedTankless Water HeaterWine RefrigeratorWasherWater Heater
Cooling 
Ceiling Fan(s)Central AirElectric
Fireplace 
Yes
Fireplace Features 
GasGreat Room
Fireplaces 
1
Flooring 
CarpetTile
Heating 
Natural GasZoned
Interior 
Ceiling Fan(s)Solar Tube(s)Master Downstairs
Laundry Features 
Gas Dryer HookupMain Level
Spa 
Yes
Window Features 
Window CoveringsDouble Pane WindowsLow Emissivity WindowsWindow Treatments
Bedroom 2 
Dimensions - 15x17Description - Ceiling Fan,Custom Closet,Walk-In Closet(s),With Bath
Bedroom 3 
Dimensions - 14x15Description - Ceiling Fan,Custom Closet,Walk-In Closet(s),With Bath
Bedroom 4 
Dimensions - 14x15Description - Ceiling Fan,Custom Closet,Walk-In Closet(s),With Bath
Dining Room 
Dimensions - 17x12Description - Family Room/Dining Combo,Vaulted Ceiling
Great Room 
Dimensions - 50x22Description - Downstairs
Kitchen 
Description - Breakfast Bar/Counter,Custom Cabinets,Island,Lighting Recessed,Marble/Stone Countertops,Tile Flooring,Vaulted Ceiling,Walk-in Pantry
PrimaryBathroom 
Description - Double Sink,Separate Shower,Separate Tub,Steam Shower
PrimaryBedroom 
Dimensions - 25x17Description - Downstairs,Pbr Separate From Other,Walk-In Closet(s)
Save
Ask
Tour
Hide
Share
Exterior Features
Exterior 
Built-in BarbecueBarbecuePrivate Yard
Fencing 
BlockBack YardWrought Iron
Lot Features 
Landscaped
Patio And Porch 
PatioCovered
Pool Features 
HeatedIn GroundPrivateInfinity
Private Pool 
Yes
Roof 
Flat
Spa 
Yes
Spa Features 
In Ground
View 
CityMountain(s)
Waterview 
CityMountain(s)
Windows/Doors 
Window CoveringsDouble Pane WindowsLow Emissivity WindowsWindow Treatments
Community Features
Association Amenities 
Basketball CourtClubhouseDog ParkFitness CenterGatedPlaygroundParkSecurityTennis Court(s)
Association Fee 
$330.0
Association Fee Frequency 
Monthly
Community Features 
Gated
Horse Property 
None
Financing Terms Available 
CashConventional
Schools
School District
Unknown
Elementary School
Brown, Hannah Marie,Brown, Hannah Marie
Middle School
Miller Bob
High School
Foothill
Listing courtesy of Douglas Elliman of Nevada LLC (702) 340-1257

logo

Listing information is provided by Participants of the Greater Las Vegas Association of Realtors. IDX information is provided exclusively for personal, non-commercial use, and may not be used for any purpose other than to identify prospective properties consumers may be interested in purchasing. Information is deemed reliable but not guaranteed. Copyright 2026, Greater Las Vegas Association of Realtors.
Last checked: 2026-11-01 04:39 AM UTC

Neighborhood & Commute
Source: Walkscore
Save
Ask
Tour
Hide
Share