Save
Ask
Tour
Hide
Share
$1,050,000
8 Days On Site

298 Spring Aster Court
Henderson, NV 89011

For Sale|Single Family Residence|Active
2
Beds
2
Total Baths
2
Full Baths
2,302
SqFt
$456
/SqFt
2024
Built
Subdivision:
Parcel C-2A-1 Phase 2 At Rainbow Canyon
County:
Clark
Listing courtesy of Award Realty (702) 360-1900
298 Spring Aster Court298 Spring Aster Court298 Spring Aster Court298 Spring Aster Court
Save
Ask
Tour
Hide
Share

Mortgage Calculator

Monthly Payment (Est.)

Enter an interest rate to see your estimated monthly payment.
Calculator powered by Showcase IDX, a Constellation1 Company. Copyright ©2026 Information is deemed reliable but not guaranteed.

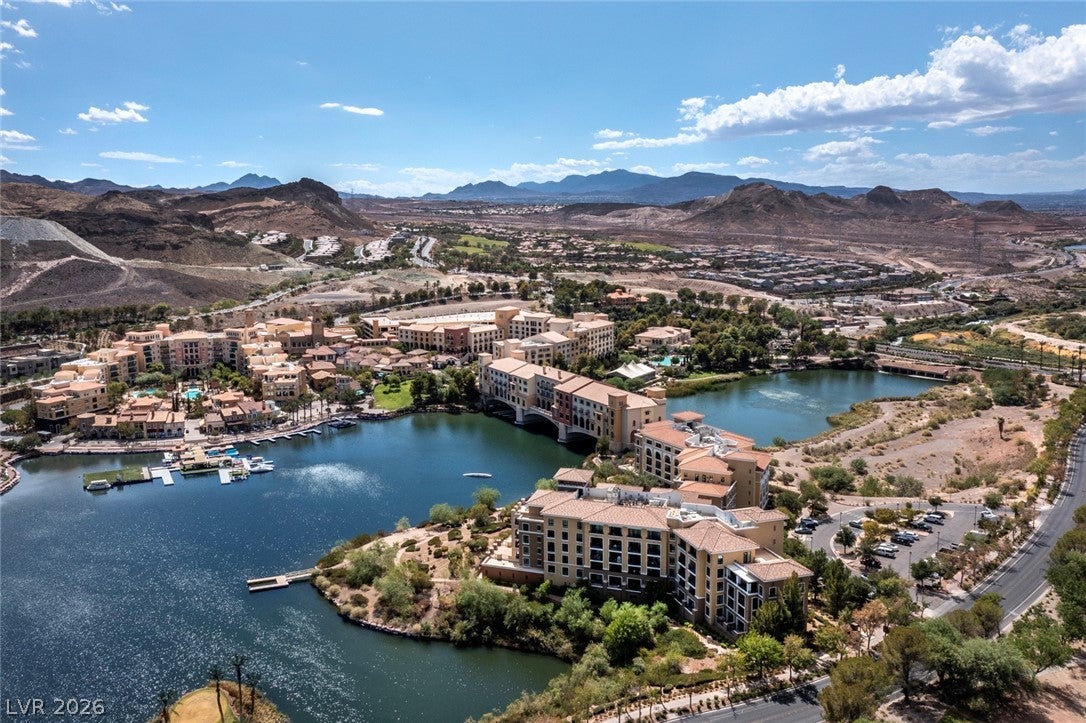
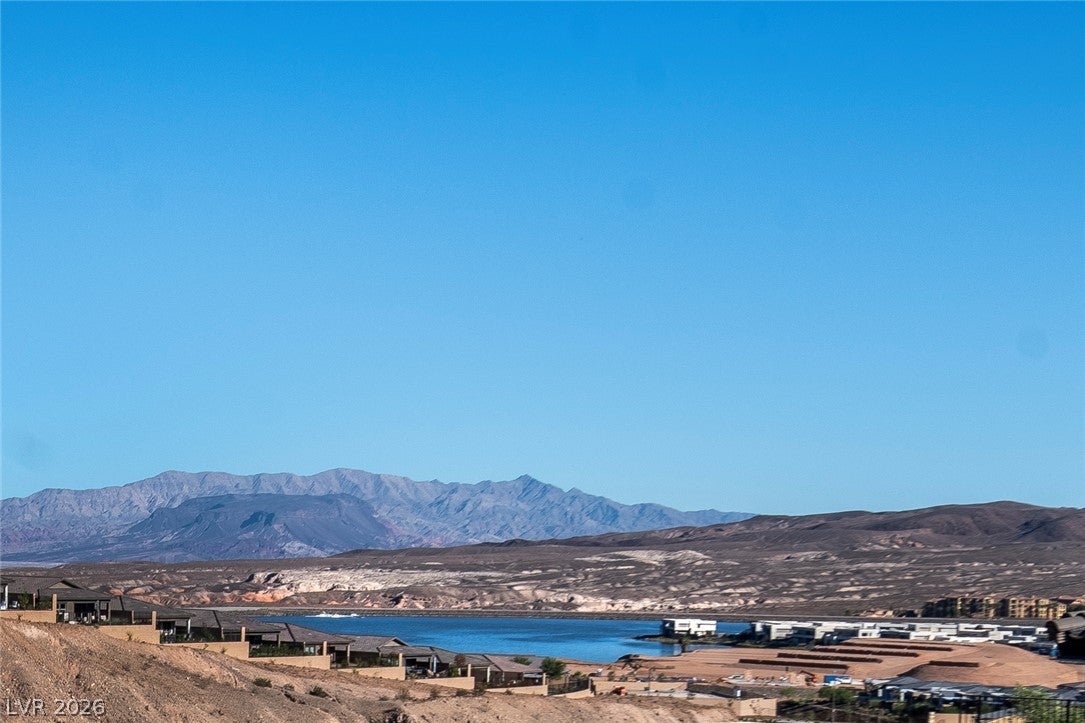
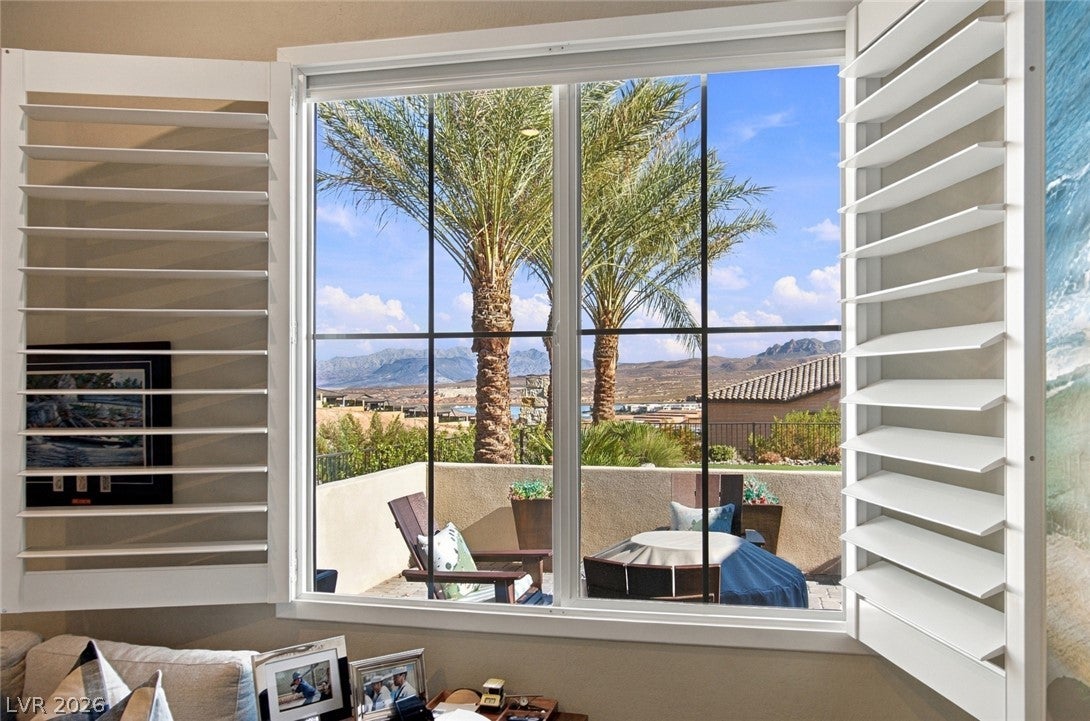
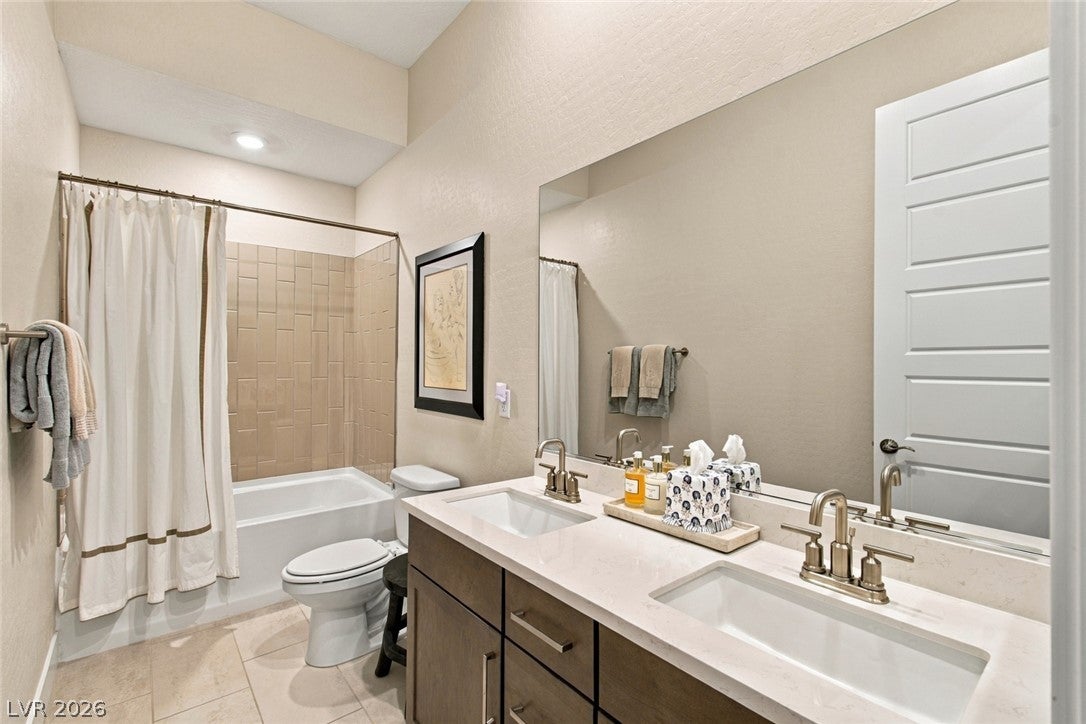
Stunning Pulte Gardengate open floor plan available in Del Webb at Lake Las Vegas. This property sits on an oversized cul-de-sac homesite with only one other neighbor and offers beautiful views of Lake Las Vegas. Step through the front door into a massive, light-filled open-concept living area. The home features 3 bedrooms plus a 17x12 enclosed den with dual doors. The great room includes a full bar, formal dining area, and a well-appointed kitchen with slab quartz counters, center island black granite, custom cabinets, and stainless steel appliances including a built-in refrigerator, range oven with 5-burner cooktop, and pantry. The primary bedroom offers an enormous spa shower, separate vanities, and a spacious walk-in closet. Luxurious wood flooring and tile in Bathrooms..Relax on the covered patio while enjoying stunning mountain views in the beautifully professionally landscaped backyard. Additional features include 4" shutters, an epoxied 3-car garage with 2-ft extension, tankless water heater, mini-split high-SEER A/C, and cathedralized cellulose insulation. The community offers a state-of-the-art clubhouse with an active social calendar, 2 pools, hot tub, pickleball courts, and more. Transferable initiation fee to the Sporting House (valued at $25,000) is included.

Save
Ask
Tour
Hide
Share
Listing Snapshot
Price 
$1,050,000
Days On Site 
8 Days
Bedrooms 
2
Inside Area (SqFt) 
2,302 sqft
Total Baths 
2
Full Baths 
2
Partial Baths 
N/A
Lot Size 
0.19 Acres
Year Built 
2024
MLS Number 
2827620
Status 
Active
Property Tax 
$7,126
HOA/Condo/Coop Fees 
$388 monthly
Sq Ft Source 
N/A
Friends & Family
Recent Activity
a week agoStatus changed to Active
a week agoListing updated with changes from the MLS
a week agoListing first seen on site
General Features
Acres 
0.19
Attached Garage 
Yes
Direction Faces 
South
Disclosures 
Covenants Restrictions Disclosure
Garage 
Yes
Garage Spaces 
3
Green Energy Efficient 
Windows
Parking 
AttachedGarageGolf Cart GarageGarage Door OpenerInside EntrancePrivateTandem
Property Sub Type 
Single Family Residence
Security 
Gated Community
Sewer 
Public Sewer
SqFt Total 
2302
Style 
OneStory
Utilities 
Cable AvailableUnderground Utilities
Water Source 
Public
Zoning 
Single Family
Interior Features
Appliances 
DishwasherGas CooktopDisposalMicrowaveWine Refrigerator
Cooling 
Ceiling Fan(s)Central AirElectric
Flooring 
Tile
Furnished 
Unfurnished
Heating 
Natural GasCentral
Interior 
Ceiling Fan(s)Master Downstairs
Laundry Features 
Electric Dryer HookupGas Dryer HookupMain LevelLaundry RoomSink
Window Features 
Window CoveringsDouble Pane WindowsPlantation Shutters
Bedroom 2 
Dimensions - 12x11Description - Ceiling Fan,Walk-In Closet(s),With Bath
Bedroom 3 
Dimensions - 12x12Description - Ceiling Fan,Closet
Den 
Dimensions - 17x12Description - Double Doors,Other
Dining Room 
Dimensions - 14x11Description - Breakfast Nook/Eating Area,Formal Dining Room
Great Room 
Dimensions - 19x19Description - Vaulted Ceiling
Kitchen 
Description - Breakfast Bar/Counter,Breakfast Nook/Eating Area,Garden Window,Island,Quartz Countertops,Stainless Steel Appliances
PrimaryBedroom 
Dimensions - 14x14Description - Custom Closet,Pbr Separate From Other,Walk-In Closet(s)
Save
Ask
Tour
Hide
Share
Exterior Features
Exterior 
Private Yard
Fencing 
FencedBack YardWrought Iron
Lot Features 
Cul-De-SacIrregular LotLandscaped
Patio And Porch 
PatioCovered
Pool Features 
AssociationCommunity
Roof 
Tile
Windows/Doors 
Window CoveringsDouble Pane WindowsPlantation Shutters
Community Features
Association Amenities 
ClubhouseDog ParkFitness CenterGatedPool
Association Fee 
$153.0
Association Fee Frequency 
Monthly
Additional Association Fee 
$235.0
Additional Association Fee Frequency 
Monthly
Community Features 
PoolGated
Senior Community 
Yes
Horse Property 
None
Financing Terms Available 
CashConventional
Schools
School District
Unknown
Elementary School
Josh, Stevens,Cozine, Steve
Middle School
Brown B. Mahlon
High School
Basic Academy
Listing courtesy of Award Realty (702) 360-1900

logo

Listing information is provided by Participants of the Greater Las Vegas Association of Realtors. IDX information is provided exclusively for personal, non-commercial use, and may not be used for any purpose other than to identify prospective properties consumers may be interested in purchasing. Information is deemed reliable but not guaranteed. Copyright 2026, Greater Las Vegas Association of Realtors.
Last checked: 2026-10-26 02:33 AM UTC

Neighborhood & Commute
Source: Walkscore
Save
Ask
Tour
Hide
Share