Save
Ask
Tour
Hide
Share
$310,000
-2 Days On Site

12263 Radiant Sunrise Road 3
Las Vegas, NV 89183

For Sale|Townhouse|Active
3
Beds
2
Total Baths
2
Full Baths
1,376
SqFt
$225
/SqFt
2022
Built
Subdivision:
Las Vegas Blvd & St Rose Phase 2 Amd
County:
Clark
Listing courtesy of Signature Real Estate Group (714) 515-2193
12263 Radiant Sunrise Road 312263 Radiant Sunrise Road 312263 Radiant Sunrise Road 312263 Radiant Sunrise Road 3
Save
Ask
Tour
Hide
Share

Mortgage Calculator

Monthly Payment (Est.)

Enter an interest rate to see your estimated monthly payment.
Calculator powered by Showcase IDX, a Constellation1 Company. Copyright ©2026 Information is deemed reliable but not guaranteed.

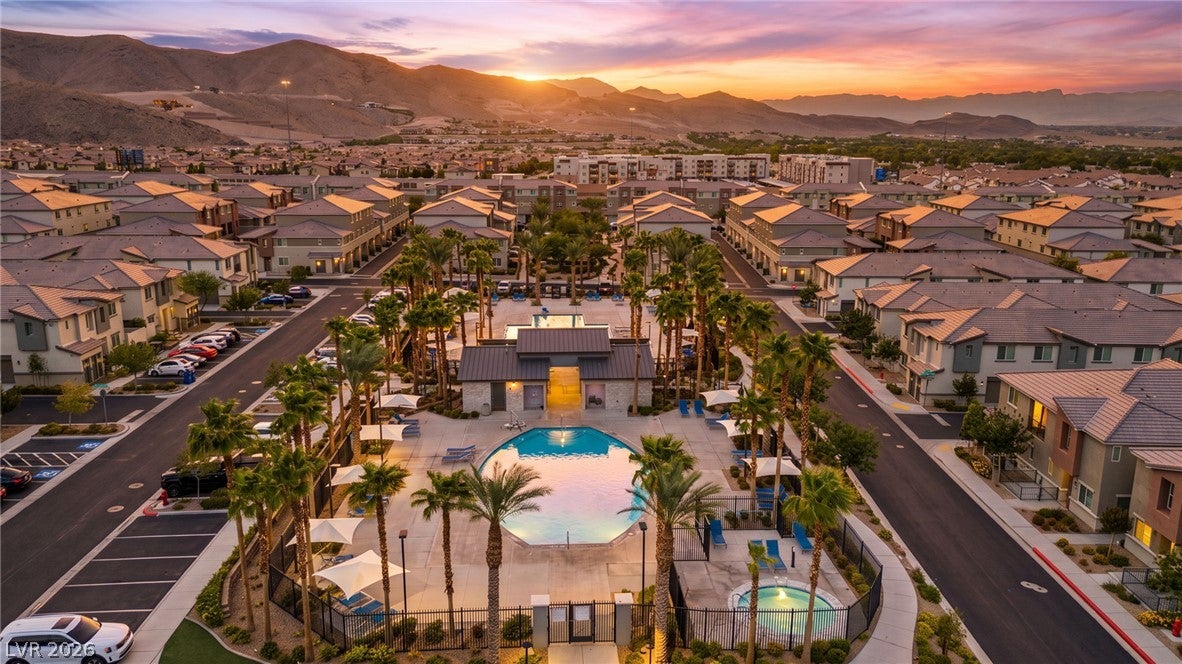
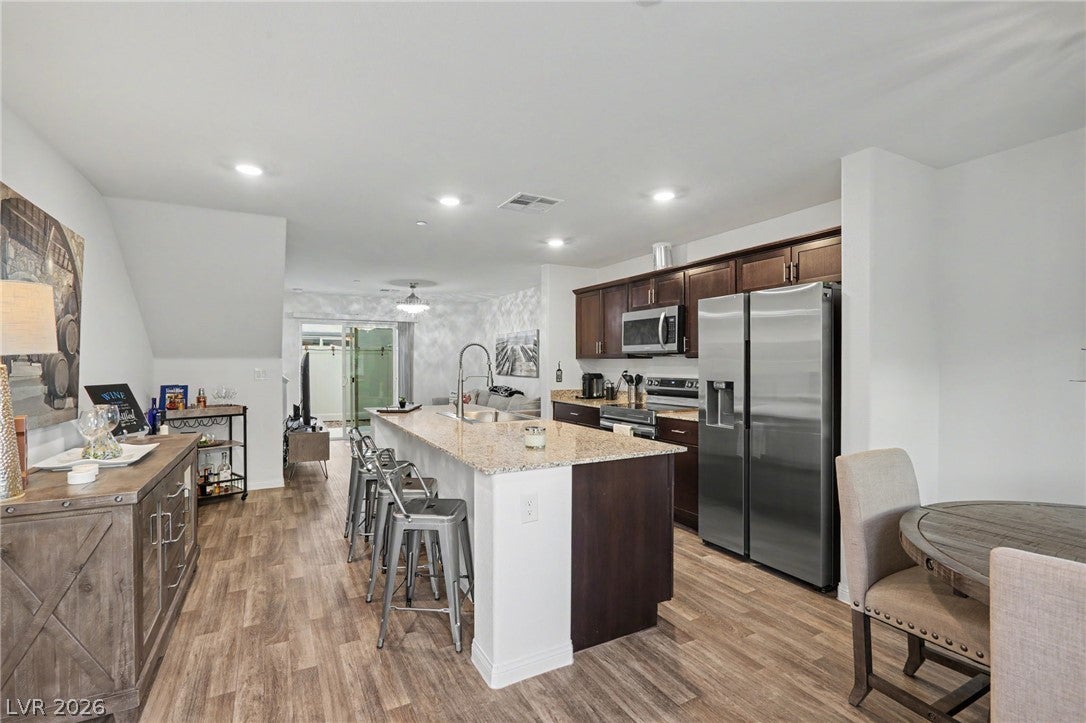
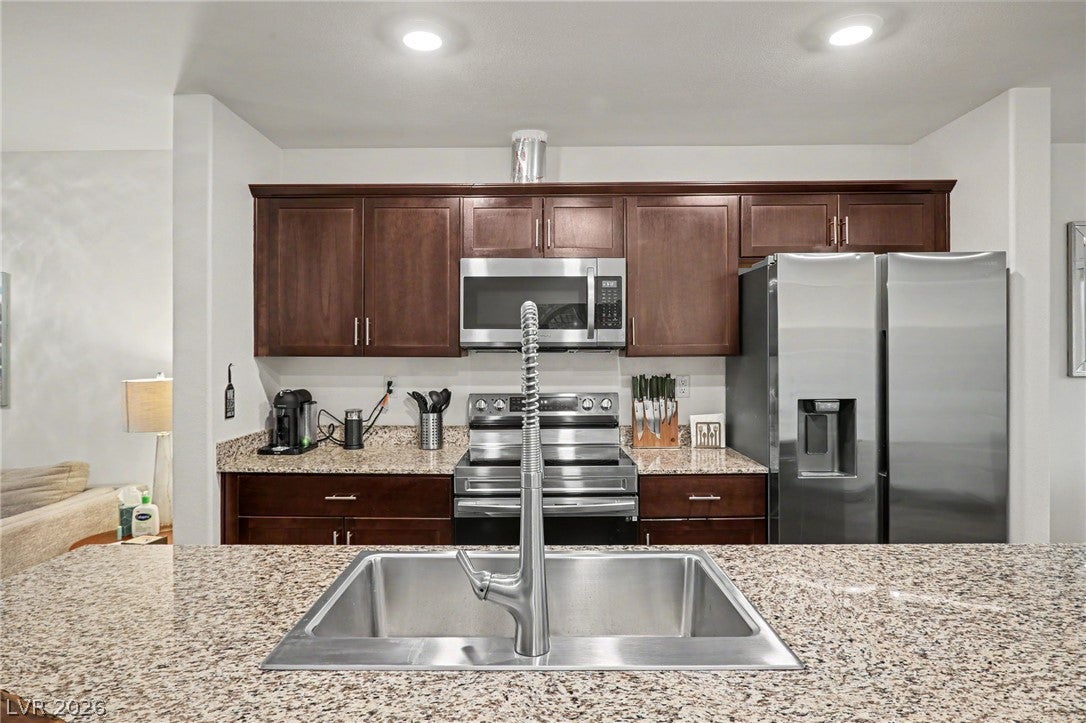
Experience modern living, resort-style amenities, and the convenience of a home that can be sold **fully furnished!** Built in 2021, this beautifully maintained 3-bedroom, 2-bathroom Las Vegas townhouse offers a thoughtfully designed open-concept floor plan with contemporary finishes throughout. The spacious kitchen features stainless steel appliances, a large center island, recessed lighting, and plenty of room for entertaining. The inviting primary suite offers a generous walk-in closet and a beautifully appointed ensuite bathroom. Enjoy your own private patio and the convenience of an attached 2-car garage. What truly sets this community apart is the incredible value of the HOA, which includes water, trash, Cox Gigablast internet, HBO, Showtime, roaming security, three swimming pools, a kids' splash pad, two dog parks, a basketball court, and a playground! **For buyers looking for a truly move-in-ready opportunity, the furnishings are also available to be included with the purchase.** Whether you're looking for a primary residence or a low-maintenance second home, this property offers an exceptional combination of comfort, convenience, and lifestyle. **ASK ABOUT BELOW-MARKET FINANCING RATES!**rivate patio. The HOA includes water, trash, Cox Gigablast internet, HBO, Showtime, roaming security, three pools, a kids' splash pad, two dog parks, a basketball court, and a playground. ASK ABOUT BELOW MARKET RATES!

Save
Ask
Tour
Hide
Share
Listing Snapshot
Price 
$310,000
Days On Site 
-2 Days
Bedrooms 
3
Inside Area (SqFt) 
1,376 sqft
Total Baths 
2
Full Baths 
2
Partial Baths 
N/A
Lot Size 
N/A
Year Built 
2022
MLS Number 
2827978
Status 
Active
Property Tax 
$3,200
HOA/Condo/Coop Fees 
$353 monthly
Sq Ft Source 
N/A
Friends & Family
Recent Activity
just nowListing first seen on site
a week agoListing updated with changes from the MLS
General Features
Attached Garage 
Yes
Direction Faces 
East
Disclosures 
Covenants Restrictions Disclosure
Garage 
Yes
Garage Spaces 
2
Parking 
AttachedGaragePrivateGuest
Property Sub Type 
Townhouse
Sewer 
Public Sewer
SqFt Total 
1376
Style 
TwoStory
Utilities 
Underground Utilities
Water Source 
Public
Zoning 
Single Family
Interior Features
Appliances 
DryerDishwasherElectric RangeDisposalMicrowaveRefrigeratorWasher
Cooling 
Central AirElectric
Flooring 
Other
Furnished 
Unfurnished
Heating 
CentralElectric
Laundry Features 
Electric Dryer HookupLaundry Room
Bedroom 2 
Dimensions - 12x12Description - Closet,Upstairs
Bedroom 3 
Dimensions - 12x12Description - Closet,Upstairs
Kitchen 
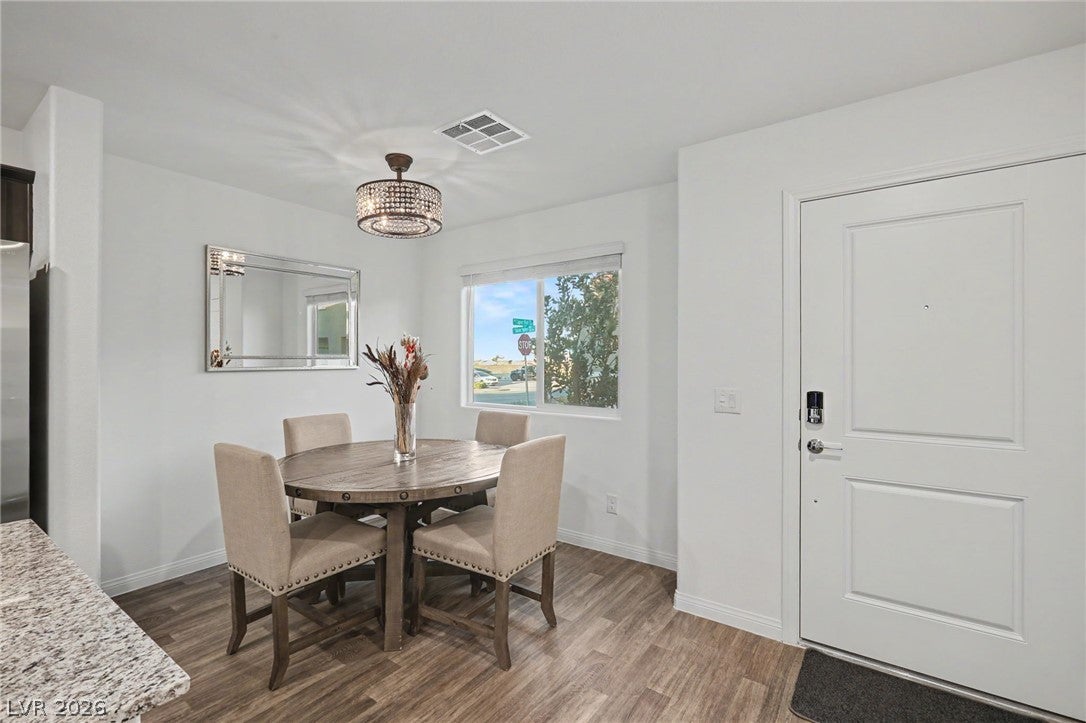
Description - Breakfast Nook/Eating Area,Granite Countertops,Island,Lighting Recessed,Linoleum/Vinyl Flooring,Stainless Steel Appliances
Living Room 
Dimensions - 13x13Description - Rear
PrimaryBathroom 
Description - Tub/Shower Combo
PrimaryBedroom 
Dimensions - 13x13Description - Ceiling Fan,Ceiling Light,Closet,Upstairs,Walk-In Closet(s)
Save
Ask
Tour
Hide
Share
Exterior Features
Exterior 
Private Yard
Fencing 
PartialVinyl
Lot Features 
Landscaped
Pool Features 
AssociationCommunity
Roof 
Tile
Community Features
Association Amenities 
Basketball CourtClubhouseDog ParkFitness CenterBarbecuePlaygroundParkPoolSpa/Hot Tub
Association Fee 
$353.0
Association Fee Frequency 
Monthly
Community Features 
Pool
Horse Property 
None
Financing Terms Available 
CashConventionalFHAVA Loan
Schools
School District
Unknown
Elementary School
Steele, Judith D.,Steele, Judith D.
Middle School
Webb, Del E.
High School
Liberty
Listing courtesy of Signature Real Estate Group (714) 515-2193

logo

Listing information is provided by Participants of the Greater Las Vegas Association of Realtors. IDX information is provided exclusively for personal, non-commercial use, and may not be used for any purpose other than to identify prospective properties consumers may be interested in purchasing. Information is deemed reliable but not guaranteed. Copyright 2026, Greater Las Vegas Association of Realtors.
Last checked: 2026-11-14 12:39 PM UTC

Neighborhood & Commute
Source: Walkscore
Save
Ask
Tour
Hide
Share