Save
Ask
Tour
Hide
Share
$350,000
-1 Days On Site

6255 W Arby Avenue 318
Las Vegas, NV 89118

For Sale|Townhouse|Active
3
Beds
3
Total Baths
2
Full Baths
1
Partial Bath
1,447
SqFt
$242
/SqFt
2004
Built
Subdivision:
Trilogy At Warm Spgs South
County:
Clark
Listing courtesy of LPT Realty, LLC (702) 720-6320
6255 W Arby Avenue 3186255 W Arby Avenue 3186255 W Arby Avenue 3186255 W Arby Avenue 318
Save
Ask
Tour
Hide
Share

Mortgage Calculator

Monthly Payment (Est.)

Enter an interest rate to see your estimated monthly payment.
Calculator powered by Showcase IDX, a Constellation1 Company. Copyright ©2026 Information is deemed reliable but not guaranteed.

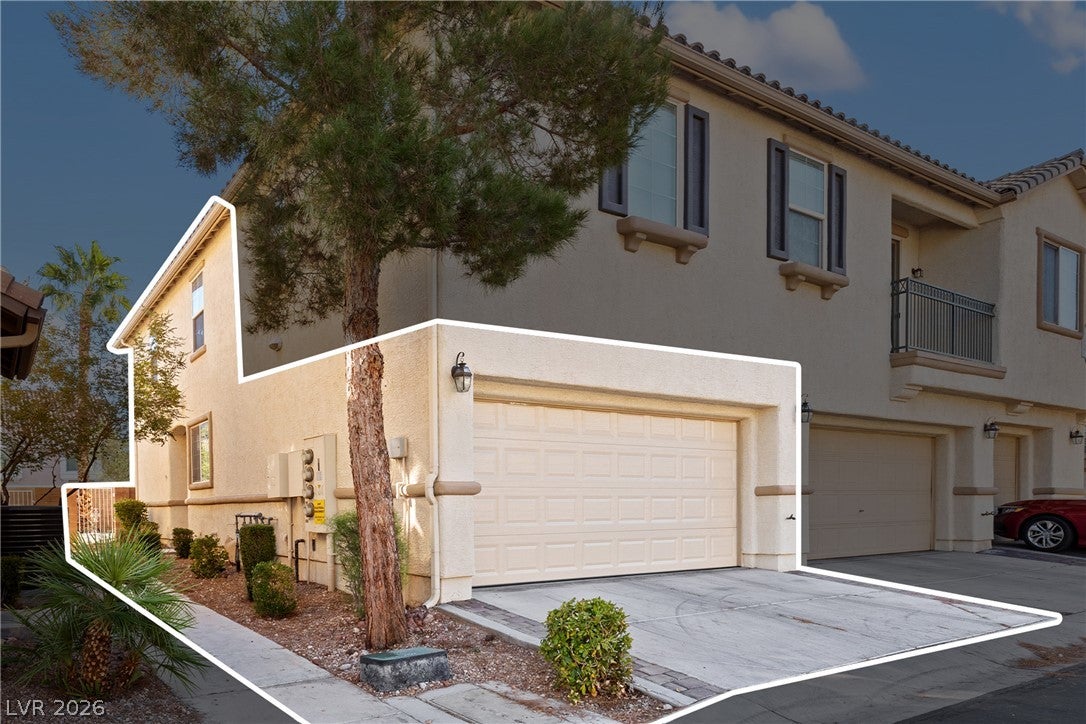
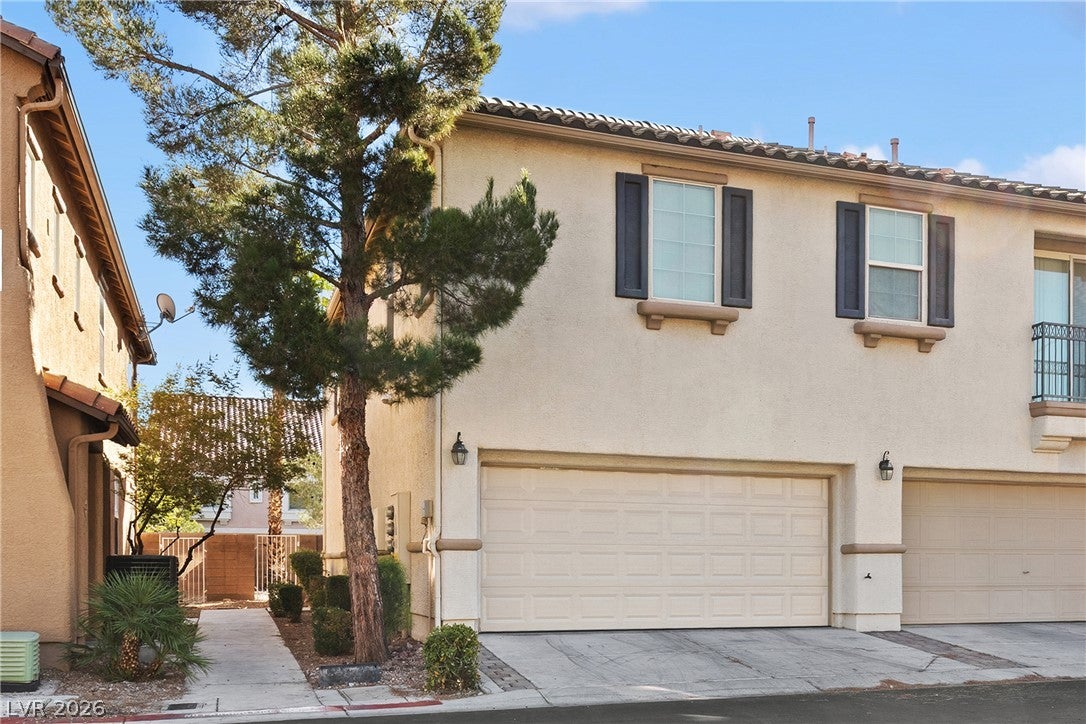
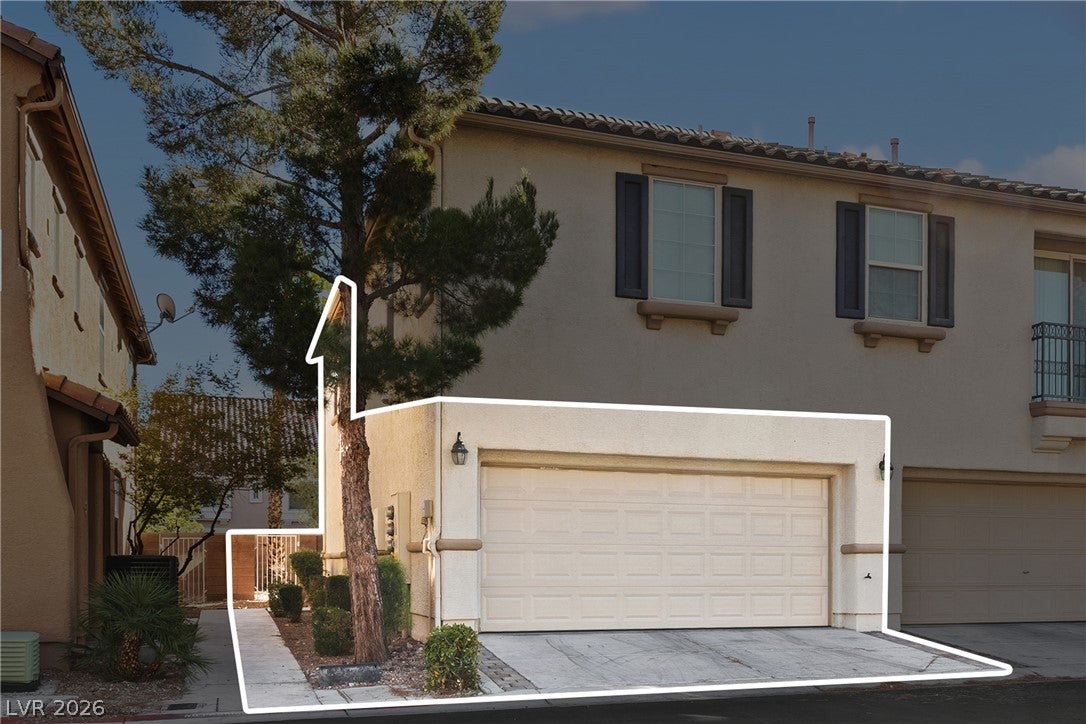
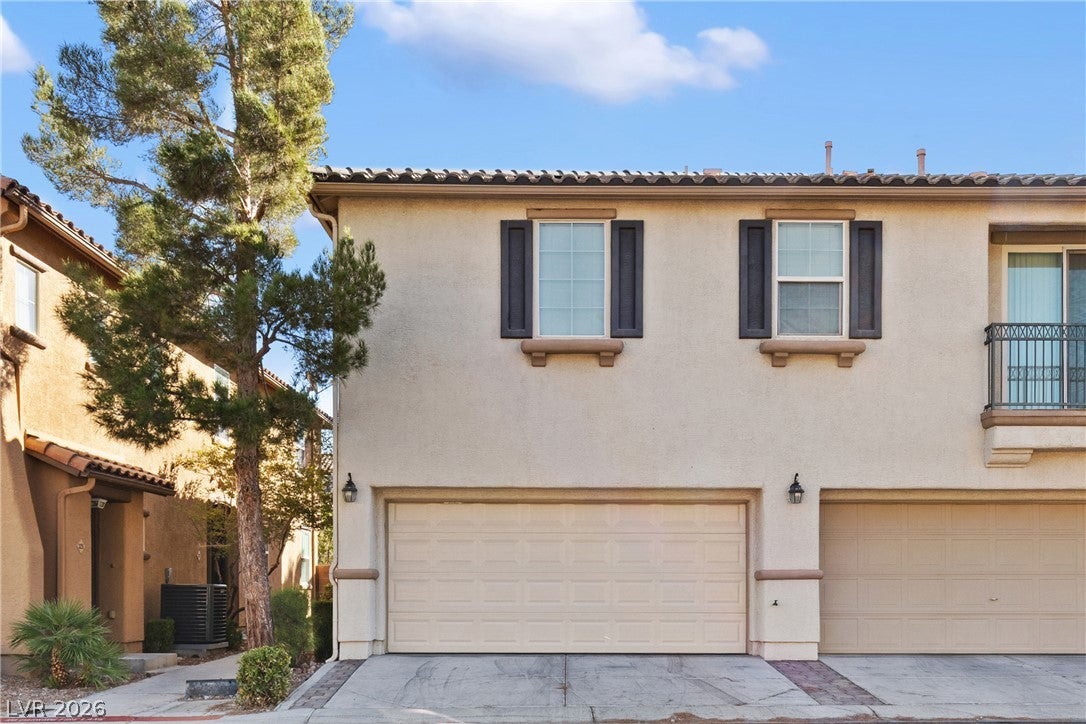
Modern elegance meets everyday comfort in this beautiful Southwest Las Vegas townhome, located in a gated community! A private entrance welcomes you into a contemporary interior, where gorgeous tile design on the first level adds character and sophistication. Stainless steel appliances complement the kitchen’s modern appeal. Step outside to a spacious, beautifully manicured backyard, an inviting setting for morning coffee, outdoor dining, or relaxing evenings under the stars. Additional highlights include a water heater installed in 2025 and access to a community pool. Conveniently located near Jones Boulevard and the 215 Beltway, this lovely townhome brings together contemporary style, inviting outdoor space, and community​​‌​​​​‌​‌​​​‌‌​​​‌‌‌​​‌​​‌‌​​​​ amenities!

Save
Ask
Tour
Hide
Share
Listing Snapshot
Price 
$350,000
Days On Site 
-1 Days
Bedrooms 
3
Inside Area (SqFt) 
1,447 sqft
Total Baths 
3
Full Baths 
2
Partial Baths 
1
Lot Size 
N/A
Year Built 
2004
MLS Number 
2827990
Status 
Active
Property Tax 
$1,180
HOA/Condo/Coop Fees 
$240 monthly
Sq Ft Source 
N/A
Friends & Family
Recent Activity
just nowListing first seen on site
2 days agoListing updated with changes from the MLS
General Features
Additional Property Use 
Residential
Attached Garage 
Yes
Direction Faces 
North
Disclosures 
Covenants Restrictions Disclosure
Garage 
Yes
Garage Spaces 
2
Parking 
AttachedGarageGuestInside Entrance
Property Sub Type 
Townhouse
Security 
Gated Community
Sewer 
Public Sewer
SqFt Total 
1447
Style 
TwoStory
Utilities 
Underground Utilities
Water Source 
Public
Zoning 
Multi-Family
Interior Features
Appliances 
DryerDishwasherDisposalGas RangeGas Water HeaterMicrowaveRefrigeratorWater HeaterWasher
Cooling 
Ceiling Fan(s)Central AirElectric
Flooring 
CarpetTile
Furnished 
Unfurnished
Heating 
Natural GasCentral
Interior 
Ceiling Fan(s)
Laundry Features 
Gas Dryer HookupLaundry RoomUpper Level
Window Features 
Window CoveringsBlinds
Bedroom 2 
Dimensions - 10x10Description - Closet
Bedroom 3 
Dimensions - 12x10Description - Closet
Dining Room 
Dimensions - 10x13Description - Living Room/Dining Combo
Kitchen 
Dimensions - 11x15Description - Breakfast Bar/Counter,Corian Countertops,Lighting Recessed,Pantry,Tile Flooring
Living Room 
Dimensions - 17x18Description - Formal
PrimaryBathroom 
Dimensions - 11x5Description - Shower Only
PrimaryBedroom 
Dimensions - 13x14Description - Walk-In Closet(s)
Save
Ask
Tour
Hide
Share
Exterior Features
Exterior 
Private Yard
Fencing 
BrickBack Yard
Lot Features 
Landscaped
Pool Features 
Community
Roof 
Tile
Windows/Doors 
Window CoveringsBlinds
Community Features
Association Amenities 
GatedPoolSpa/Hot Tub
Association Fee 
$240.0
Association Fee Frequency 
Monthly
Community Features 
PoolGated
Horse Property 
None
Financing Terms Available 
CashConventionalFHAVA Loan
Schools
School District
Unknown
Elementary School
Alamo, Tony,Alamo, Tony
Middle School
Canarelli Lawrence & Heidi
High School
Sierra Vista High
Listing courtesy of LPT Realty, LLC (702) 720-6320

logo

Listing information is provided by Participants of the Greater Las Vegas Association of Realtors. IDX information is provided exclusively for personal, non-commercial use, and may not be used for any purpose other than to identify prospective properties consumers may be interested in purchasing. Information is deemed reliable but not guaranteed. Copyright 2026, Greater Las Vegas Association of Realtors.
Last checked: 2026-10-24 12:05 PM UTC

Neighborhood & Commute
Source: Walkscore
Save
Ask
Tour
Hide
Share