
Save
Ask
Tour
Hide
$335,000
7 Days On Site
1622 Dom River DriveNorth Las Vegas, NV 89084
For Sale|Townhouse|Active
3
Beds
3
Total Baths
1
Full Bath
2
Partial Baths
1,419
SqFt
$236
/SqFt
2025
Built
Subdivision:
Vts Village 1 Parcel 108 Phase 1
County:
Clark
Listing courtesy of Keller Williams MarketPlace (702) 738-5973
Save
Ask
Tour
Hide
Mortgage Calculator
Monthly Payment (Est.)
Enter an interest rate to see your estimated monthly payment.Calculator powered by Showcase IDX, a Constellation1 Company. Copyright ©2026 Information is deemed reliable but not guaranteed.
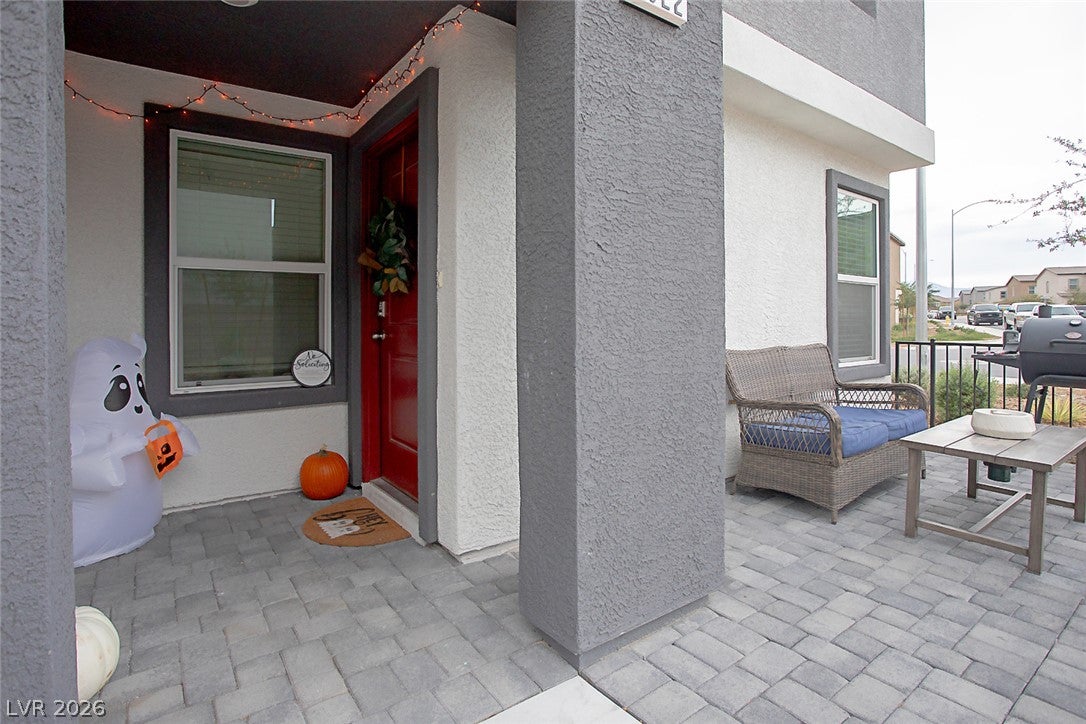
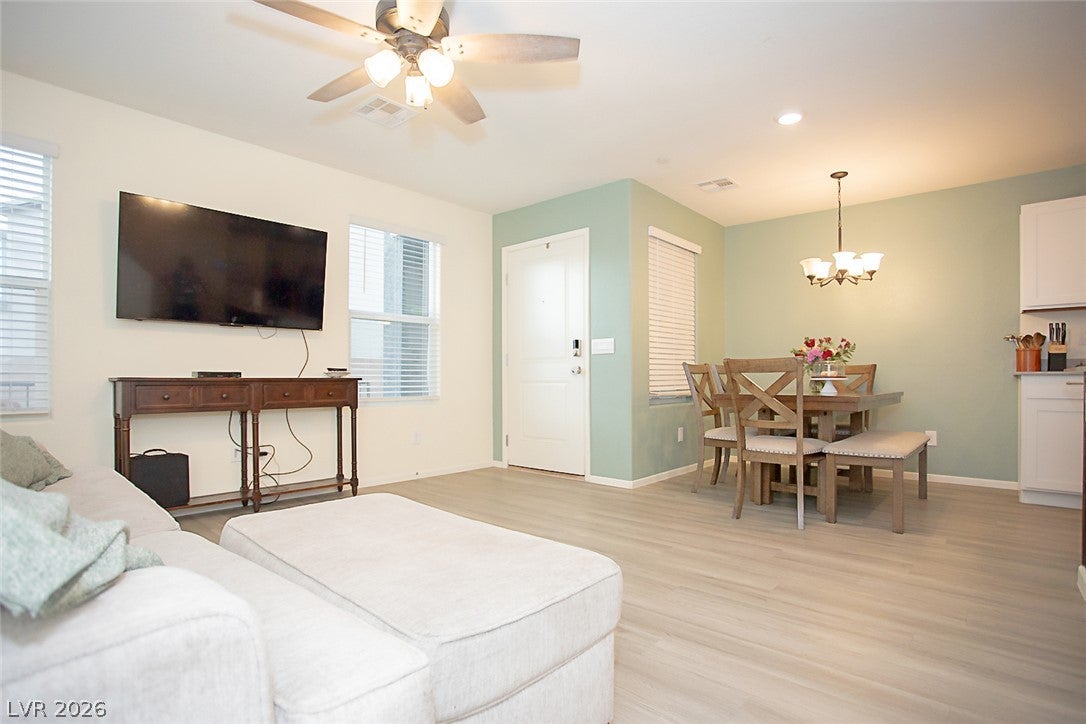
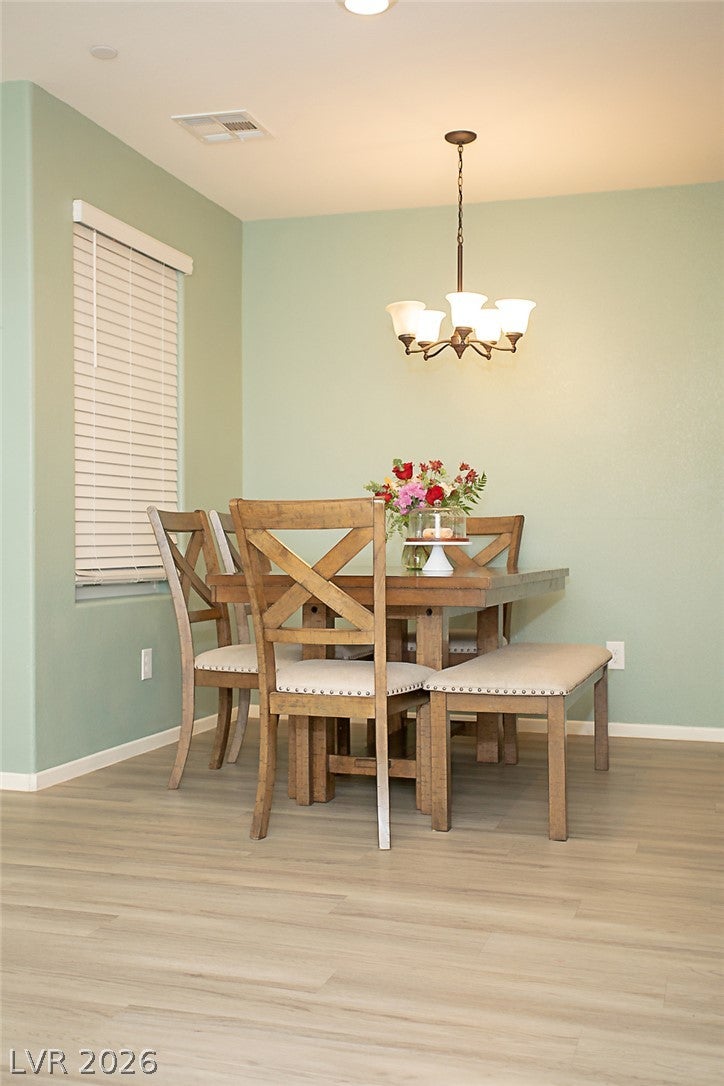
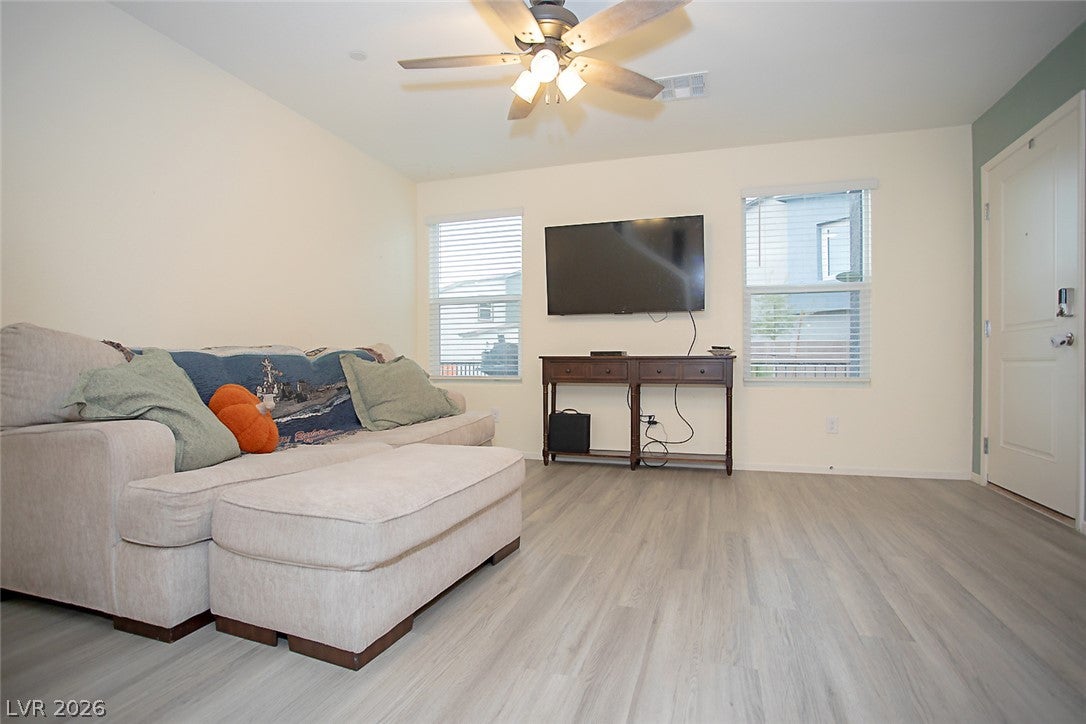
* A two-story townhouse design in the Heartland Masterplan * Near Nellis Air Force Base * Features include a spacious, open floor plan * 3 bedrooms * A generous loft * Kitchen is equipped with quartz countertops, an island, an undermount sink * All appliances including an oven/range, microwave, dishwasher, and refrigerator convey with the property * Luxury Vinyl Plank downstairs and in the bathrooms * Carpet in the bedrooms * Home includes blinds * Solar panels to save you money * Other great features include a tankless water heater, washer and dryer upstairs, programmable thermostat, and the playground area and pool are right outside your front door!
Save
Ask
Tour
Hide
Listing Snapshot
Price
$335,000
Days On Site
7 Days
Bedrooms
3
Inside Area (SqFt)
1,419 sqft
Total Baths
3
Full Baths
1
Partial Baths
2
Lot Size
0.04 Acres
Year Built
2025
MLS Number
2828023
Status
Active
Property Tax
$938
HOA/Condo/Coop Fees
$165 monthly
Sq Ft Source
N/A
Friends & Family
Recent Activity
| 5 days ago | Status changed to Active | |
| 5 days ago | Listing updated with changes from the MLS | |
| a week ago | Listing first seen on site |
General Features
Acres
0.04
Attached Garage
Yes
Direction Faces
North
Disclosures
Covenants Restrictions Disclosure
Energy Features
Solar
Garage
Yes
Garage Spaces
2
Green Energy Efficient
Windows
Parking
AttachedGarageGarage Door OpenerPrivateGuest
Property Sub Type
Townhouse
Sewer
Public Sewer
Special Circumstances
In ForeclosureShort Sale
SqFt Total
1419
Style
TwoStory
Utilities
Cable AvailableElectricity Available
Water Source
Public
Zoning
Multi-Family
Interior Features
Appliances
DryerDishwasherElectric RangeDisposalMicrowaveRefrigeratorWasher
Cooling
Central AirElectric
Electric
220 Volts in Garage
Flooring
CarpetVinyl
Furnished
Unfurnished
Heating
Active SolarCentralElectricSolar
Interior
Smart Thermostat
Laundry Features
Electric Dryer HookupUpper Level
Window Features
Window CoveringsBlindsDouble Pane WindowsLow Emissivity Windows
Bedroom 2
Dimensions - 10x11Description - Ceiling Light,Closet,Upstairs
Bedroom 3
Dimensions - 10x10Description - Ceiling Light,Closet,Upstairs
Kitchen
Description - Breakfast Bar/Counter,Island,Luxury Vinyl Plank,Pantry,Quartz Countertops
PrimaryBedroom
Dimensions - 14x13Description - Ceiling Fan,Ceiling Light,Upstairs,Walk-In Closet(s)
Save
Ask
Tour
Hide
Exterior Features
Fencing
None
Lot Features
Landscaped
Patio And Porch
PatioPorchCovered
Pool Features
Community
Roof
Tile
Windows/Doors
Window CoveringsBlindsDouble Pane WindowsLow Emissivity Windows
Community Features
Association Amenities
PlaygroundPool
Association Fee
$77.0
Association Fee Frequency
Monthly
Additional Association Fee
$88.0
Additional Association Fee Frequency
Monthly
Community Features
Pool
Horse Property
None
Financing Terms Available
CashConventionalFHAVA Loan
Schools
School District
Unknown
Elementary School
Triggs, Vincent,Triggs, Vincent
Middle School
Saville Anthony
High School
Legacy
Listing courtesy of Keller Williams MarketPlace (702) 738-5973

Listing information is provided by Participants of the Greater Las Vegas Association of Realtors. IDX information is provided exclusively for personal, non-commercial use, and may not be used for any purpose other than to identify prospective properties consumers may be interested in purchasing. Information is deemed reliable but not guaranteed. Copyright 2026, Greater Las Vegas Association of Realtors.
Last checked: 2026-10-24 12:00 PM UTC
Neighborhood & Commute
Source: Walkscore
Save
Ask
Tour
Hide