Save
Ask
Tour
Hide
Share
$417,500
5 Days On Site

7560 Widewing Drive
North Las Vegas, NV 89084

For Sale|Single Family Residence|Active
2
Beds
2
Total Baths
1
Full Bath
1
Partial Bath
1,570
SqFt
$266
/SqFt
2007
Built
Subdivision:
Sun City Aliante Phase 2
County:
Clark
Listing courtesy of Real Broker LLC (702) 205-4816
7560 Widewing Drive7560 Widewing Drive7560 Widewing Drive7560 Widewing Drive
Save
Ask
Tour
Hide
Share

Mortgage Calculator

Monthly Payment (Est.)

Enter an interest rate to see your estimated monthly payment.
Calculator powered by Showcase IDX, a Constellation1 Company. Copyright ©2026 Information is deemed reliable but not guaranteed.

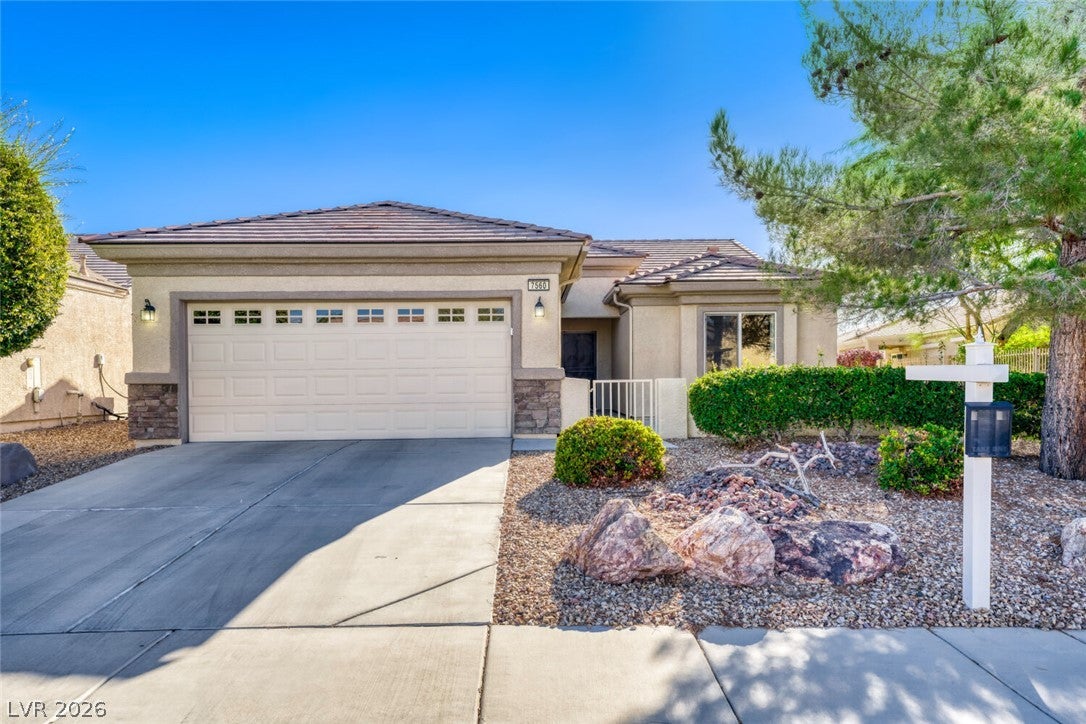
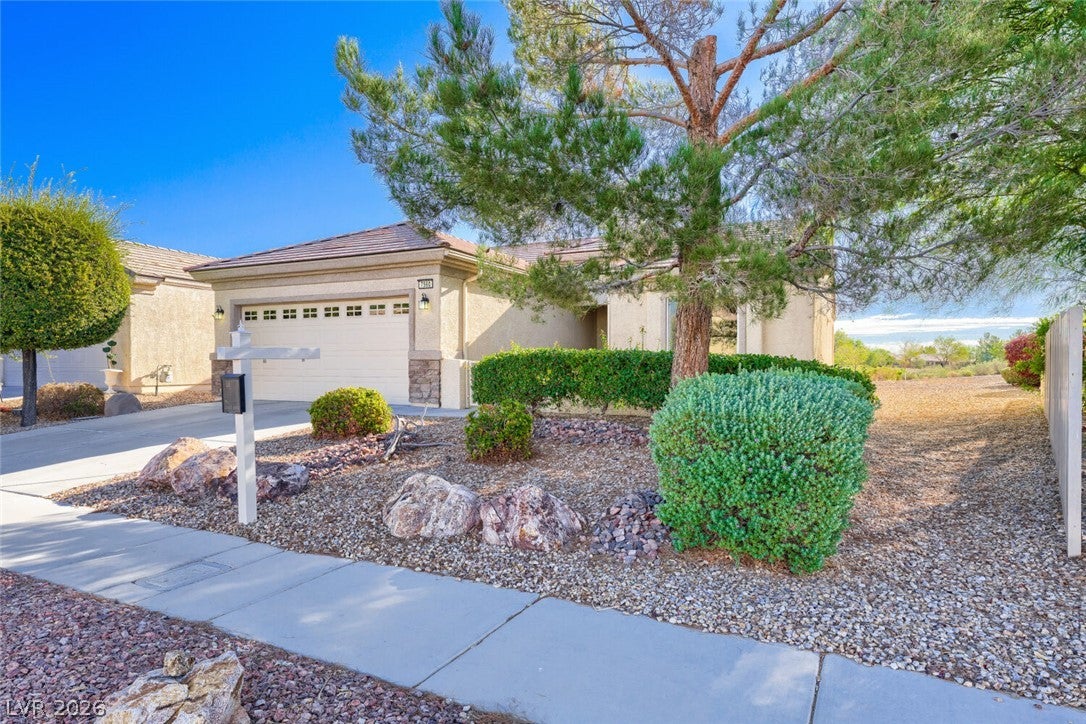
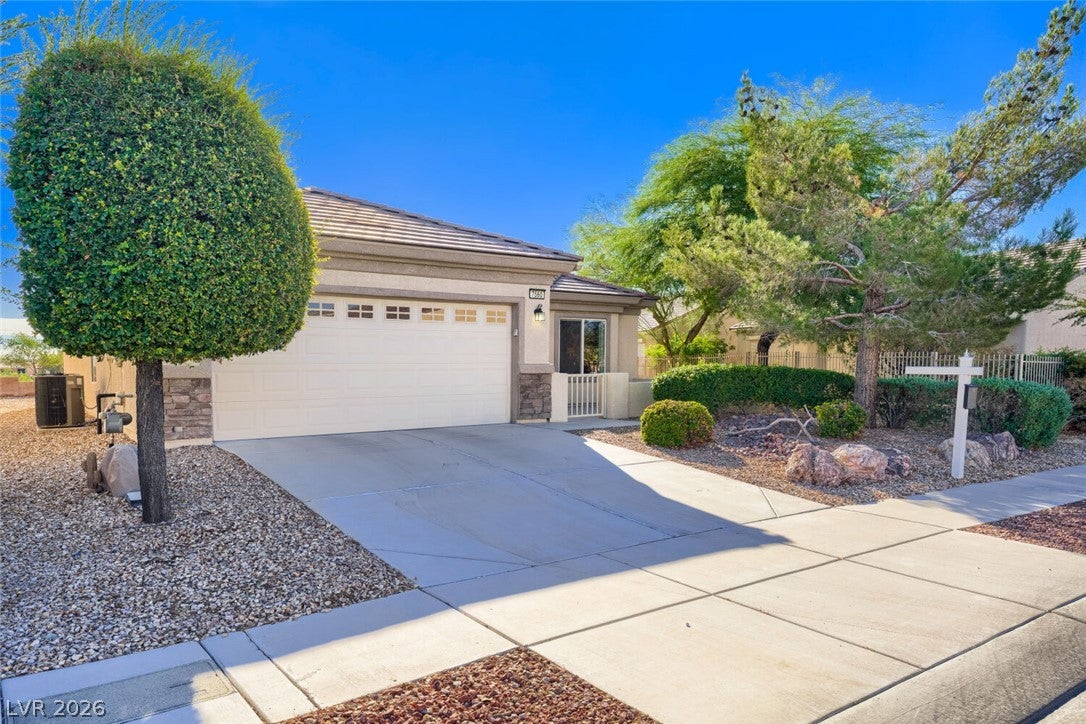
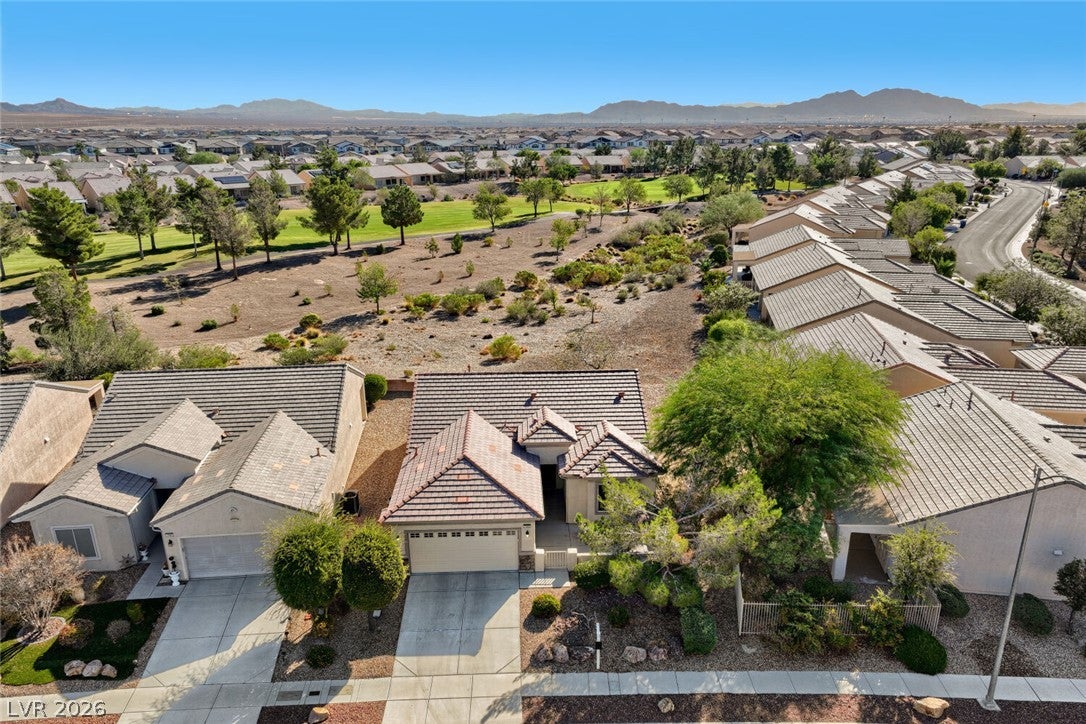
Beautiful golf course and mountain views set the scene for this Laurel model in Sun City Aliante’s vibrant 55+ community! From morning coffee to relaxing evenings, enjoy a picturesque backdrop that makes everyday living feel special. Sun City Aliante offers an exceptional array of amenities, including a spacious community center with an indoor pool, spa, sauna, fitness center, exercise studio, billiards, library, and arts and crafts rooms. Stay active with tennis, pickleball, bocce ball, and fitness classes, or connect with neighbors through a variety of clubs, social events, and organized activities. An 18-hole golf course winds through the community, adding to its scenic appeal, while nearby dining and entertainment provide even more to enjoy. Whether your day calls for recreation, time with friends, or simply taking in the views, this home offers a wonderful opportunity to enjoy the Sun City Aliante lifestyle!.

Save
Ask
Tour
Hide
Share
Listing Snapshot
Price 
$417,500
Days On Site 
5 Days
Bedrooms 
2
Inside Area (SqFt) 
1,570 sqft
Total Baths 
2
Full Baths 
1
Partial Baths 
1
Lot Size 
0.14 Acres
Year Built 
2007
MLS Number 
2828048
Status 
Active
Property Tax 
$2,445
HOA/Condo/Coop Fees 
$152 monthly
Sq Ft Source 
N/A
Friends & Family
Recent Activity
3 days agoStatus changed to Active
3 days agoListing updated with changes from the MLS
5 days agoListing first seen on site
General Features
Acres 
0.14
Attached Garage 
Yes
Direction Faces 
West
Garage 
Yes
Garage Spaces 
2
Parking 
AttachedGaragePrivate
Property Sub Type 
Single Family Residence
Sewer 
Public Sewer
SqFt Total 
1570
Style 
OneStory
Utilities 
Underground Utilities
Water Source 
Public
Zoning 
Single Family
Interior Features
Appliances 
DryerDisposalGas RangeMicrowaveRefrigeratorWasher
Cooling 
Ceiling Fan(s)Central AirElectric
Flooring 
CarpetTile
Furnished 
Unfurnished
Heating 
Natural GasCentral
Interior 
Ceiling Fan(s)Master Downstairs
Laundry Features 
Gas Dryer HookupLaundry Room
Window Features 
Window CoveringsPlantation Shutters
Bedroom 2 
Dimensions - 11x12Description - Ceiling Fan,Ceiling Light
Den 
Dimensions - 10x12Description - Ceiling Fan,Ceiling Light
Great Room 
Dimensions - 14x19Description - None
Kitchen 
Dimensions - 13x11Description - Breakfast Bar/Counter,Pantry
PrimaryBedroom 
Dimensions - 14x14Description - Ceiling Fan,Ceiling Light,Walk-In Closet(s)
Save
Ask
Tour
Hide
Share
Exterior Features
Fencing 
None
Lot Features 
Landscaped
Patio And Porch 
Patio
Pool Features 
Association
Roof 
Tile
Windows/Doors 
Window CoveringsPlantation Shutters
Community Features
Association Amenities 
Fitness CenterGolf CoursePool
Association Fee 
$52.0
Association Fee Frequency 
Monthly
Additional Association Fee 
$300.0
Additional Association Fee Frequency 
Quarterly
Senior Community 
Yes
Horse Property 
None
Financing Terms Available 
CashConventionalFHAVA Loan
Schools
School District
Unknown
Elementary School
Triggs, Vincent,Triggs, Vincent
Middle School
Saville Anthony
High School
Shadow Ridge
Listing courtesy of Real Broker LLC (702) 205-4816

logo

Listing information is provided by Participants of the Greater Las Vegas Association of Realtors. IDX information is provided exclusively for personal, non-commercial use, and may not be used for any purpose other than to identify prospective properties consumers may be interested in purchasing. Information is deemed reliable but not guaranteed. Copyright 2026, Greater Las Vegas Association of Realtors.
Last checked: 2026-10-26 02:33 AM UTC

Neighborhood & Commute
Source: Walkscore
Save
Ask
Tour
Hide
Share