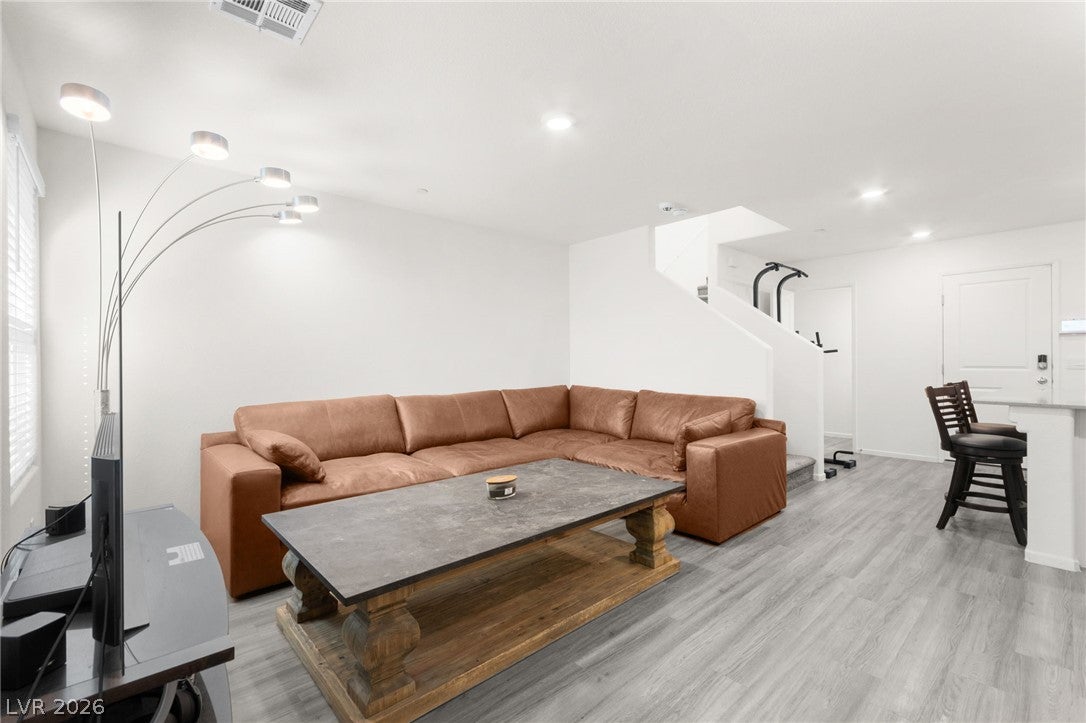
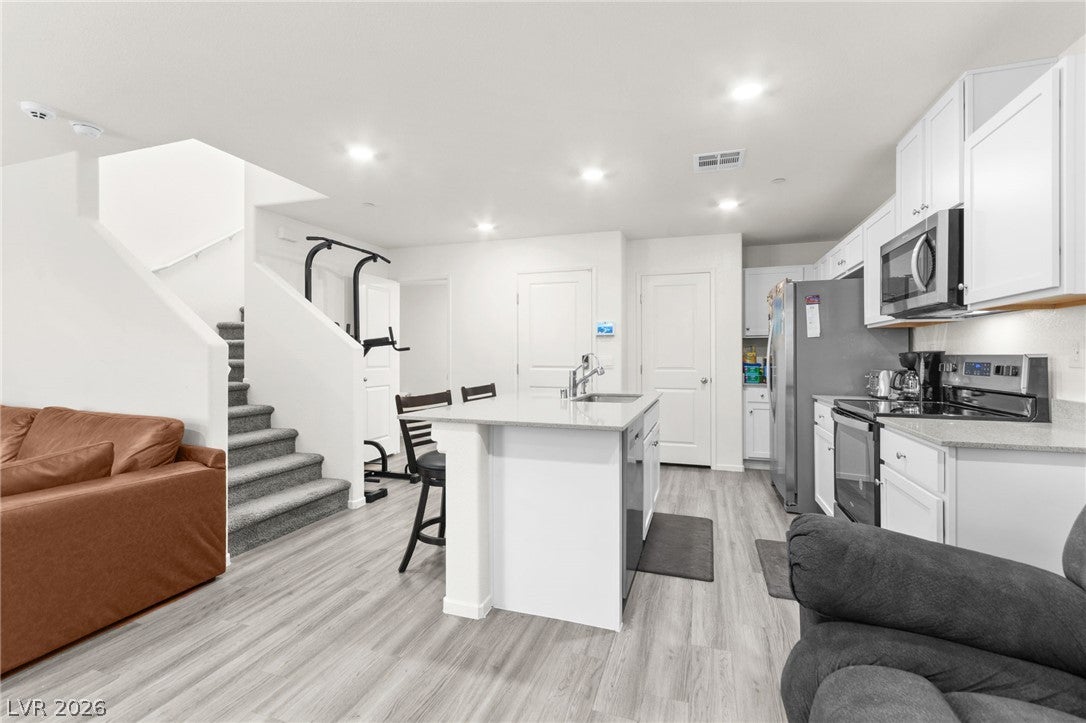
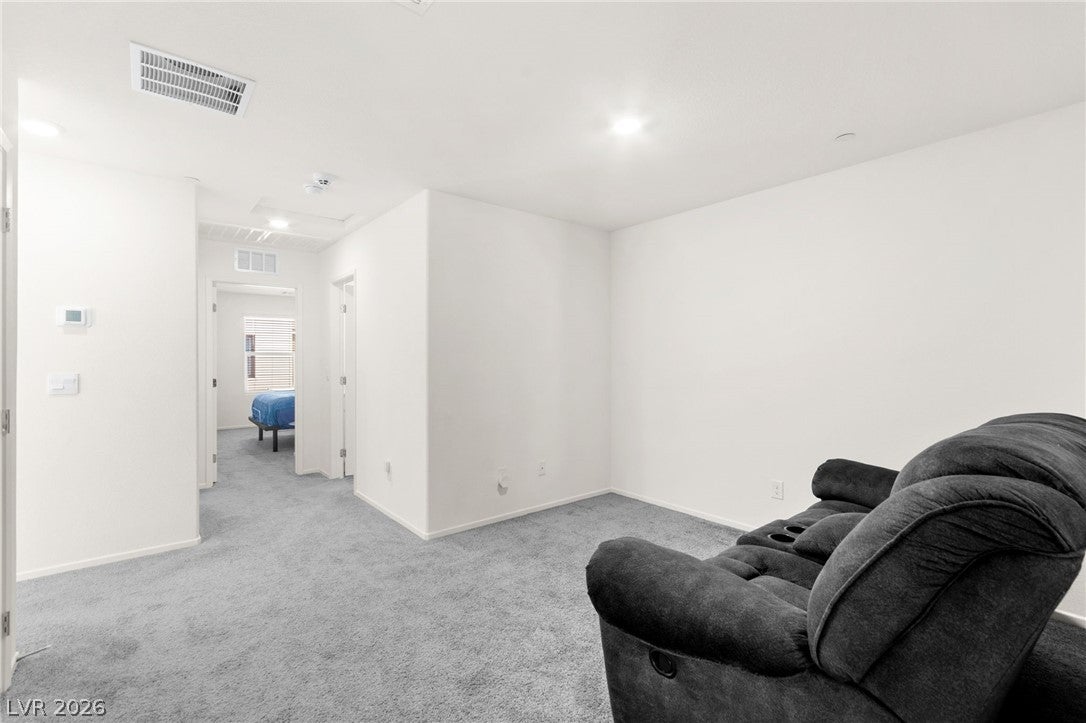
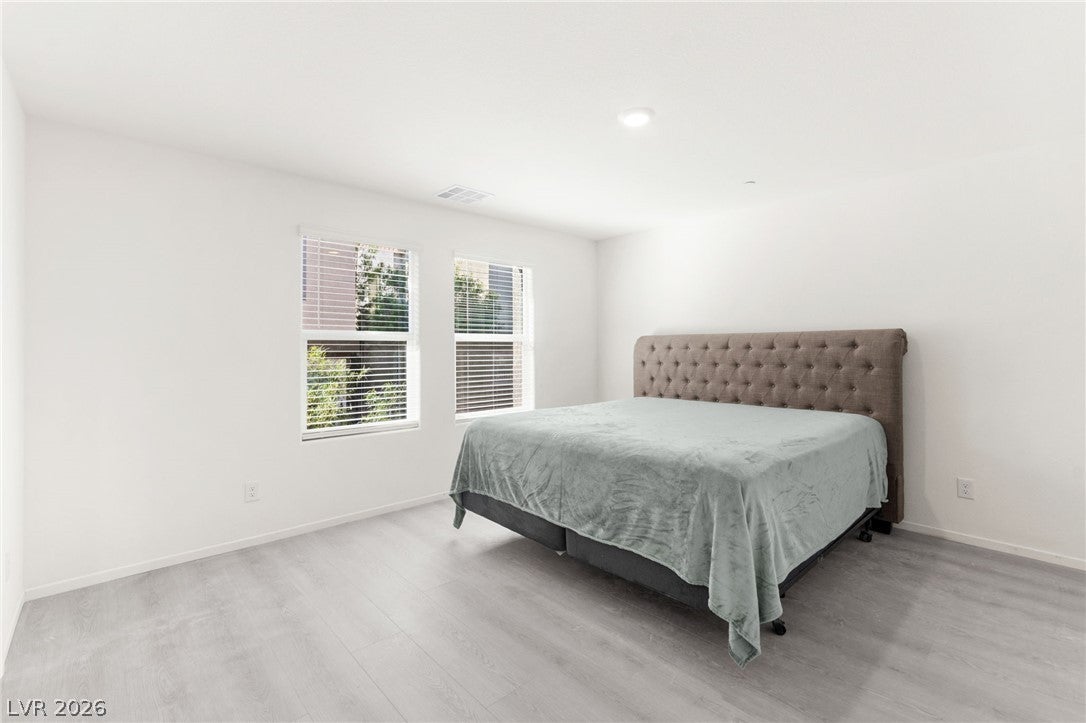
Short sale opportunity in the gated Tribute Trails community of Skye Hills. This 2024-built two-story townhome offers 3 bedrooms, a loft and 2.5 baths, with a private front courtyard enclosed by wrought-iron fencing. The open main level features luxury vinyl plank flooring, living and dining areas, and a kitchen with white cabinetry, quartz counters, a large island with breakfast bar, stainless steel appliances and a pantry, plus a convenient half bath. Upstairs, a central loft connects the bedrooms and the laundry room. The primary suite offers plank flooring, a walk-in closet and a bath with a walk-in shower. Two secondary bedrooms share a hall bath with tub/shower. Attached 2-car garage with direct entry. Community amenities include a pool, parks, pet park, pickleball, tennis and basketball courts, walking paths and guest parking. Short sale subject to lender approval.
Listing Snapshot
Inside Area (SqFt)
1,401 sqft
HOA/Condo/Coop Fees
$226 monthly
Recent Activity
| 3 days ago | | Status changed to Active |
| 3 days ago | | Listing updated with changes from the MLS |
| 4 days ago | | Listing first seen on site |
General Features
Additional Property Use
Residential
Disclosures
Covenants Restrictions Disclosure
Green Energy Efficient
Windows
Parking
AttachedGarageInside EntrancePrivateGuest
Property Sub Type
Townhouse
Special Circumstances
Short Sale
Utilities
Underground Utilities
Interior Features
Appliances
DryerDishwasherENERGY STAR Qualified AppliancesElectric RangeDisposalMicrowaveRefrigeratorWasher
Cooling
Central AirElectric
Heating
Natural GasCentral
Laundry Features
Gas Dryer HookupLaundry RoomUpper Level
Window Features
Window CoveringsBlindsDouble Pane WindowsLow Emissivity Windows
Bedroom 2
Dimensions - 11x10Description - Closet,Upstairs
Bedroom 3
Dimensions - 15x10Description - Closet,Upstairs
Dining Room
Dimensions - 8x6Description - Living Room/Dining Combo
Kitchen
Dimensions - 13x16Description - Breakfast Bar/Counter,Island,Pantry,Quartz Countertops,Stainless Steel Appliances
Living Room
Dimensions - 14x15Description - Front
Loft
Dimensions - 11x13Description - Other
PrimaryBathroom
Dimensions - 11x6Description - Shower Only
PrimaryBedroom
Dimensions - 14x14Description - Walk-In Closet(s),Upstairs
Exterior Features
Construction Details
FrameStucco
Fencing
Front YardWrought Iron
Pool Features
AssociationCommunity
Windows/Doors
Window CoveringsBlindsDouble Pane WindowsLow Emissivity Windows
Community Features
Association Amenities
Basketball CourtDog ParkGatedJogging PathBarbecuePlaygroundParkPoolTennis Court(s)
Association Fee Frequency
Monthly
Additional Association Fee
$171.0
Additional Association Fee Frequency
Monthly
Community Features
PoolGated
Financing Terms Available
CashConventionalFHAVA Loan
Schools
Elementary SchoolDarnell, Marshall C,Darnell, Marshall C
Middle SchoolEscobedo Edmundo
Listing courtesy of Huntington & Ellis, A Real Est (702) 514-6634

Listing information is provided by Participants of the Greater Las Vegas Association of Realtors. IDX information is provided exclusively for personal, non-commercial use, and may not be used for any purpose other than to identify prospective properties consumers may be interested in purchasing. Information is deemed reliable but not guaranteed. Copyright 2026, Greater Las Vegas Association of Realtors.
Last checked: 2026-10-23 10:22 AM UTC
Source: Walkscore

Did you know? You can invite friends and family to your search. They can join your search, rate and discuss listings with you.