Save
Ask
Tour
Hide
Share
$359,900
15 Days On Site

8941 First Lady Avenue
Las Vegas, NV 89148

For Sale|Single Family Residence|Active
3
Beds
3
Total Baths
2
Full Baths
1
Partial Bath
1,484
SqFt
$243
/SqFt
2005
Built
Subdivision:
Liberty At Warm Spgs
County:
Clark
Listing courtesy of Lucky Me Realty (702) 835-2835
8941 First Lady Avenue8941 First Lady Avenue8941 First Lady Avenue8941 First Lady Avenue
Save
Ask
Tour
Hide
Share

Mortgage Calculator

Monthly Payment (Est.)

Enter an interest rate to see your estimated monthly payment.
Calculator powered by Showcase IDX, a Constellation1 Company. Copyright ©2026 Information is deemed reliable but not guaranteed.

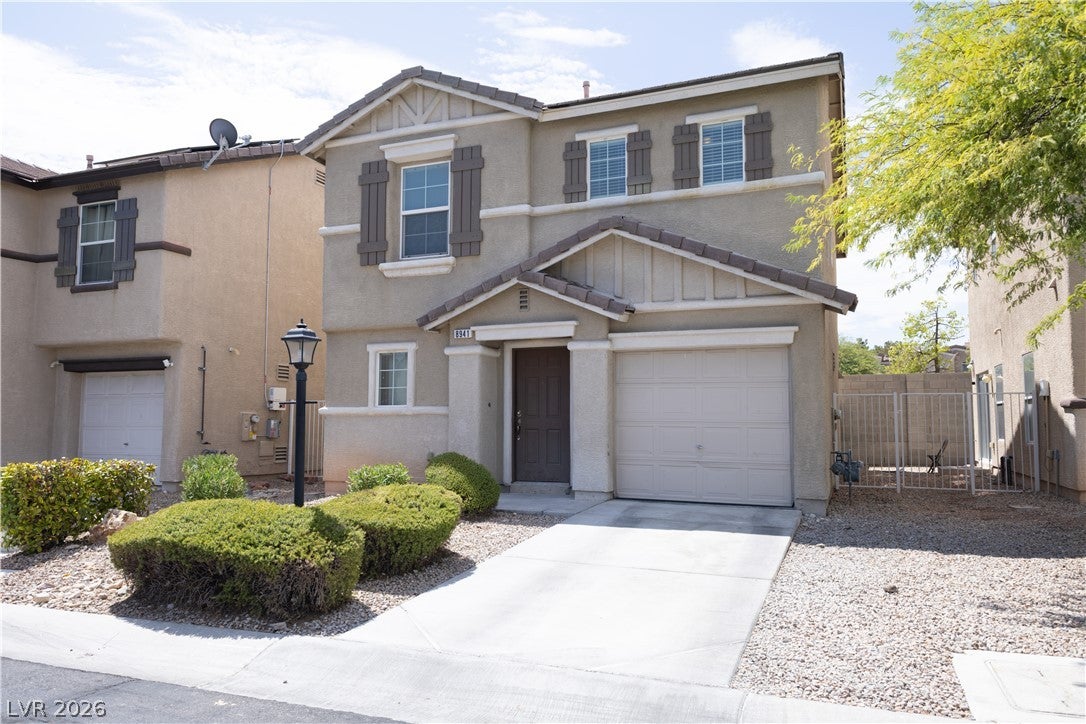
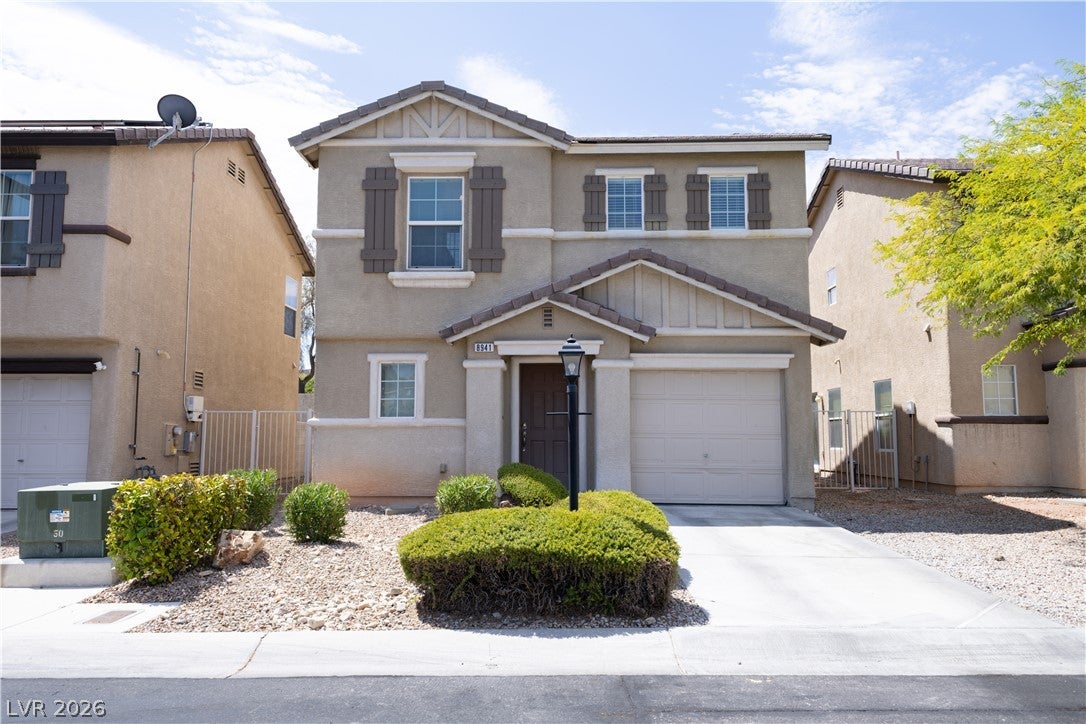
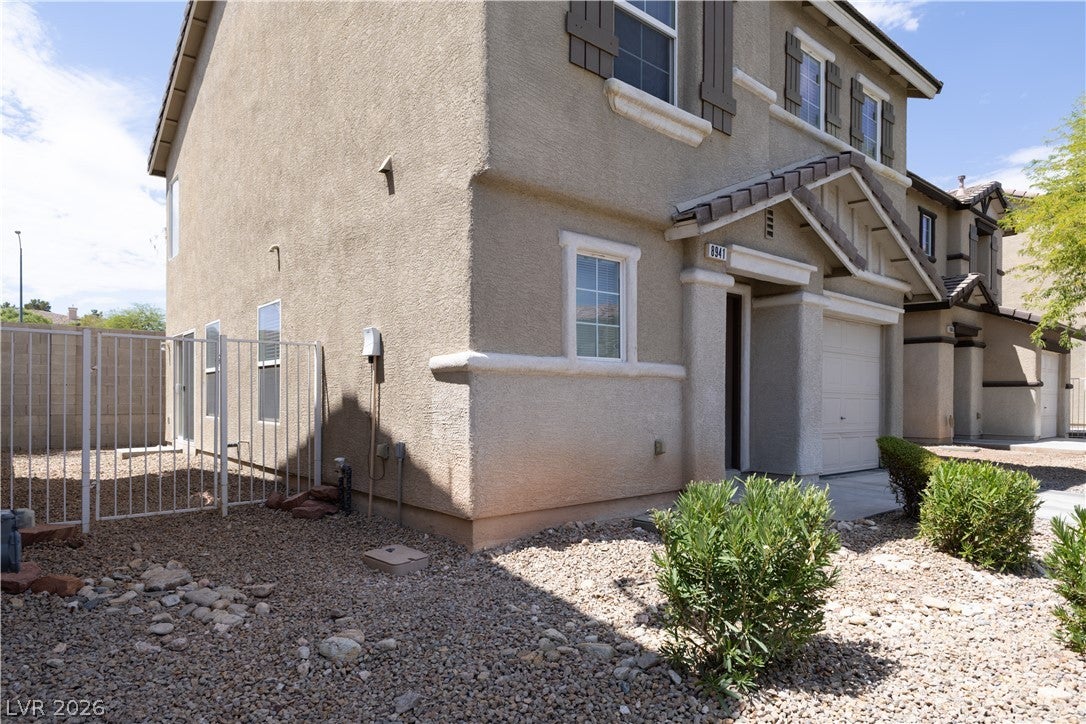
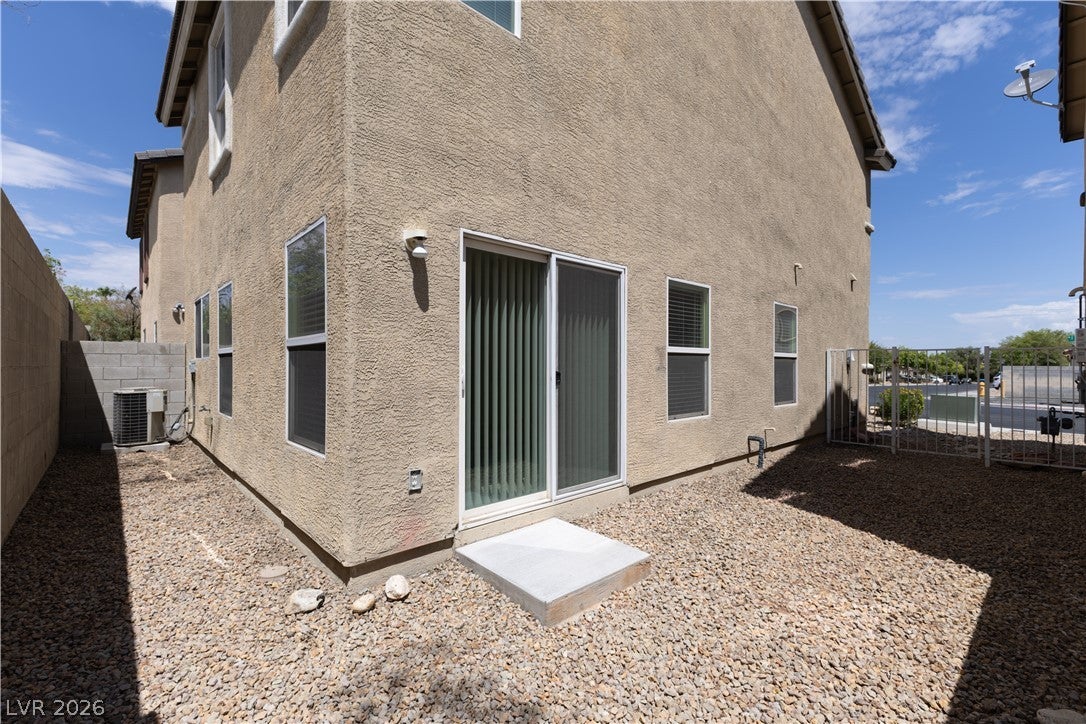
Welcome home to this inviting two-story residence in the desirable Southwest Las Vegas area! Offering 3 spacious bedrooms, 2.5 bathrooms, and 1,484 sq. ft. of comfortable living space, this home combines functionality, convenience, and low-maintenance living. The main level features a welcoming living area, a separate dining space, and a spacious kitchen with an island, ample cabinetry, and a full complement of appliances. Upstairs, the generously sized primary suite offers plenty of room to unwind, a private bathroom with dual sinks, and a tub/shower combination. Two additional bedrooms provide flexibility for guests, a home office, or everyday living. Enjoy a private, fully fenced yard with easy-care desert landscaping, an attached one-car garage, and the convenience of an included laundry hookups. Ideally situated near shopping, dining, parks, and major roadways, with easy access to everything Southwest Las Vegas has to offer. Priced in low 300s, this is an excellent opportunity to own a single-family home in a convenient location. Schedule your private showing today! Buyer to verify all information.

Save
Ask
Tour
Hide
Share
Listing Snapshot
Price 
$359,900
Days On Site 
15 Days
Bedrooms 
3
Inside Area (SqFt) 
1,484 sqft
Total Baths 
3
Full Baths 
2
Partial Baths 
1
Lot Size 
0.05 Acres
Year Built 
2005
MLS Number 
2828188
Status 
Active
Property Tax 
$1,704
HOA/Condo/Coop Fees 
$80 monthly
Sq Ft Source 
N/A
Friends & Family
Recent Activity
2 weeks agoStatus changed to Active
2 weeks agoListing updated with changes from the MLS
2 weeks agoListing first seen on site
General Features
Acres 
0.05
Attached Garage 
Yes
Direction Faces 
North
Disclosures 
Principal Is Real Estate Licensed, Covenants Restrictions Disclosure
Garage 
Yes
Garage Spaces 
1
Parking 
AssignedAttachedGarage
Property Sub Type 
Single Family Residence
Sewer 
Public Sewer
SqFt Total 
1484
Style 
TwoStory
Utilities 
Underground Utilities
Water Source 
Public
Zoning 
Single Family
Interior Features
Appliances 
DishwasherDisposalRefrigeratorWasher
Cooling 
Ceiling Fan(s)Central AirElectric
Flooring 
Carpet
Furnished 
Unfurnished
Heating 
Natural GasCentral
Interior 
Ceiling Fan(s)
Laundry Features 
Gas Dryer HookupLaundry Room
Window Features 
Window CoveringsBlinds
Bedroom 2 
Dimensions - 11x11Description - Closet
Bedroom 3 
Dimensions - 11x10Description - Closet
Dining Room 
Dimensions - 14x12Description - Dining Area
Kitchen 
Dimensions - 10x15Description - Island
Living Room 
Dimensions - 14x10Description - Front
PrimaryBathroom 
Description - Tub/Shower Combo
PrimaryBedroom 
Dimensions - 18x13Description - Closet
Save
Ask
Tour
Hide
Share
Exterior Features
Exterior 
Private Yard
Fencing 
BlockBack Yard
Lot Features 
Landscaped
Roof 
Tile
Windows/Doors 
Window CoveringsBlinds
Community Features
Association Fee 
$80.0
Association Fee Frequency 
Monthly
Horse Property 
None
Financing Terms Available 
CashConventionalFHAVA Loan
Schools
School District
Unknown
Elementary School
Tanaka, Wayne N.,Tanaka, Wayne N.
Middle School
Faiss, Wilbur & Theresa
High School
Sierra Vista High
Listing courtesy of Lucky Me Realty (702) 835-2835

logo

Listing information is provided by Participants of the Greater Las Vegas Association of Realtors. IDX information is provided exclusively for personal, non-commercial use, and may not be used for any purpose other than to identify prospective properties consumers may be interested in purchasing. Information is deemed reliable but not guaranteed. Copyright 2026, Greater Las Vegas Association of Realtors.
Last checked: 2026-11-14 12:34 PM UTC

Neighborhood & Commute
Source: Walkscore
Save
Ask
Tour
Hide
Share