Save
Ask
Tour
Hide
Share
$1,088,000
3 Days On Site

4618 Atlantico Street
Las Vegas, NV 89135

For Sale|Single Family Residence|Active
2
Beds
2
Total Baths
2
Full Baths
2,162
SqFt
$503
/SqFt
2003
Built
Subdivision:
Sun Colony At Summerlin
County:
Clark
Listing courtesy of Titon Realty (702) 630-9777
4618 Atlantico Street4618 Atlantico Street4618 Atlantico Street4618 Atlantico Street
Save
Ask
Tour
Hide
Share

Mortgage Calculator

Monthly Payment (Est.)

Enter an interest rate to see your estimated monthly payment.
Calculator powered by Showcase IDX, a Constellation1 Company. Copyright ©2026 Information is deemed reliable but not guaranteed.

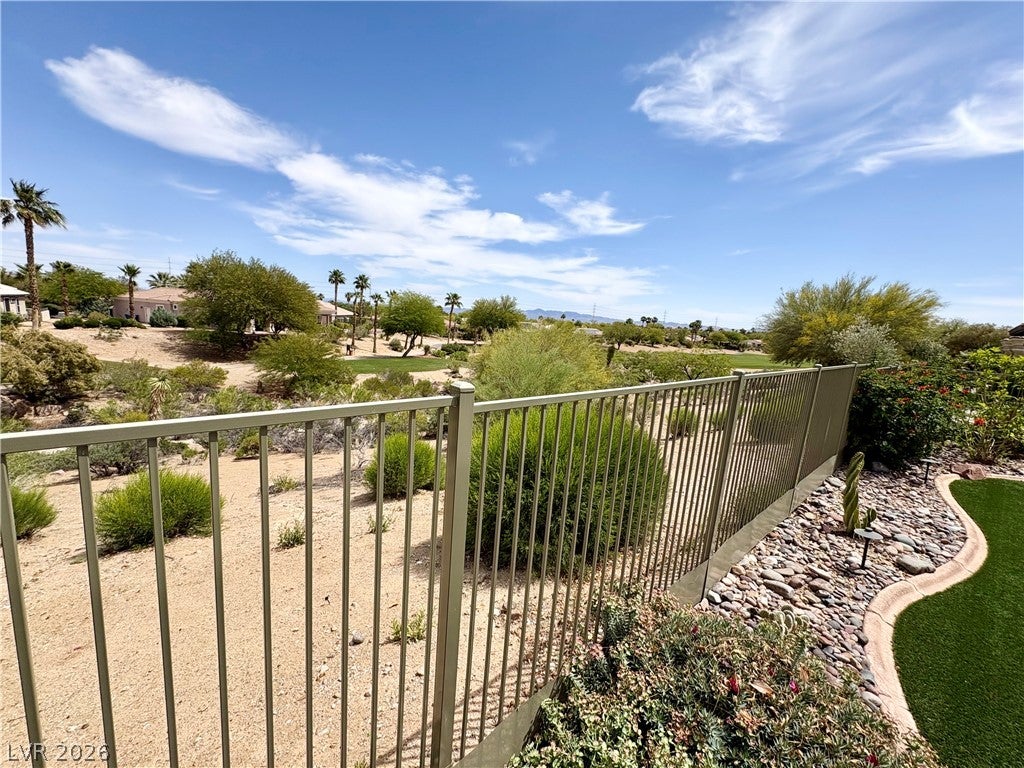
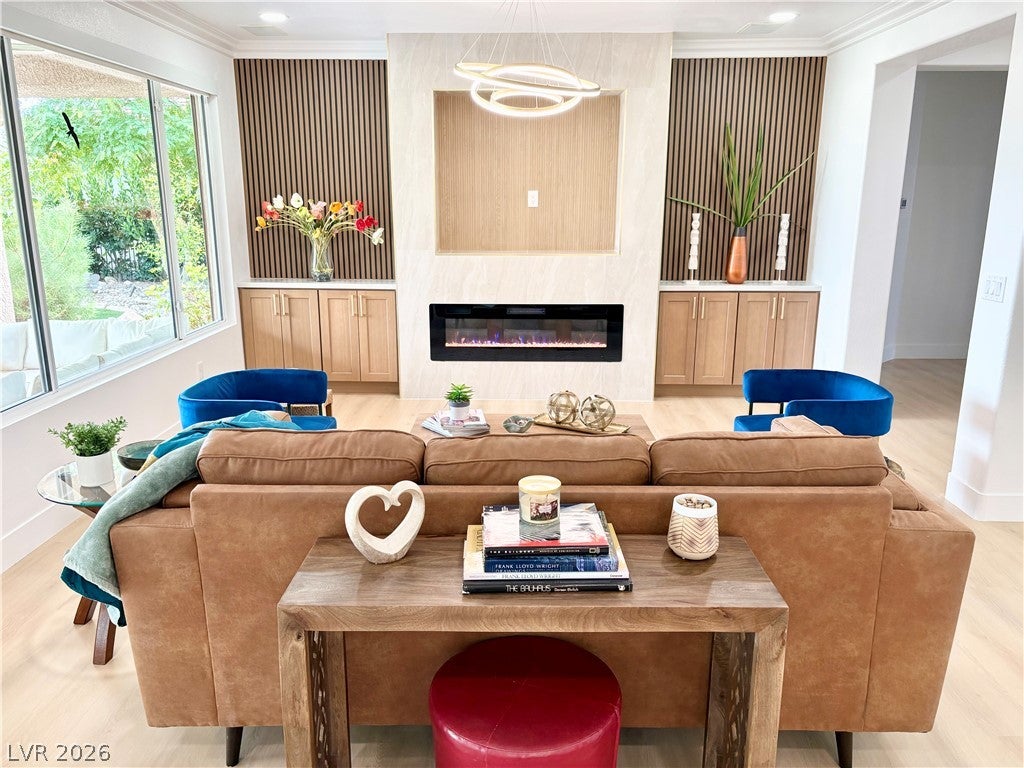
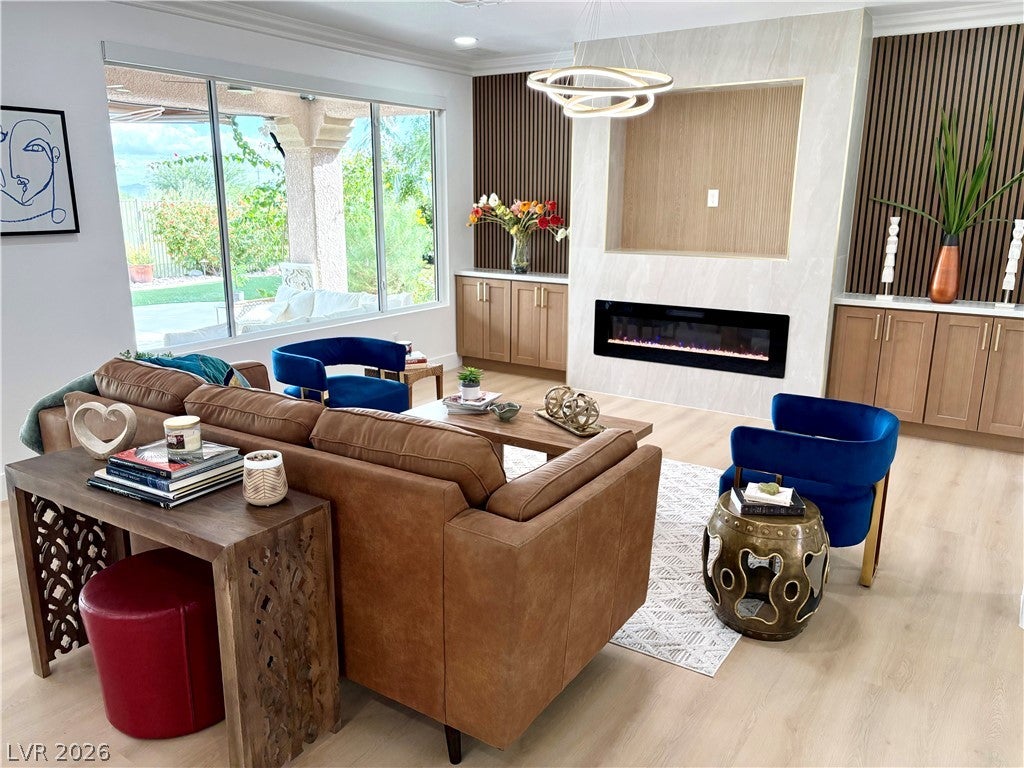
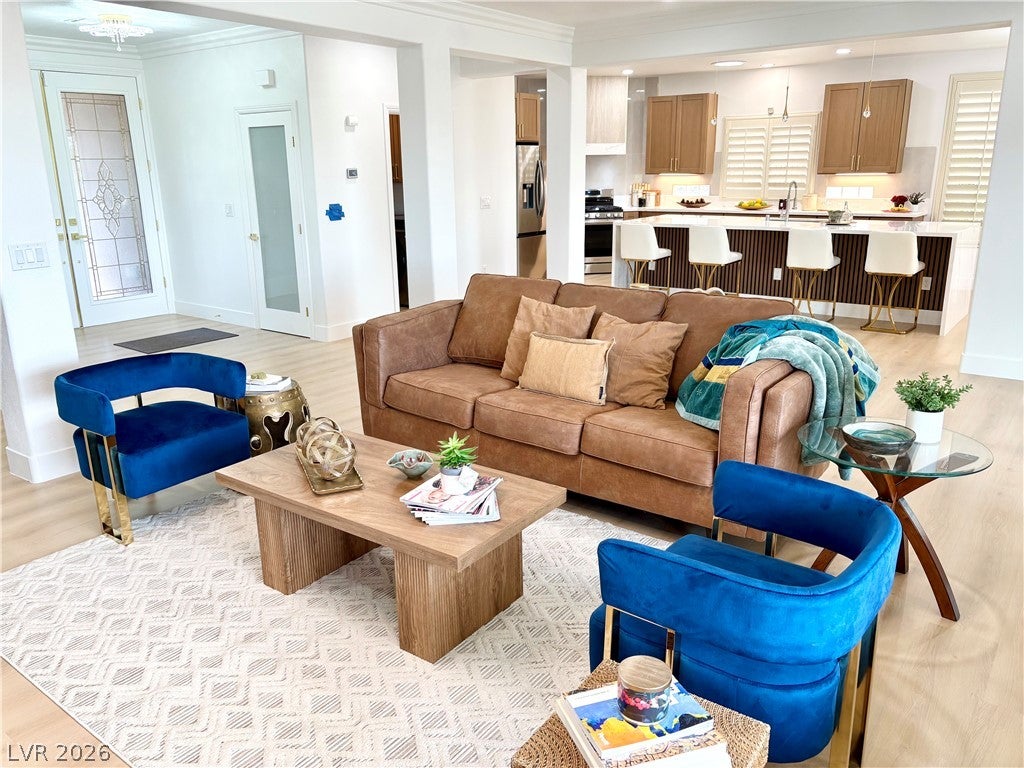
Elevated golf course living awaits in Siena! Sweeping fairway and mountain views provide the backdrop for this extensively remodeled single-story residence with approximately 2,162 square feet. Owned solar, on-demand hot water, and thoughtfully upgraded interiors bring together everyday efficiency and refined style. An open layout showcases luxury vinyl plank flooring throughout, custom lighting, and designer details. At the heart of the home, the beautifully redesigned kitchen features an expansive quartz island, new custom cabinetry, new stainless steel appliances, an island microwave drawer, and generous storage. Its seamless connection to the living spaces makes gathering and entertaining easy. The spacious primary suite offers three closets and a custom bathroom complete with a jetted soaking tub, oversized walk-in shower, bidet, and carefully selected finishes. A built-in Murphy bed adds versatility to the secondary bedroom, allowing comfortable use as a guest room, office, or multipurpose space. Take in the scenery from the private, fenced backyard, where a full patio canopy creates a shaded setting for relaxing or dining outdoors. Double leaded-glass entry doors, a custom gated front courtyard, and premium roller shades throughout add distinctive finishing touches. A two-car garage plus a separate golf cart garage provides convenient parking and storage. Set within Siena’s guard-gated, age-qualified community, this home offers access to a championship golf course, clubhouse, fitness center, indoor and outdoor pools, tennis, pickleball, walking trails, social clubs, and a lively calendar of activities. Beautifully updated and ideally positioned to enjoy the views, this residence captures the appeal of the Siena lifestyle.

Save
Ask
Tour
Hide
Share
Listing Snapshot
Price 
$1,088,000
Days On Site 
3 Days
Bedrooms 
2
Inside Area (SqFt) 
2,162 sqft
Total Baths 
2
Full Baths 
2
Partial Baths 
N/A
Lot Size 
0.17 Acres
Year Built 
2003
MLS Number 
2828305
Status 
Active
Property Tax 
$4,497
HOA/Condo/Coop Fees 
$331 monthly
Sq Ft Source 
N/A
Friends & Family
Recent Activity
4 days agoListing first seen on site
4 days agoListing updated with changes from the MLS
General Features
Acres 
0.17
Additional Property Use 
Residential
Attached Garage 
Yes
Direction Faces 
West
Disclosures 
Principal Is Real Estate Licensed
Garage 
Yes
Garage Spaces 
3
Parking 
AttachedGarageGolf Cart GarageInside EntrancePrivateStorage
Property Sub Type 
Single Family Residence
Security 
Gated Community
Sewer 
Public Sewer
SqFt Total 
2162
Style 
OneStory
Utilities 
Underground Utilities
Water Source 
Public
Zoning 
Single Family
Interior Features
Appliances 
DryerDishwasherDisposalGas RangeMicrowaveRefrigeratorWasher
Cooling 
Central AirElectric
Electric 
Photovoltaics Seller Owned
Fireplace 
Yes
Fireplace Features 
BedroomElectricFamily Room
Fireplaces 
2
Flooring 
Vinyl
Heating 
Natural Gas
Interior 
Master Downstairs
Laundry Features 
Gas Dryer HookupMain Level
Window Features 
Window CoveringsPlantation Shutters
Bedroom 2 
Dimensions - 14x11Description - Ceiling Light,Closet,Custom Closet,Downstairs,Mirrored Door
Den 
Dimensions - 12x18Description - Downstairs
Kitchen 
Dimensions - 22x13Description - Custom Cabinets,Island,Lighting Recessed,Luxury Vinyl Plank,Pantry,Quartz Countertops,Stainless Steel Appliances
PrimaryBedroom 
Dimensions - 20x18Description - Bedroom With Bath Downstairs,Ceiling Light,Closet,Downstairs,Mirrored Door,Walk-In Closet(s)
Save
Ask
Tour
Hide
Share
Exterior Features
Exterior 
Private Yard
Fencing 
Back YardWrought Iron
Lot Features 
Sprinklers In FrontLandscaped
Patio And Porch 
PatioCovered
Pool Features 
AssociationCommunity
Roof 
Tile
View 
Golf CourseMountain(s)
Waterview 
Golf CourseMountain(s)
Windows/Doors 
Window CoveringsPlantation Shutters
Community Features
Association Amenities 
PoolClubhouseFitness CenterGatedIndoor PoolJogging PathSecurityTennis Court(s)
Association Fee 
$331.0
Association Fee Frequency 
Monthly
Community Features 
PoolGated
Senior Community 
Yes
Horse Property 
None
Financing Terms Available 
CashConventionalVA Loan
Schools
School District
Unknown
Elementary School
Abston, Sandra B,Abston, Sandra B
Middle School
Fertitta Frank & Victoria
High School
Durango
Listing courtesy of Titon Realty (702) 630-9777

logo

Listing information is provided by Participants of the Greater Las Vegas Association of Realtors. IDX information is provided exclusively for personal, non-commercial use, and may not be used for any purpose other than to identify prospective properties consumers may be interested in purchasing. Information is deemed reliable but not guaranteed. Copyright 2026, Greater Las Vegas Association of Realtors.
Last checked: 2026-10-26 02:38 AM UTC

Neighborhood & Commute
Source: Walkscore
Save
Ask
Tour
Hide
Share