Save
Ask
Tour
Hide
Share
$320,000
2 Days On Site

50 E Serene Avenue 323
Las Vegas, NV 89123

For Sale|Condominium|Active
2
Beds
2
Total Baths
2
Full Baths
1,243
SqFt
$257
/SqFt
2006
Built
Subdivision:
Manhattan Condo
County:
Clark
Listing courtesy of BHHS Nevada Properties (702) 370-1330
50 E Serene Avenue 32350 E Serene Avenue 32350 E Serene Avenue 32350 E Serene Avenue 323
Save
Ask
Tour
Hide
Share

Mortgage Calculator

Monthly Payment (Est.)

Enter an interest rate to see your estimated monthly payment.
Calculator powered by Showcase IDX, a Constellation1 Company. Copyright ©2026 Information is deemed reliable but not guaranteed.

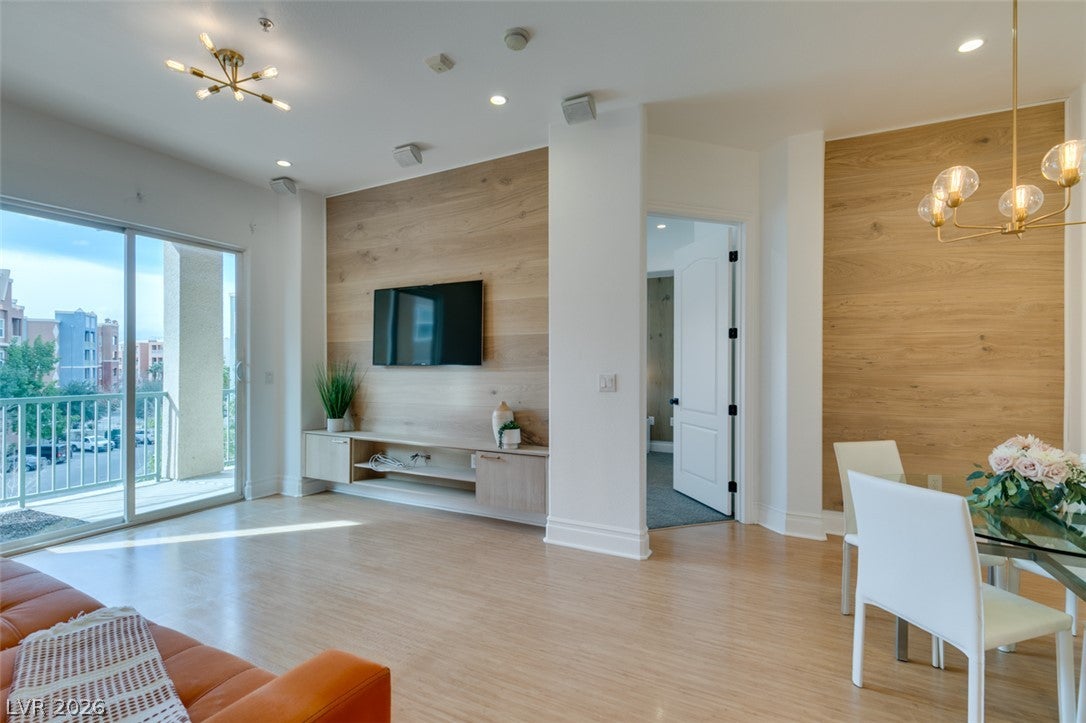
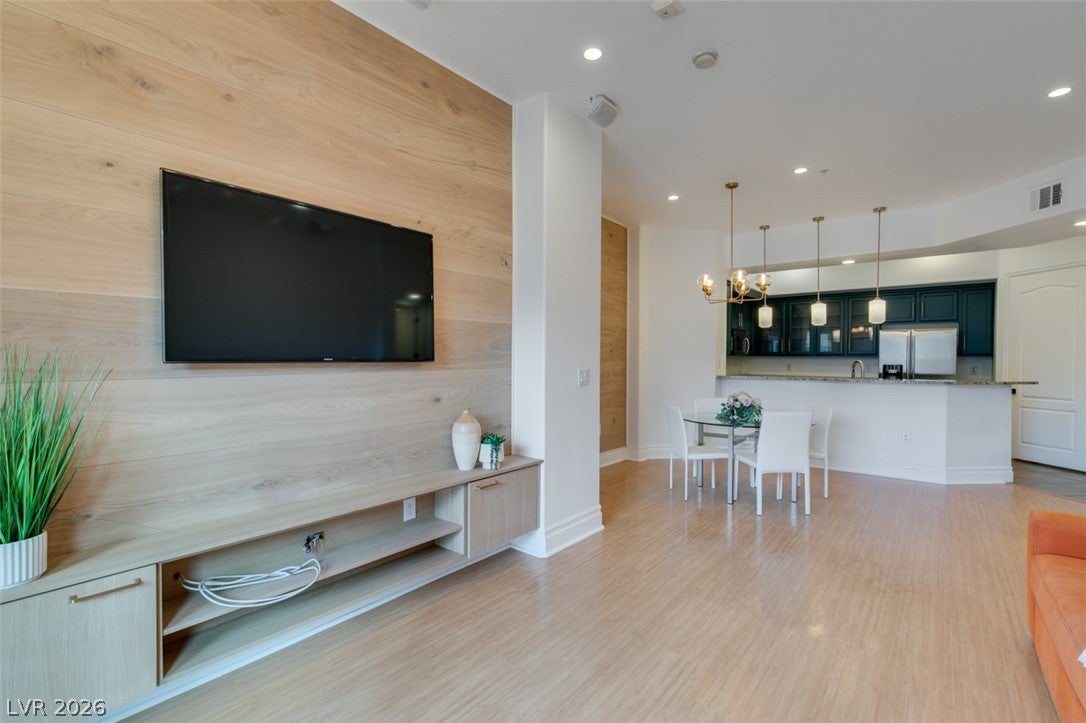
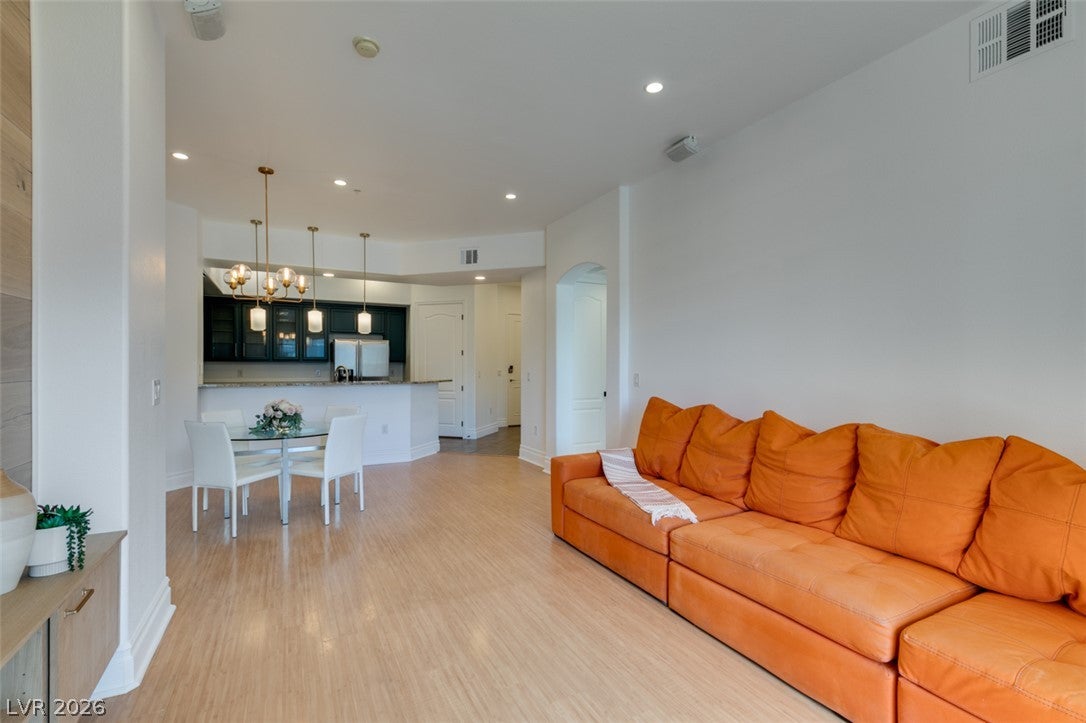
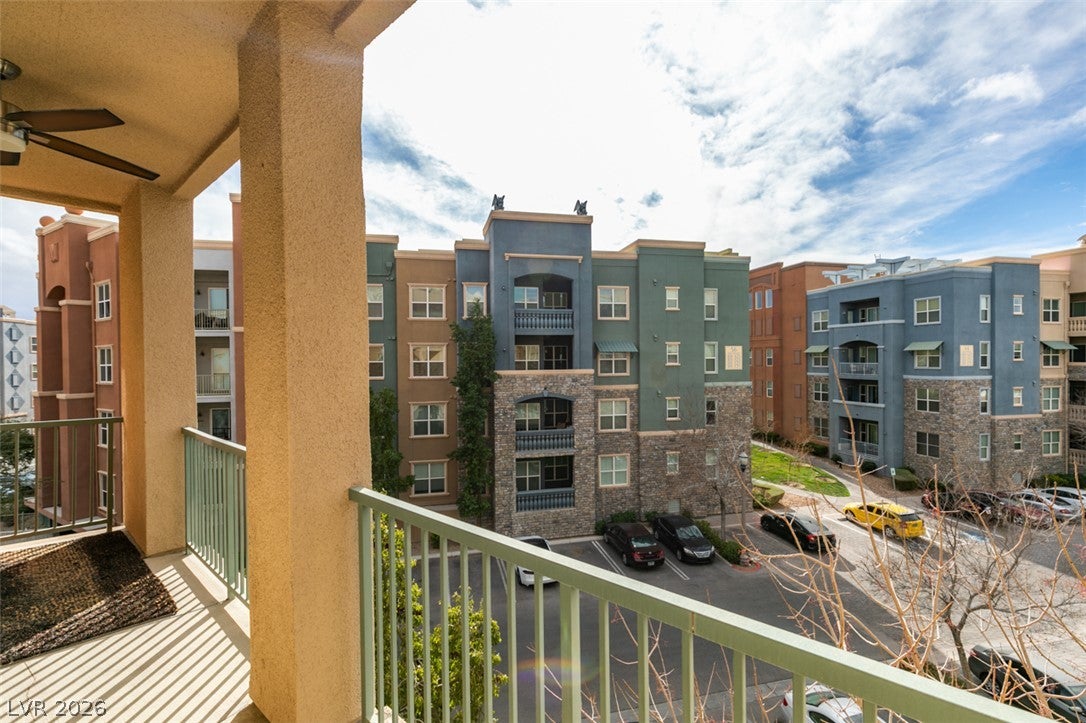
Designer styled 3rd floor condo in guard gated Manhattan, offered fully furnished if you choose. The open floor plan pairs the luxury plank floors to the accent wall, floating media console and modern chandeliers. The kitchen stands out with teal cabinetry, granite counters, stainless appliances and a breakfast bar. The primary suite features its own accent wall, walk-in closet, dual sink vanity, tub and separate shower. The second bedroom and full bath give guests their own space. Step out to a covered balcony with ceiling fan overlooking the community. Enjoy two resort style pools and spas, clubhouse, fitness center, and BBQ areas all behind 24 hour guarded gates. Just off Las Vegas Blvd South with quick access to I-15, the 215, the Strip, Town Square and the airport!

Save
Ask
Tour
Hide
Share
Listing Snapshot
Price 
$320,000
Days On Site 
2 Days
Bedrooms 
2
Inside Area (SqFt) 
1,243 sqft
Total Baths 
2
Full Baths 
2
Partial Baths 
N/A
Lot Size 
N/A
Year Built 
2006
MLS Number 
2828577
Status 
Active
Property Tax 
$1,754
HOA/Condo/Coop Fees 
$337 monthly
Sq Ft Source 
N/A
Friends & Family
Recent Activity
3 days agoListing first seen on site
3 days agoListing updated with changes from the MLS
General Features
Direction Faces 
East
Disclosures 
Covenants Restrictions Disclosure
Green Energy Efficient 
WindowsHVAC
Levels 
Three Or More
Parking 
UndergroundGaragePrivateGuest
Property Sub Type 
Condominium
Security 
Fire Sprinkler SystemGated Community
Sewer 
Public Sewer
SqFt Total 
1243
Utilities 
Underground Utilities
Water Source 
Public
Zoning 
Multi-Family
Interior Features
Appliances 
DryerDishwasherGas CooktopDisposalMicrowaveRefrigeratorWasher
Cooling 
Ceiling Fan(s)Central AirElectric
Flooring 
Laminate
Heating 
Natural Gas
Interior 
Ceiling Fan(s)Master Downstairs
Laundry Features 
Gas Dryer HookupMain Level
Window Features 
Window CoveringsBlindsDouble Pane WindowsWindow Treatments
Bedroom 2 
Dimensions - 12x12Description - Ceiling Fan,Ceiling Light
Kitchen 
Description - Breakfast Bar/Counter,Breakfast Nook/Eating Area,Lighting Recessed,Marble/Stone Countertops,Pantry
Living Room 
Dimensions - 17x12Description - Media Center,Surround Sound
PrimaryBedroom 
Dimensions - 13x15Description - Ceiling Fan,Ceiling Light,Walk-In Closet(s)
Save
Ask
Tour
Hide
Share
Exterior Features
Construction Details 
BlockStucco
Fencing 
None
Pool Features 
Community
Roof 
Flat
Windows/Doors 
Window CoveringsBlindsDouble Pane WindowsWindow Treatments
Community Features
Accessibility Features 
Accessible Entrance
Association Amenities 
Basketball CourtClubhouseDog ParkFitness CenterGatedBarbecuePlaygroundPoolSpa/Hot TubSecurity
Association Fee 
$337.0
Association Fee Frequency 
Monthly
Community Features 
PoolGated
Horse Property 
None
Financing Terms Available 
CashConventionalFHAVA Loan
Schools
School District
Unknown
Elementary School
Hummell, John R.,Hummell, John R.
Middle School
Silvestri
High School
Liberty
Listing courtesy of BHHS Nevada Properties (702) 370-1330

logo

Listing information is provided by Participants of the Greater Las Vegas Association of Realtors. IDX information is provided exclusively for personal, non-commercial use, and may not be used for any purpose other than to identify prospective properties consumers may be interested in purchasing. Information is deemed reliable but not guaranteed. Copyright 2026, Greater Las Vegas Association of Realtors.
Last checked: 2026-10-24 12:05 PM UTC

Neighborhood & Commute
Source: Walkscore
Save
Ask
Tour
Hide
Share