
8540 Willowrich DriveLas Vegas, NV 89134
Mortgage Calculator
Monthly Payment (Est.)
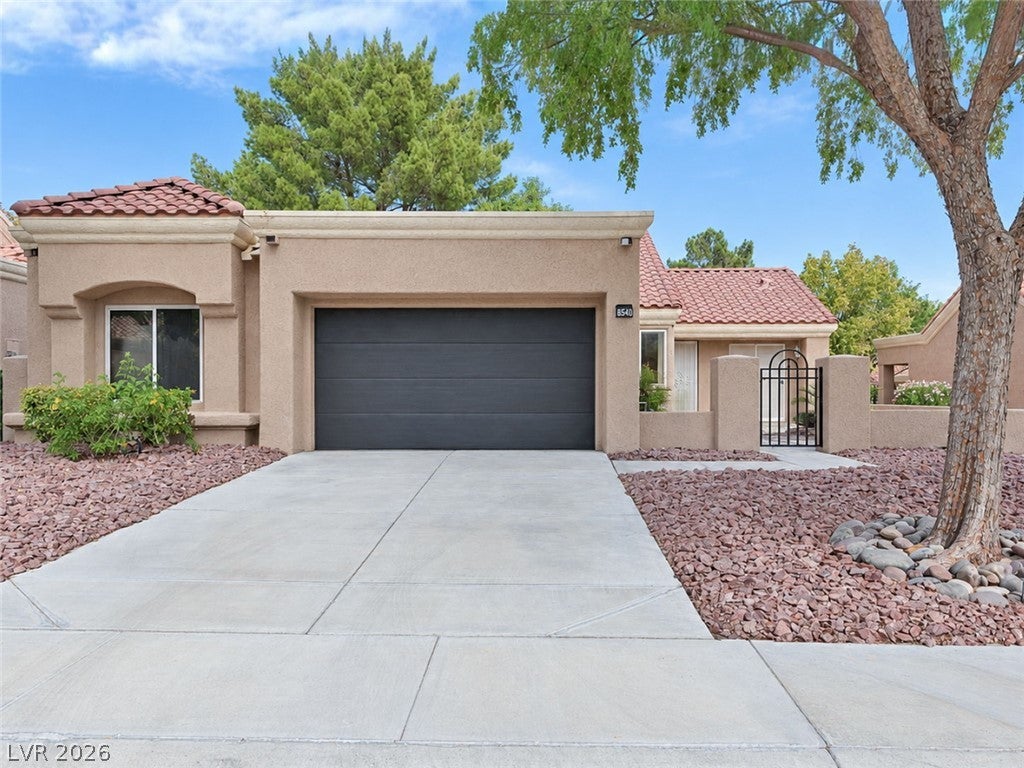
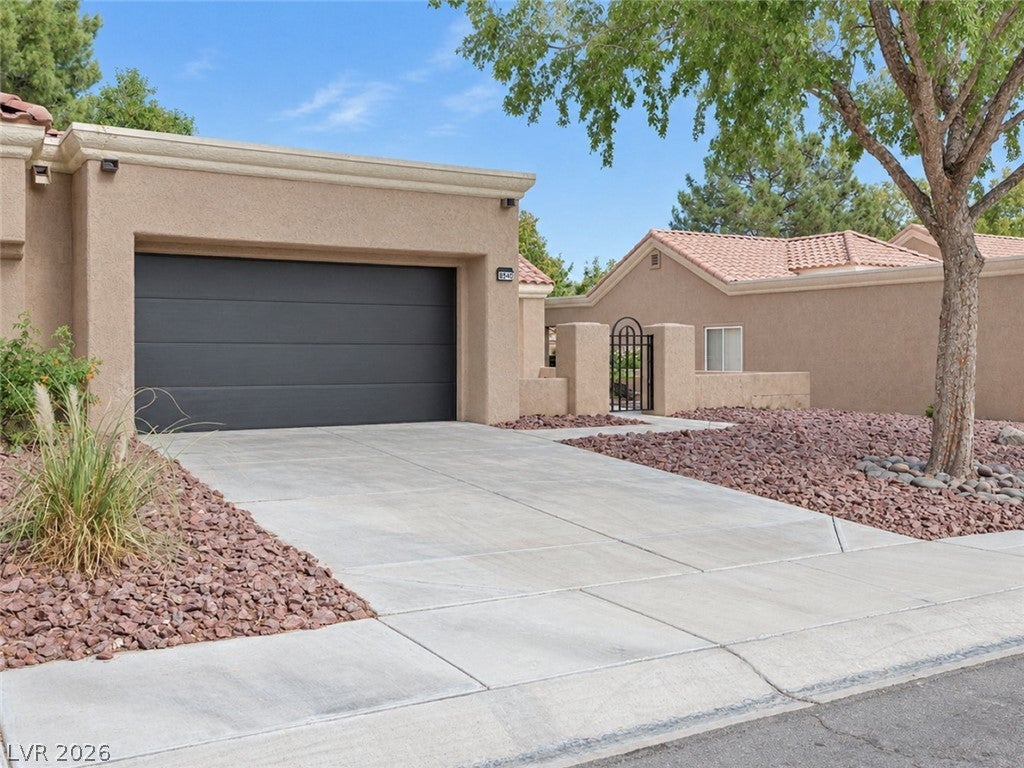
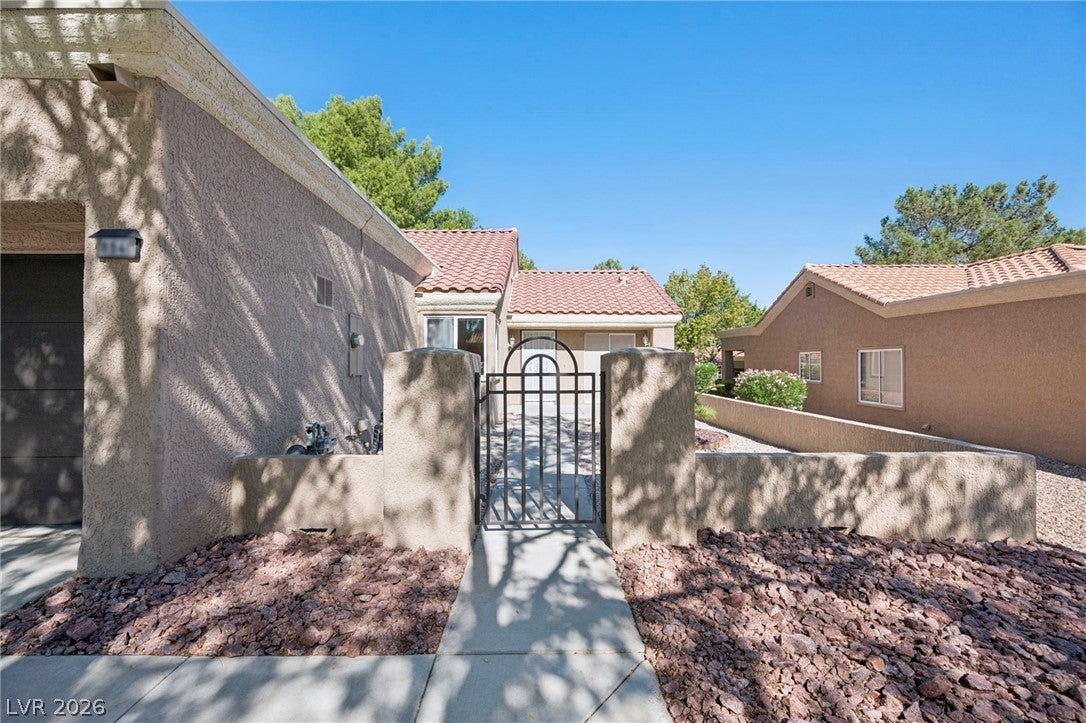
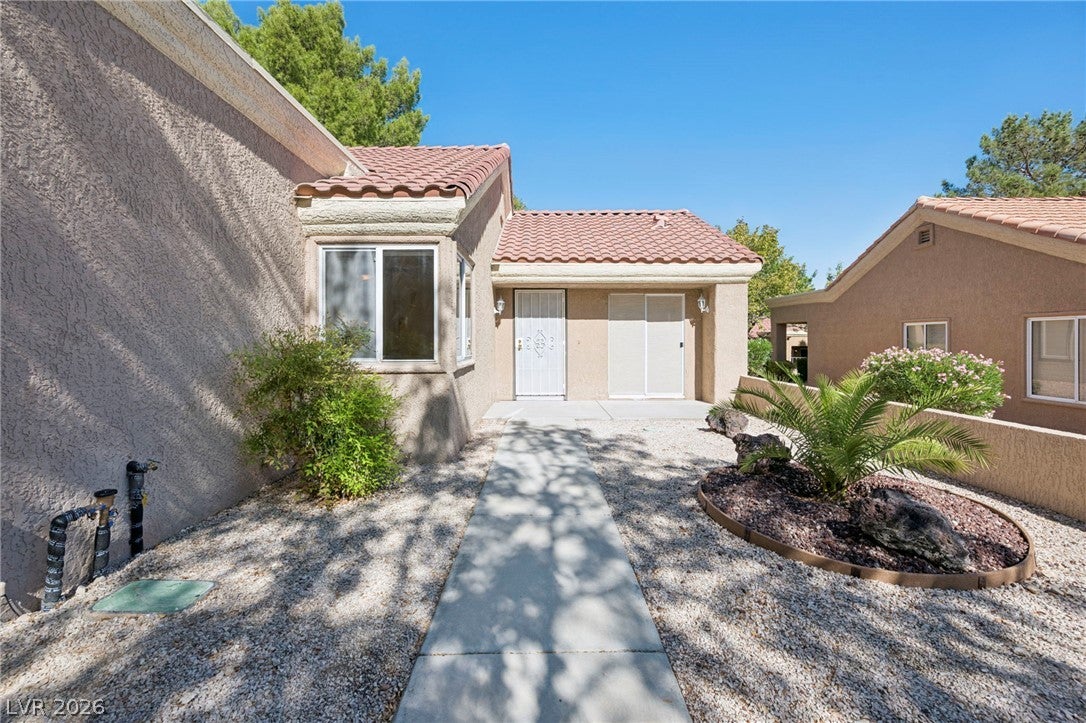
Enter an interest rate to see your estimated monthly payment.Welcome to 8540 Willowrich Drive in Sun City Summerlin! This beautifully refreshed 2-bedroom, 1-bath home offers a welcoming blend of comfort, style and low-maintenance living in one of Las Vegas’ premier 55+ active-adult communities. The home features fresh interior paint, brand-new lifetime-warranty wood flooring throughout the main living areas, updated lighting, and a NEWER HVAC system. The kitchen has been thoughtfully updated with new countertops, an upgraded backsplash, tile flooring, and stainless-steel appliances including a Whirlpool dishwasher, Whirlpool refrigerator and GE Profile microwave. A convenient pass-through opens to the dining/family room, creating an easy flow for everyday living and entertaining. The spacious dining and family rooms feature vaulted ceilings, new wood flooring, upgraded ceiling fans and new window treatments. The primary bedroom offers two closets, a comfortable window nook, new ceiling fan and upgraded window treatment, while the secondary bedroom also features new flooring, ceiling fan and closet storage. Enjoy the privacy of the fully gated front courtyard with new landscaping, new coach lights and a clean, inviting entry. The backyard is accessible from the main living areas and provides additional outdoor space to enjoy. The attached garage includes a utility sink, shelving and cabinets, with additional storage throughout. Located in Sun City Summerlin, residents enjoy an exceptional active-adult lifestyle with an array of recreation, fitness, social and community amenities. This move-in-ready home combines meaningful updates with the convenience and lifestyle that make Sun City Summerlin so desirable. Don't miss this opportunity to make it yours!
| 2 days ago | Status changed to Active | |
| 2 days ago | Listing updated with changes from the MLS | |
| 4 days ago | Listing first seen on site |

Listing information is provided by Participants of the Greater Las Vegas Association of Realtors. IDX information is provided exclusively for personal, non-commercial use, and may not be used for any purpose other than to identify prospective properties consumers may be interested in purchasing. Information is deemed reliable but not guaranteed. Copyright 2026, Greater Las Vegas Association of Realtors.
Last checked: 2026-10-26 02:38 AM UTC
Did you know? You can invite friends and family to your search. They can join your search, rate and discuss listings with you.