Save
Ask
Tour
Hide
Share
$420,000
1 Day On Site

3521 FLINTHEAD Drive
North Las Vegas, NV 89084

For Sale|Single Family Residence|Active
2
Beds
2
Total Baths
1
Full Bath
1
Partial Bath
1,570
SqFt
$268
/SqFt
2004
Built
Subdivision:
SUN CITY ALIANTE UNIT 4 PHASE
County:
Clark
Listing courtesy of Real Broker LLC (702) 205-4816
3521 FLINTHEAD Drive3521 FLINTHEAD Drive3521 FLINTHEAD Drive3521 FLINTHEAD Drive
Save
Ask
Tour
Hide
Share

Mortgage Calculator

Monthly Payment (Est.)

Enter an interest rate to see your estimated monthly payment.
Calculator powered by Showcase IDX, a Constellation1 Company. Copyright ©2026 Information is deemed reliable but not guaranteed.

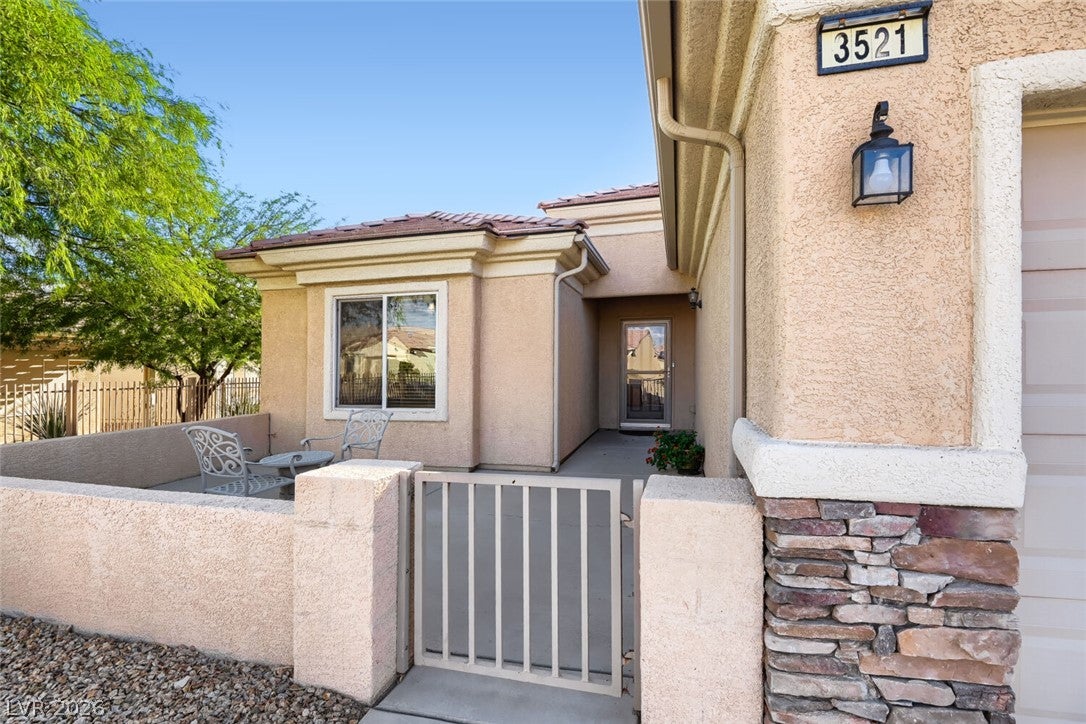
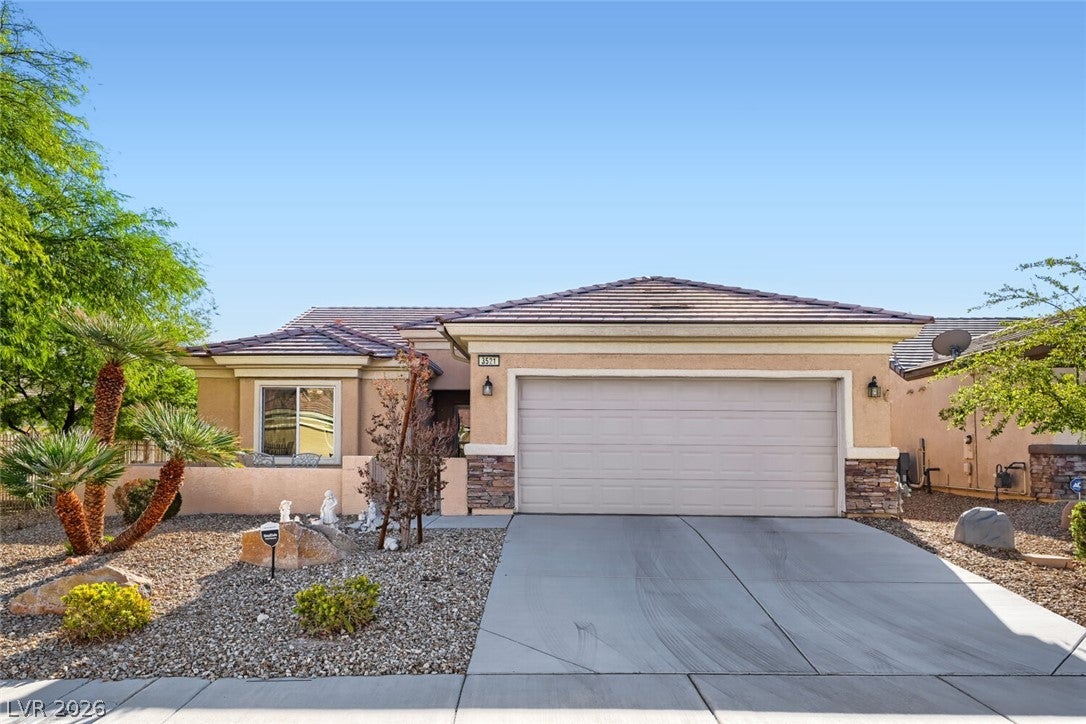
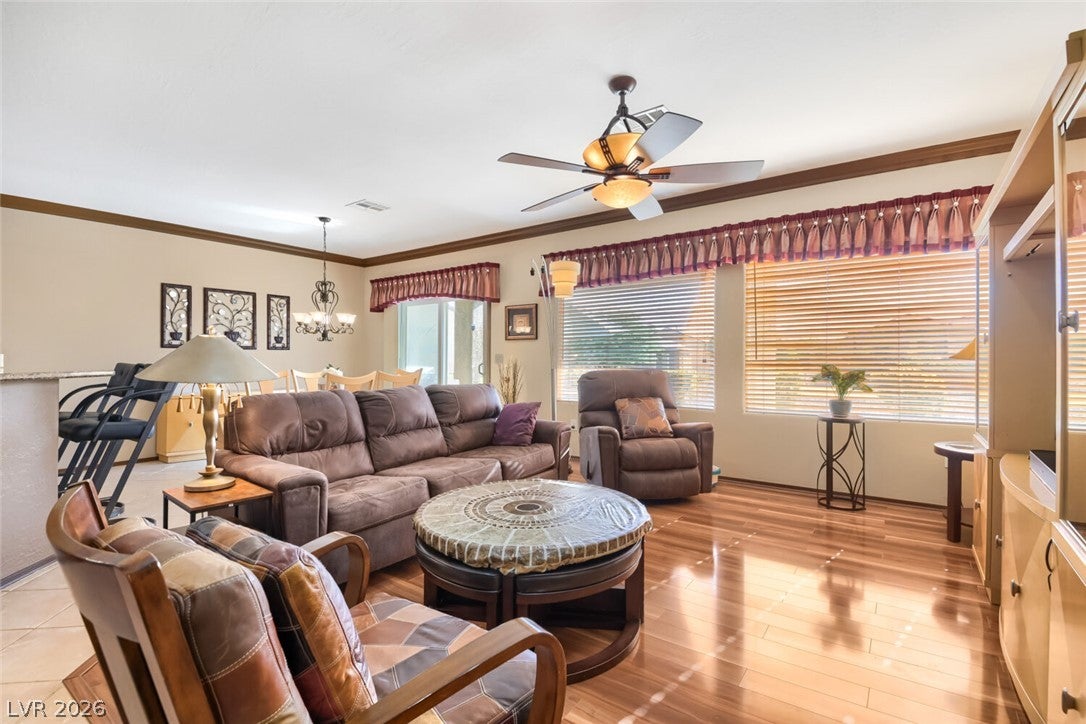
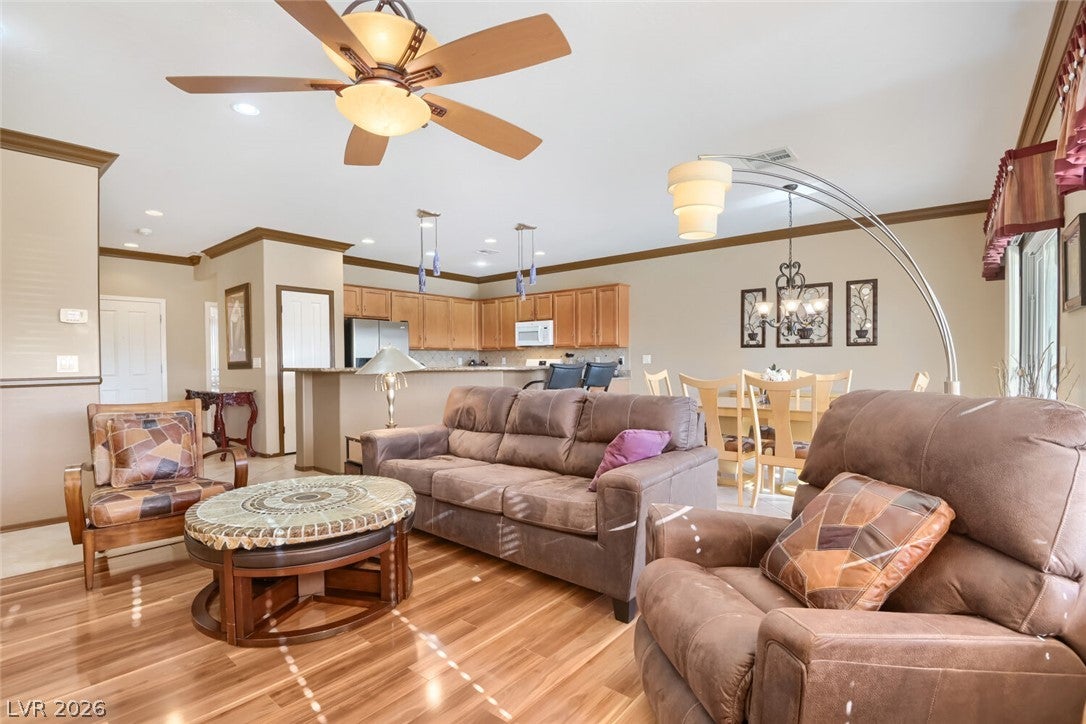
A welcoming gated courtyard and attractive desert landscaping set the tone for this charming single-story Laurel model in Sun City Aliante’s 55+ community! Inside, an open layout connects the living room, dining area, and kitchen, creating an inviting space for everyday living and entertaining. Crown molding, ceiling fans, and a warm combination of wood-look and tile flooring add character throughout the living spaces. The kitchen features ample cabinetry, generous counter space, a raised breakfast bar, tile backsplash, and decorative pendant lighting. A versatile den provides space for a home office, reading room, or hobbies. The primary suite offers a bathroom with dual sinks, an extended vanity, and a walk-in shower. The HVAC system was replaced in 2026, and a separate laundry room adds everyday convenience. Enjoy morning coffee in the front courtyard or outdoor dining on the covered rear patio, complete with a ceiling fan and built-in barbecue. Sun City Aliante residents enjoy an indoor pool, spa, sauna, fitness center, tennis, pickleball, bocce ball, billiards, and a variety of clubs, classes, and social events. Discover a home that brings together comfortable living, inviting outdoor spaces, and an active community lifestyle! Move-in ready and offered fully furnished, making your transition to Sun City Aliante effortless!

Save
Ask
Tour
Hide
Share
Listing Snapshot
Price 
$420,000
Days On Site 
1 Day
Bedrooms 
2
Inside Area (SqFt) 
1,570 sqft
Total Baths 
2
Full Baths 
1
Partial Baths 
1
Lot Size 
0.13 Acres
Year Built 
2004
MLS Number 
2829256
Status 
Active
Property Tax 
$1,613
HOA/Condo/Coop Fees 
$152 monthly
Sq Ft Source 
N/A
Friends & Family
Recent Activity
yesterdayListing first seen on site
yesterdayListing updated with changes from the MLS
General Features
Acres 
0.13
Additional Property Use 
Residential
Attached Garage 
Yes
Direction Faces 
West
Garage 
Yes
Garage Spaces 
2
Green Energy Efficient 
Windows
Parking 
AttachedGarageGarage Door OpenerInside EntrancePrivate
Property Sub Type 
Single Family Residence
Sewer 
Public Sewer
SqFt Total 
1570
Style 
OneStory
Utilities 
Underground Utilities
Water Source 
Public
Zoning 
Single Family
Interior Features
Appliances 
DryerDishwasherDisposalGas RangeMicrowaveRefrigeratorWasher
Cooling 
Ceiling Fan(s)Central AirElectric
Flooring 
CarpetLaminateTile
Furnished 
Furnished
Heating 
Natural GasCentral
Interior 
Ceiling Fan(s)Master Downstairs
Laundry Features 
Gas Dryer HookupMain Level
Window Features 
Double Pane Windows
Bedroom 2 
Dimensions - 11x12Description - Ceiling Fan,Ceiling Light
Den 
Dimensions - 13x10Description - Built-Ins,Ceiling Fan
Dining Room 
Dimensions - 12x13Description - None
Kitchen 
Dimensions - 14x12Description - Granite Countertops,Island,Lighting Recessed,Tile Flooring
Living Room 
Dimensions - 14x19Description - Ceiling Fan,Ceiling Light
PrimaryBathroom 
Description - Double Sink,Shower Only
PrimaryBedroom 
Dimensions - 13x15Description - Ceiling Fan,Ceiling Light
Save
Ask
Tour
Hide
Share
Exterior Features
Exterior 
Built-in BarbecueBarbecuePrivate Yard
Fencing 
None
Lot Features 
Landscaped
Patio And Porch 
PatioCovered
Roof 
Tile
Windows/Doors 
Double Pane Windows
Community Features
Association Amenities 
PoolDog ParkFitness CenterGolf CourseIndoor PoolRecreation RoomSpa/Hot TubSecurityTennis Court(s)
Association Fee 
$52.0
Association Fee Frequency 
Monthly
Additional Association Fee 
$300.0
Additional Association Fee Frequency 
Quarterly
Senior Community 
Yes
Horse Property 
None
Financing Terms Available 
CashConventionalFHAVA Loan
Schools
School District
Unknown
Elementary School
Triggs, Vincent,Triggs, Vincent
Middle School
Saville Anthony
High School
Shadow Ridge
Listing courtesy of Real Broker LLC (702) 205-4816

logo

Listing information is provided by Participants of the Greater Las Vegas Association of Realtors. IDX information is provided exclusively for personal, non-commercial use, and may not be used for any purpose other than to identify prospective properties consumers may be interested in purchasing. Information is deemed reliable but not guaranteed. Copyright 2026, Greater Las Vegas Association of Realtors.
Last checked: 2026-10-26 02:33 AM UTC

Neighborhood & Commute
Source: Walkscore
Save
Ask
Tour
Hide
Share