Save
Ask
Tour
Hide
Share
$303,000
21 Days On Site

2291 W Horizon Ridge Parkway 2108
Henderson, NV 89052

For Sale|Condominium|Active
3
Beds
2
Total Baths
2
Full Baths
1,330
SqFt
$228
/SqFt
2004
Built
Subdivision:
Gables Condo
County:
Clark
Listing courtesy of LPT Realty, LLC (818) 445-6147
Upcoming Open Houses
Sat, Nov 14, 1:00 PM - 3:00 PM
2291 W Horizon Ridge Parkway 21082291 W Horizon Ridge Parkway 21082291 W Horizon Ridge Parkway 21082291 W Horizon Ridge Parkway 2108
Save
Ask
Tour
Hide
Share

Mortgage Calculator

Monthly Payment (Est.)

Enter an interest rate to see your estimated monthly payment.
Calculator powered by Showcase IDX, a Constellation1 Company. Copyright ©2026 Information is deemed reliable but not guaranteed.

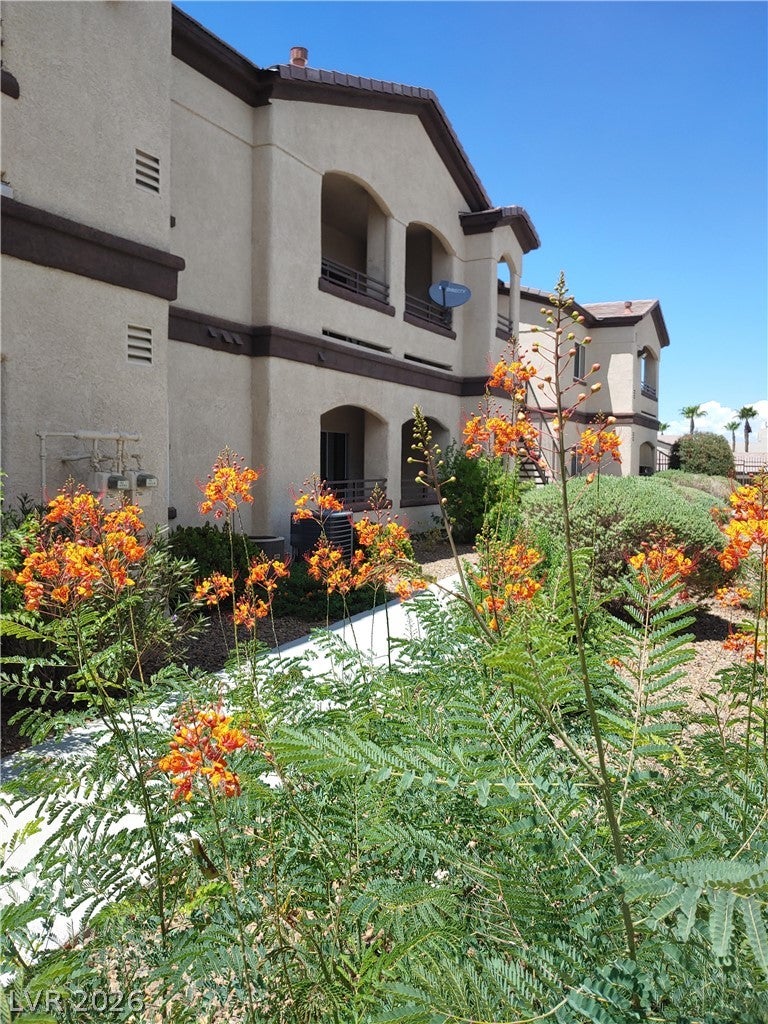
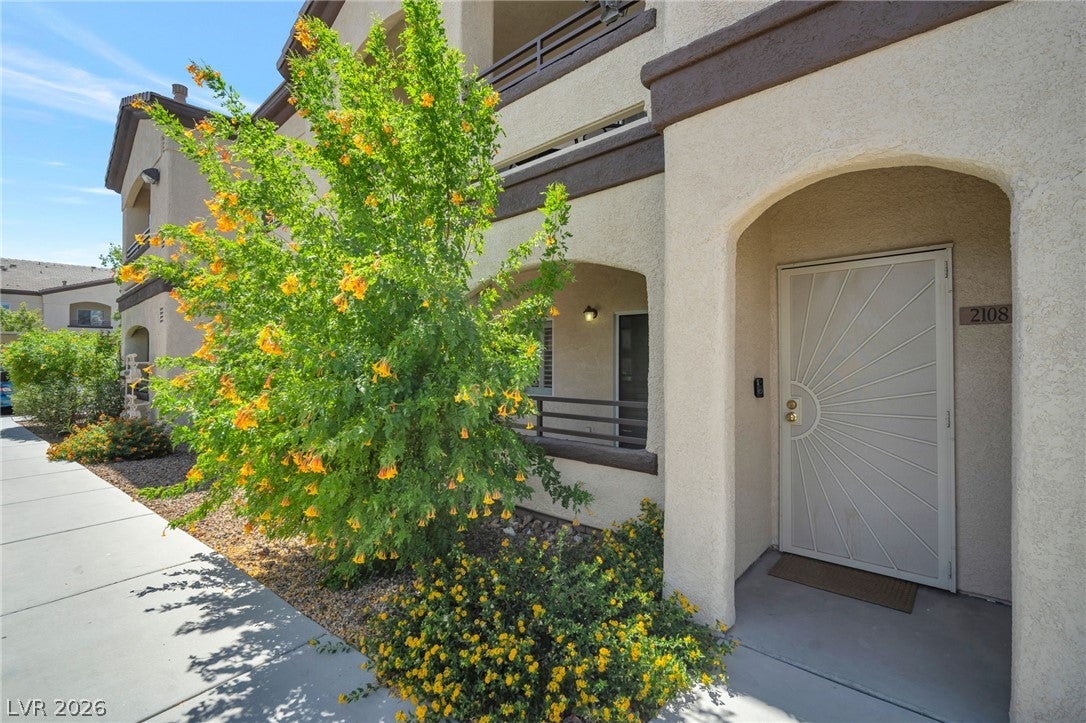
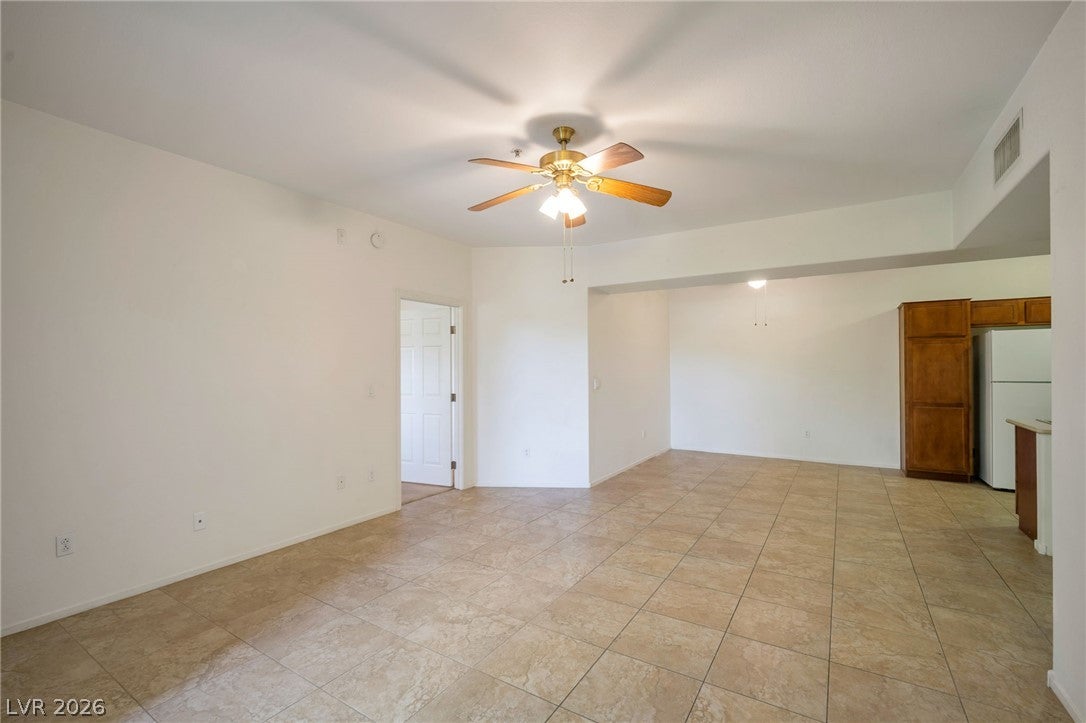
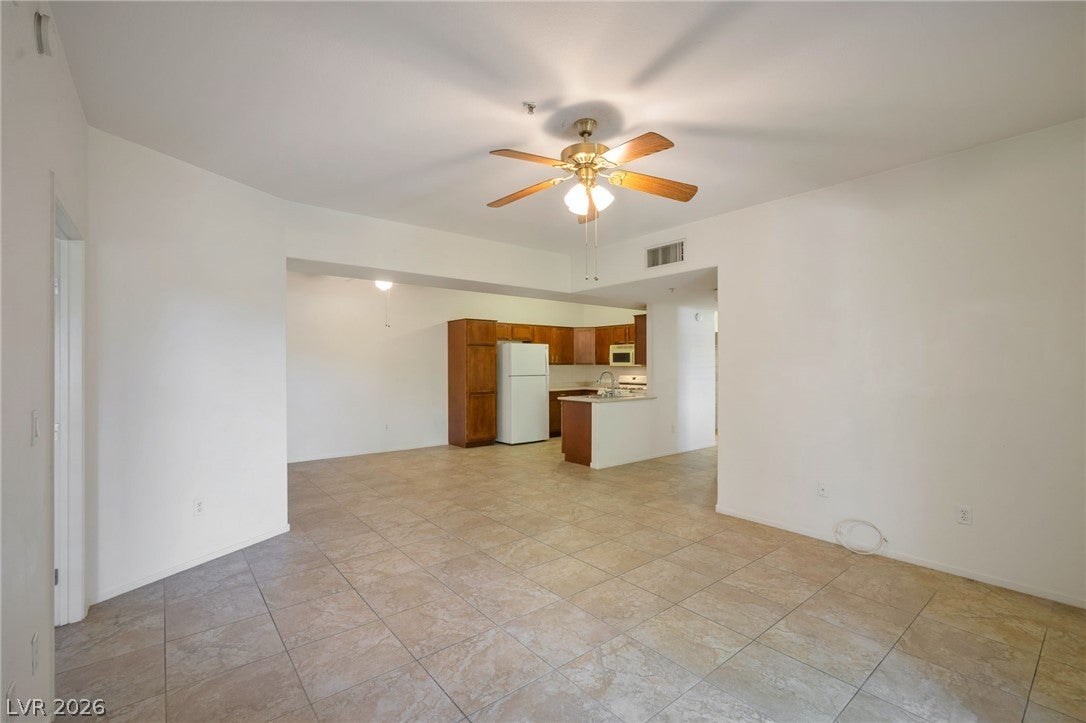
The gated community of The Gables in Henderson features this move in ready ground floor condo located on West Horizon Ridge Parkway. Built with stucco exterior walls and a tile roof, this residence provides a comfortable single-story living arrangement in MacDonald Ranch with low HOA dues. Inside, the space connects tile flooring throughout the main living areas with wood plantation shutters installed on the windows. The functional kitchen is equipped with Corian countertops, a water softener, a reverse osmosis system, warm wood cabinetry, and a dishwasher. The split floor plan separates the carpeted primary suite from the secondary bedrooms. The primary suite features a walk-in closet and an ensuite bath with a separate tub and shower. Additional interior amenities include central air cooling, central heating, ceiling fans, and a laundry room. Outdoor living features a private covered balcony with concrete flooring, retractable privacy shades, and extra storage space. The exterior entrance is equipped with a security screen door and a doorbell camera. Residents of this gated neighborhood have access to a community clubhouse, in-ground swimming pool, spa, and a BBQ area. Assigned covered parking is included, and water utilities are covered by the HOA. This community is located near local golf courses, parks, shopping, and dining options, including shopping and dining venues at The District and Green Valley Ranch.

Save
Ask
Tour
Hide
Share
Listing Snapshot
Price 
$303,000
Days On Site 
21 Days
Bedrooms 
3
Inside Area (SqFt) 
1,330 sqft
Total Baths 
2
Full Baths 
2
Partial Baths 
N/A
Lot Size 
N/A
Year Built 
2004
MLS Number 
2829341
Status 
Active
Property Tax 
$1,125
HOA/Condo/Coop Fees 
$251 monthly
Sq Ft Source 
N/A
Friends & Family
Recent Activity
yesterdayPrice changed to $303,000
yesterdayListing updated with changes from the MLS
3 weeks agoListing first seen on site
General Features
Carport 
1
Direction Faces 
East
Disclosures 
Covenants Restrictions Disclosure
Parking 
Detached CarportOpen
Property Sub Type 
Condominium
Sewer 
Public Sewer
SqFt Total 
1330
Style 
TwoStory
Utilities 
Underground Utilities
Water Source 
Public
Zoning 
Single Family
Interior Features
Appliances 
DryerDisposalGas RangeMicrowaveRefrigeratorWasher
Cooling 
Central AirElectric
Flooring 
CarpetTile
Furnished 
Unfurnished
Heating 
Natural GasCentral
Interior 
Master Downstairs
Laundry Features 
Gas Dryer HookupLaundry Room
Bedroom 2 
Dimensions - 12x9Description - Ceiling Fan,Closet,Downstairs
Bedroom 3 
Dimensions - 12x10Description - Ceiling Fan,Ceiling Light,Closet,Downstairs
Kitchen 
Dimensions - 14X22Description - Laminate Countertops,Tile Countertops
Living Room 
Description - None
PrimaryBathroom 
Dimensions - 11X9Description - None
PrimaryBedroom 
Dimensions - 14x12Description - Balcony,Ceiling Fan,Closet,Downstairs,Pbr Separate From Other
Save
Ask
Tour
Hide
Share
Exterior Features
Fencing 
None
Lot Features 
Landscaped
Patio And Porch 
Patio
Pool Features 
Community
Roof 
Tile
Community Features
Accessibility Features 
Accessible Entrance
Association Amenities 
ClubhouseGatedBarbecuePool
Association Fee 
$251.0
Association Fee Frequency 
Monthly
Community Features 
Pool
Horse Property 
None
Financing Terms Available 
CashConventionalFHAVA Loan
Schools
School District
Unknown
Elementary School
Vanderburg, John C.,Vanderburg, John C.
Middle School
Miller Bob
High School
Coronado High
Listing courtesy of LPT Realty, LLC (818) 445-6147

logo

Listing information is provided by Participants of the Greater Las Vegas Association of Realtors. IDX information is provided exclusively for personal, non-commercial use, and may not be used for any purpose other than to identify prospective properties consumers may be interested in purchasing. Information is deemed reliable but not guaranteed. Copyright 2026, Greater Las Vegas Association of Realtors.
Last checked: 2026-11-14 12:34 PM UTC

Neighborhood & Commute
Source: Walkscore
Save
Ask
Tour
Hide
Share