Save
Ask
Tour
Hide
Share
$899,900
13 Days On Site

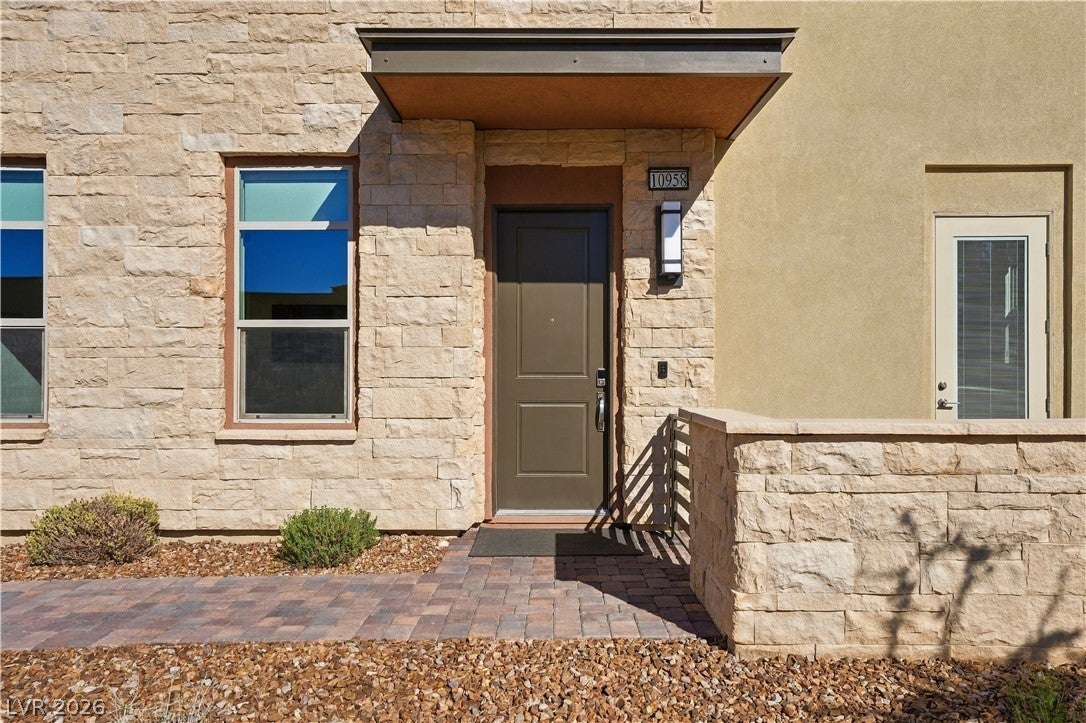
10958 Zancada Court Court
Las Vegas, NV 89135

Townhouse|Pending
3
Beds
4
Total Baths
3
Full Baths
1
Partial Bath
2,500
SqFt
$360
/SqFt
2023
Built
Subdivision:
Summerlin Village 15A Parcel 1 - Latitude Phase 2
County:
Clark
Listing courtesy of Equity Union Real Estate (702) 278-3004
10958 Zancada Court Court10958 Zancada Court Court10958 Zancada Court Court10958 Zancada Court Court
Save
Ask
Tour
Hide
Share

Mortgage Calculator

Monthly Payment (Est.)

Enter an interest rate to see your estimated monthly payment.
Calculator powered by Showcase IDX, a Constellation1 Company. Copyright ©2026 Information is deemed reliable but not guaranteed.

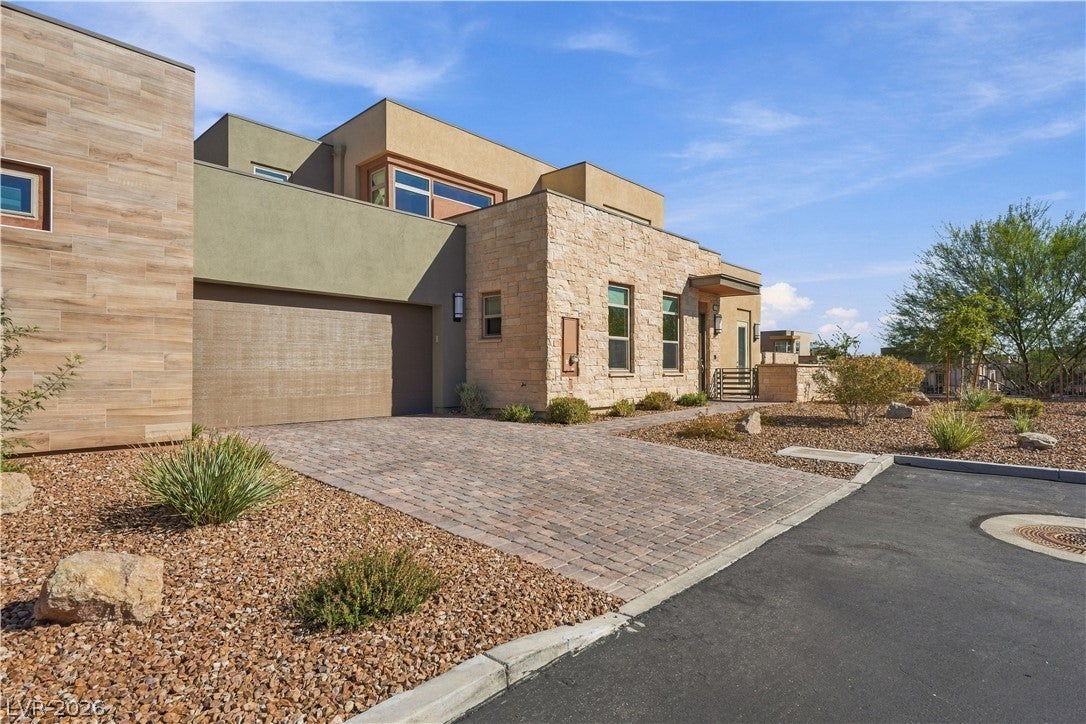
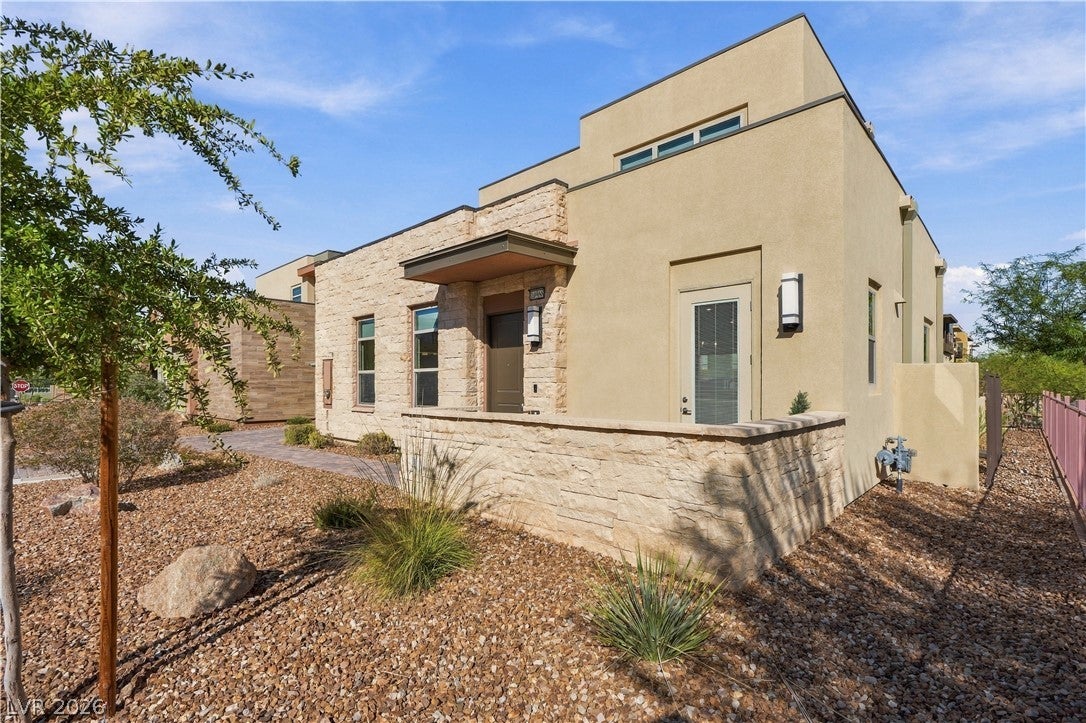
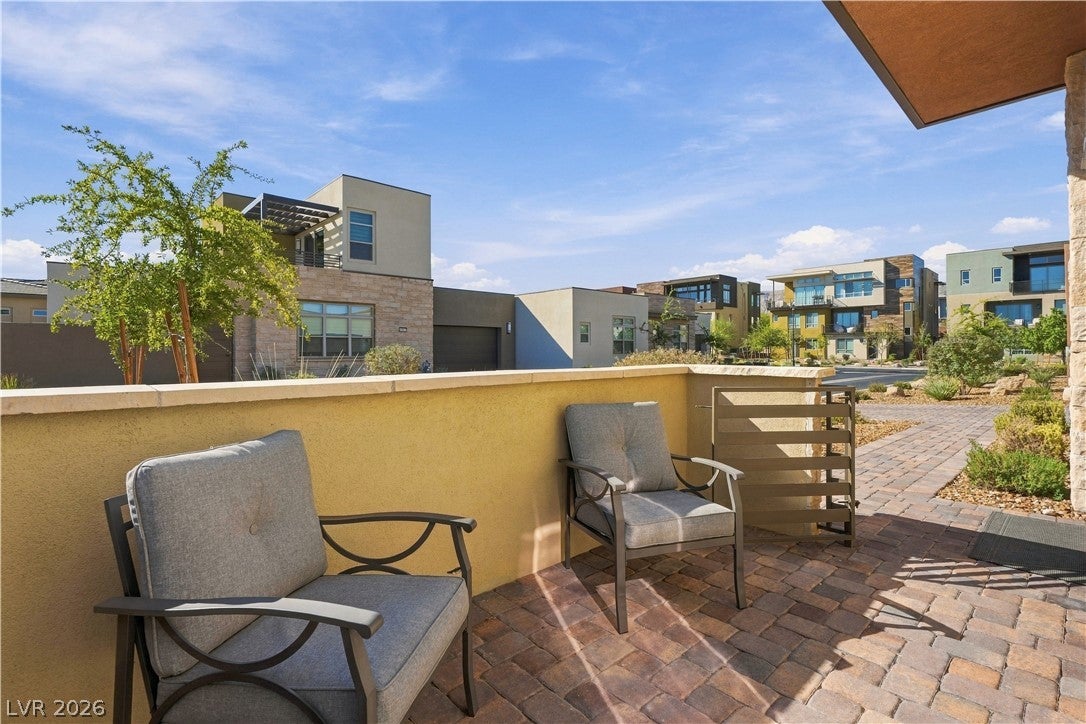
Discover exceptional living in this highly upgraded Luminous model, ideally situated in the sought-after guard-gated community of Trilogy at Summerlin. With abundant designer touches, this beautiful home blends sophisticated finishes, thoughtful design, and inviting indoor-outdoor living. Luxury vinyl plank flooring, upgraded carpeting, custom cabinetry, a stunning backsplash, upgraded lighting and ceiling fans throughout, and remote-controlled roller shades create a polished, refined atmosphere. Two sets of triple-panel folding doors open the home to outdoor living spaces, inviting natural light and creating a seamless connection to the outdoors. The elevated private patio, set above street level, offers a wonderful sense of privacy, while mountain views can be enjoyed from both the main level and upstairs patio. The spacious main-level primary suite is a relaxing retreat, featuring a beautifully appointed bath with a soaking tub, separate walk-in shower, double vanities, and a generous walk-in closet. The second bedroom and adjacent full bath are also conveniently located downstairs, offering flexibility for guests, a home office, or additional living space. Upstairs, the third bedroom offers a welcoming guest retreat with its own full bathroom, a versatile loft, and a private patio overlooking the mountains, perfect for guests to unwind and enjoy the views. Additional highlights include an epoxy-coated garage floor, upgraded garage lighting, and a water softener and refrigerator that are included. Washer, dryer, and flat-screen TVs are negotiable. Trilogy at Summerlin is more than a home; it is a lifestyle! Plan on visiting the vibrant clubhouse, the heartbeat of this welcoming active community, where resort-style amenities, social gatherings, and opportunities to connect make every day feel special. Here, neighbors become friends, friendships flourish, and an exceptional home is complemented by an engaging community lifestyle.

Save
Ask
Tour
Hide
Share
Listing Snapshot
Price 
$899,900
Days On Site 
13 Days
Bedrooms 
3
Inside Area (SqFt) 
2,500 sqft
Total Baths 
4
Full Baths 
3
Partial Baths 
1
Lot Size 
N/A
Year Built 
2023
MLS Number 
2830515
Status 
Pending
Property Tax 
$7,971
HOA/Condo/Coop Fees 
$642 monthly
Sq Ft Source 
N/A
Friends & Family
Recent Activity
2 days agoStatus changed to Pending
2 days agoListing updated with changes from the MLS
2 weeks agoListing first seen on site
General Features
Attached Garage 
Yes
Direction Faces 
South
Disclosures 
Covenants Restrictions Disclosure
Garage 
Yes
Garage Spaces 
2
Green Energy Efficient 
WindowsHVAC
Parking 
AttachedGarageInside EntrancePrivateGuest
Property Sub Type 
Townhouse
Security 
Gated Community
Sewer 
Public Sewer
SqFt Total 
2500
Style 
TwoStory
Utilities 
Underground Utilities
Water Source 
Public
Zoning 
Multi-Family
Interior Features
Appliances 
Built-In Gas OvenDishwasherENERGY STAR Qualified AppliancesGas CooktopDisposalGas Water HeaterMicrowaveRefrigeratorWater Softener OwnedTankless Water HeaterWater Heater
Cooling 
Ceiling Fan(s)Central AirElectric
Flooring 
CarpetVinyl
Furnished 
Unfurnished
Heating 
CentralElectricZoned
Interior 
Ceiling Fan(s)Smart ThermostatMaster Downstairs
Laundry Features 
Gas Dryer HookupMain LevelLaundry RoomSink
Window Features 
Window CoveringsDouble Pane WindowsLow Emissivity WindowsWindow Treatments
Bedroom 2 
Dimensions - 14x11Description - Ceiling Fan,Downstairs,Walk-In Closet(s),With Bath
Bedroom 3 
Dimensions - 18x12Description - Ceiling Fan,Upstairs,Walk-In Closet(s),With Bath
Dining Room 
Dimensions - 20x14Description - Dining Area
Kitchen 
Description - Custom Cabinets,Island,Luxury Vinyl Plank,Quartz Countertops,Stainless Steel Appliances,Vented Outside
PrimaryBathroom 
Description - Double Sink,Separate Shower,Separate Tub
PrimaryBedroom 
Dimensions - 17x15Description - Bedroom With Bath Downstairs,Ceiling Fan,Downstairs,Pbr Separate From Other,Walk-In Closet(s)
Save
Ask
Tour
Hide
Share
Exterior Features
Exterior 
Private YardFire Pit
Fencing 
FencedBack Yard
Lot Features 
Cul-De-SacLandscaped
Patio And Porch 
Patio
Pool Features 
Community
Roof 
Flat
Windows/Doors 
Window CoveringsDouble Pane WindowsLow Emissivity WindowsWindow Treatments
Community Features
Association Amenities 
ClubhouseDog ParkFitness CenterGatedBarbecuePoolSpa/Hot TubSecurity
Association Fee 
$76.0
Association Fee Frequency 
Monthly
Additional Association Fee 
$566.0
Additional Association Fee Frequency 
Monthly
Community Features 
PoolGated
Senior Community 
Yes
Horse Property 
None
Financing Terms Available 
Cash
Schools
School District
Unknown
Elementary School
Goolsby, Judy & John,Goolsby, Judy & John
Middle School
Fertitta Frank & Victoria
High School
Durango
Listing courtesy of Equity Union Real Estate (702) 278-3004

logo

Listing information is provided by Participants of the Greater Las Vegas Association of Realtors. IDX information is provided exclusively for personal, non-commercial use, and may not be used for any purpose other than to identify prospective properties consumers may be interested in purchasing. Information is deemed reliable but not guaranteed. Copyright 2026, Greater Las Vegas Association of Realtors.
Last checked: 2026-11-11 05:24 PM UTC

Neighborhood & Commute
Source: Walkscore
Save
Ask
Tour
Hide
Share