Save
Ask
Tour
Hide
Share
$310,000
New Listing

700 Carnegie Street 2813
Henderson, NV 89052

For Sale|Condominium|Active
3
Beds
2
Total Baths
1
Full Bath
1
Partial Bath
1,198
SqFt
$259
/SqFt
2001
Built
Subdivision:
Mission Ridge Condo #5
County:
Clark
Listing courtesy of Simply Vegas (702) 493-1112
700 Carnegie Street 2813700 Carnegie Street 2813700 Carnegie Street 2813700 Carnegie Street 2813
Save
Ask
Tour
Hide
Share

Mortgage Calculator

Monthly Payment (Est.)

Enter an interest rate to see your estimated monthly payment.
Calculator powered by Showcase IDX, a Constellation1 Company. Copyright ©2026 Information is deemed reliable but not guaranteed.

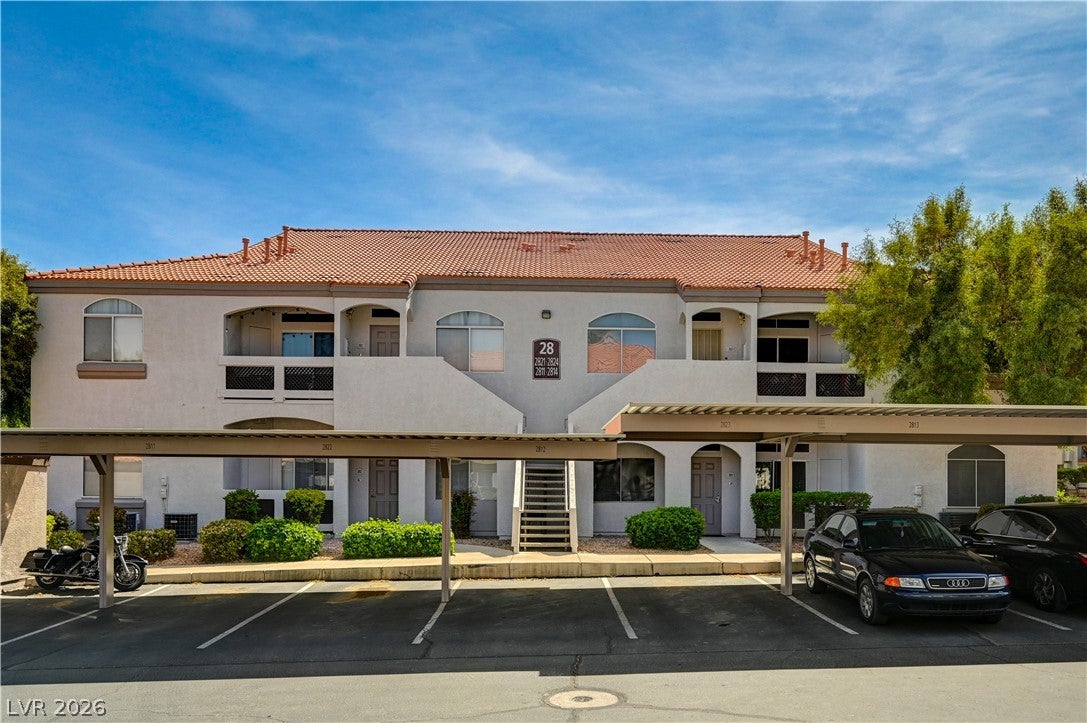
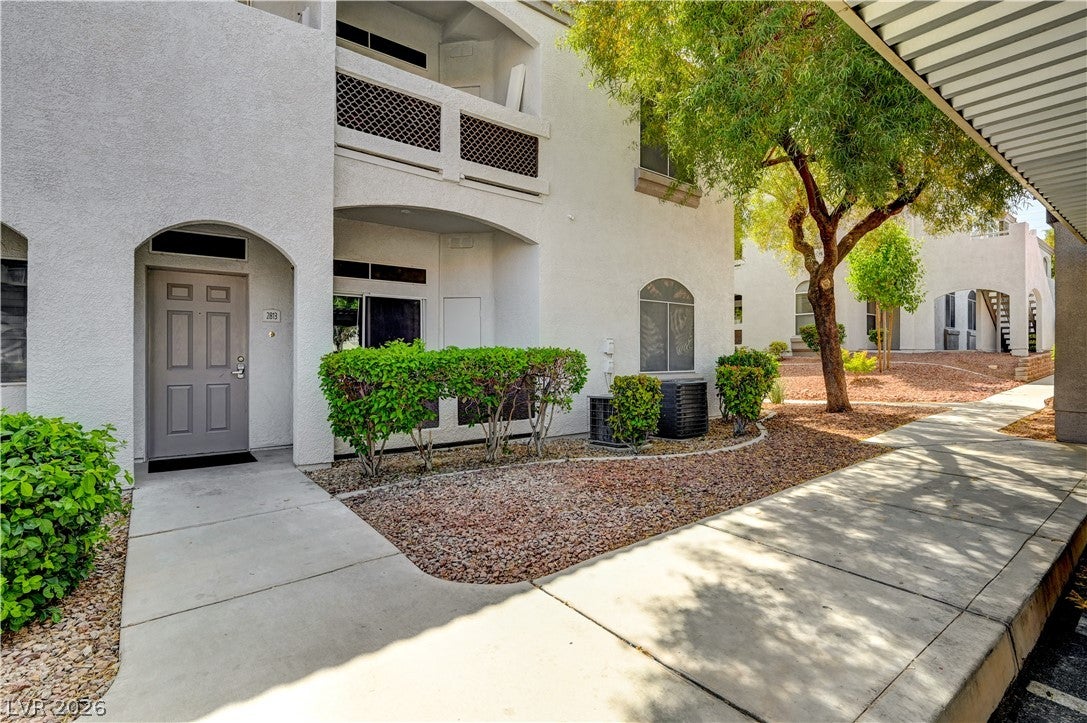
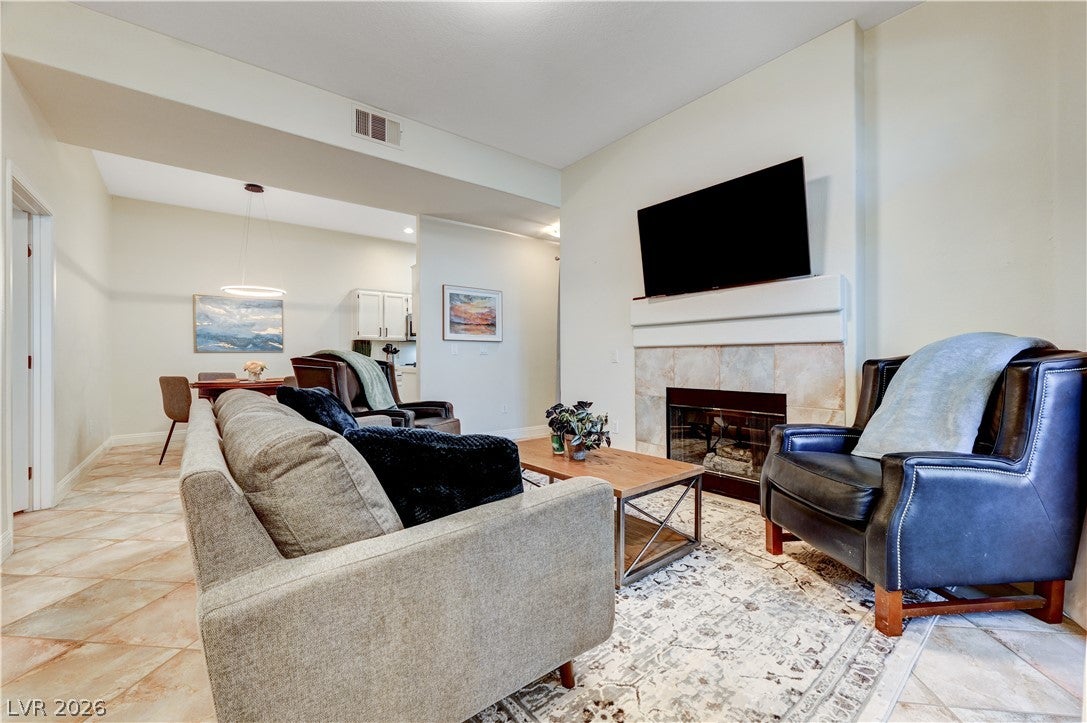
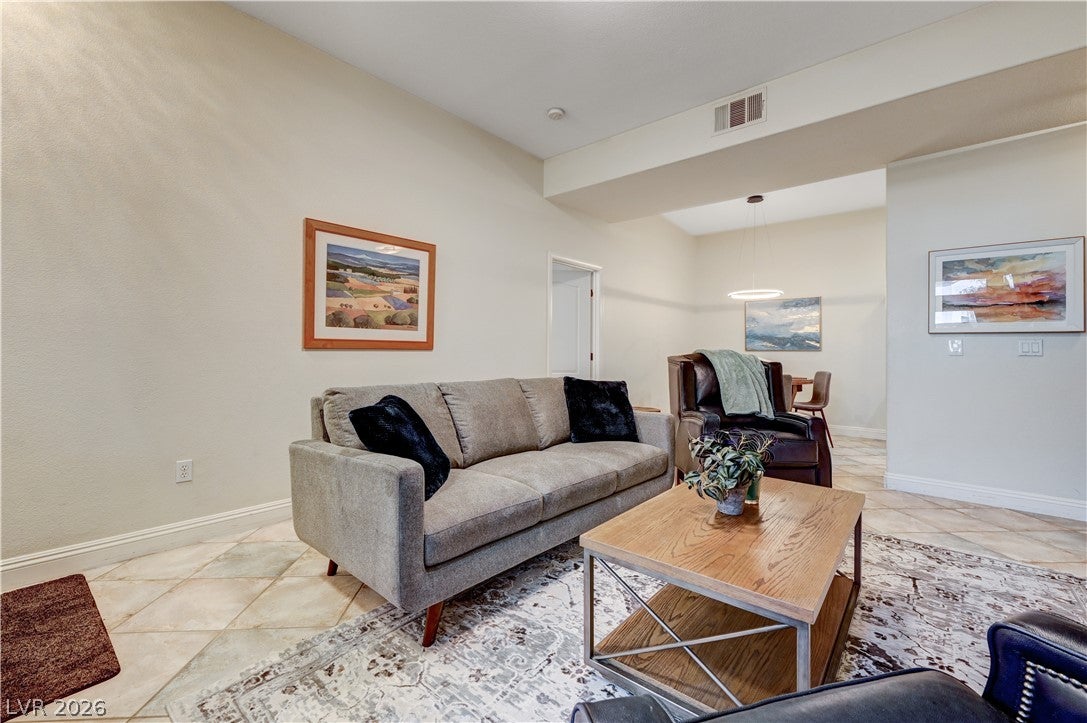
Fantastic, clean, cozy , gated and fully furnished downstairs I level home, 3-bedroom, 2-bath upgraded condo. This home is truly move-in ready. The open, functional floor plan features plantation shutters, upgraded flooring, newer kitchen and bathroom counters, new fixtures and and fresh on-trend interior paint. The covered parking is directly at the front of the home so it makes for easy access. All appliances are included for added convenience. The community exteriors were freshly painted in 2021 and offer outstanding amenities, including multiple pools, lush greenbelts, a clubhouse, and a fitness center. Enjoy a covered patio with an outdoor storage closet, plus a prime location with easy access to the freeway, airport, shopping, dining, The District, Green Valley Ranch Resort, Target, Whole Foods and Lifetime Fitness. Parks and shopping are convenient. The furniture may be negotiable for a fee. Huge park, and dog park are located to the east of the property with a walking gate to enter from complex. What a great investment. Rare 3 bedroom on 1 Level w all the amenities.

Save
Ask
Tour
Hide
Share
Listing Snapshot
Price 
$310,000
Days On Site 
0 Days
Bedrooms 
3
Inside Area (SqFt) 
1,198 sqft
Total Baths 
2
Full Baths 
1
Partial Baths 
1
Lot Size 
N/A
Year Built 
2001
MLS Number 
2830622
Status 
Active
Property Tax 
$1,413
HOA/Condo/Coop Fees 
$235 monthly
Sq Ft Source 
N/A
Friends & Family
Recent Activity
19 hours agoListing first seen on site
19 hours agoListing updated with changes from the MLS
General Features
Carport 
1
Direction Faces 
West
Disclosures 
Principal Is Real Estate Licensed, Covenants Restrictions Disclosure
Green Energy Efficient 
Windows
Parking 
AssignedCoveredDetached CarportOpenRV Access/Parking
Property Sub Type 
Condominium
Sewer 
Public Sewer
SqFt Total 
1198
Style 
TwoStory
Utilities 
Cable Available
Water Source 
Public
Zoning 
Multi-Family
Interior Features
Appliances 
DryerDishwasherDisposalGas RangeGas Water HeaterMicrowaveRefrigeratorWasherWater Heater
Cooling 
Ceiling Fan(s)Central AirElectric
Fireplace 
Yes
Fireplace Features 
Family RoomGas
Fireplaces 
1
Flooring 
Ceramic TileTile
Furnished 
Unfurnished
Heating 
Natural GasCentral
Interior 
Ceiling Fan(s)Smart ThermostatMaster Downstairs
Laundry Features 
Electric Dryer HookupGas Dryer HookupLaundry Room
Spa 
Yes
Window Features 
Window CoveringsBlindsDouble Pane WindowsPlantation ShuttersWindow Treatments
Bedroom 2 
Dimensions - 11X11Description - Ceiling Fan
Bedroom 3 
Dimensions - 11X10Description - Closet
Great Room 
Dimensions - 15X12Description - None
Kitchen 
Dimensions - 8X6Description - Quartz Countertops
PrimaryBedroom 
Dimensions - 15X12Description - Walk-In Closet(s)
Save
Ask
Tour
Hide
Share
Exterior Features
Construction Details 
FrameStucco
Fencing 
None
Lot Features 
Landscaped
Patio And Porch 
PatioCovered
Pool Features 
Community
Roof 
Tile
Spa 
Yes
View 
None
Waterview 
None
Windows/Doors 
Window CoveringsBlindsDouble Pane WindowsPlantation ShuttersWindow Treatments
Community Features
Association Amenities 
ClubhouseGatedBarbecuePlaygroundParkPoolSpa/Hot Tub
Association Fee 
$235.0
Association Fee Frequency 
Monthly
Community Features 
Pool
Horse Property 
None
Financing Terms Available 
CashConventionalFHAVA Loan
Schools
School District
Unknown
Elementary School
Taylor, Glen C.,Taylor, Glen C.
Middle School
Miller Bob
High School
Coronado High
Listing courtesy of Simply Vegas (702) 493-1112

logo

Listing information is provided by Participants of the Greater Las Vegas Association of Realtors. IDX information is provided exclusively for personal, non-commercial use, and may not be used for any purpose other than to identify prospective properties consumers may be interested in purchasing. Information is deemed reliable but not guaranteed. Copyright 2026, Greater Las Vegas Association of Realtors.
Last checked: 2026-11-01 04:39 AM UTC

Neighborhood & Commute
Source: Walkscore
Save
Ask
Tour
Hide
Share