Save
Ask
Tour
Hide
Share
$509,900
1 Day On Site

417 Stetson Creek Avenue
Henderson, NV 89011

For Sale|Single Family Residence|Active
2
Beds
3
Total Baths
2
Full Baths
1
Partial Bath
2,150
SqFt
$237
/SqFt
2017
Built
Subdivision:
Cadence Village Parcel E
County:
Clark
Listing courtesy of Sphere Real Estate (702) 287-9943
417 Stetson Creek Avenue417 Stetson Creek Avenue417 Stetson Creek Avenue417 Stetson Creek Avenue
Save
Ask
Tour
Hide
Share

Mortgage Calculator

Monthly Payment (Est.)

Enter an interest rate to see your estimated monthly payment.
Calculator powered by Showcase IDX, a Constellation1 Company. Copyright ©2026 Information is deemed reliable but not guaranteed.

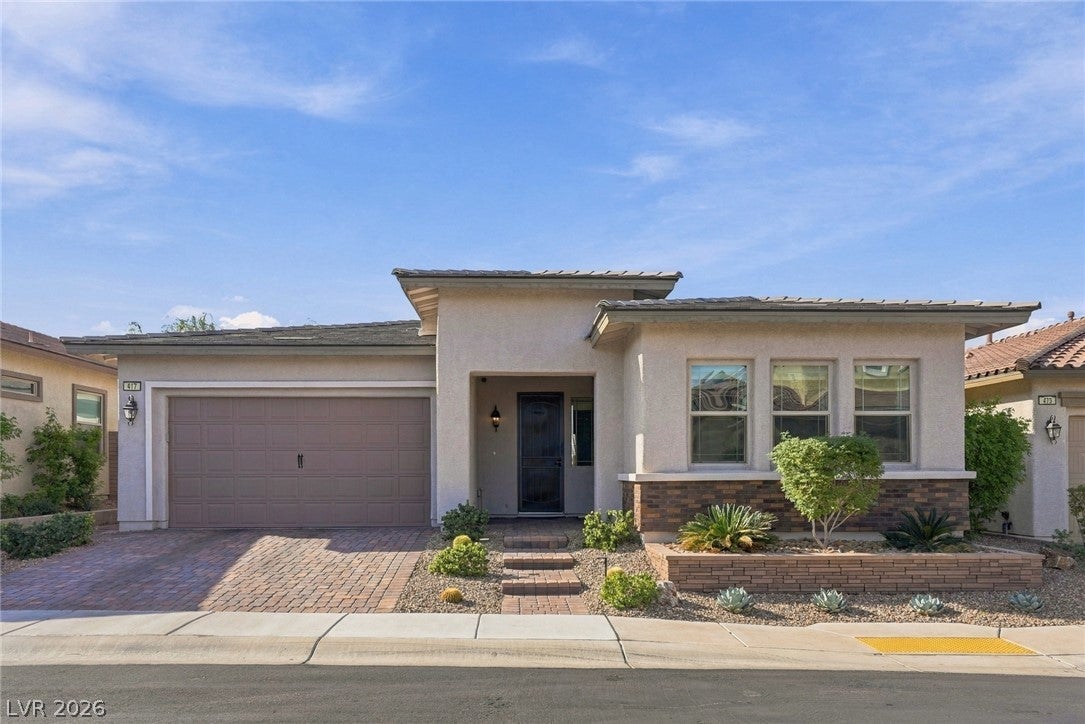
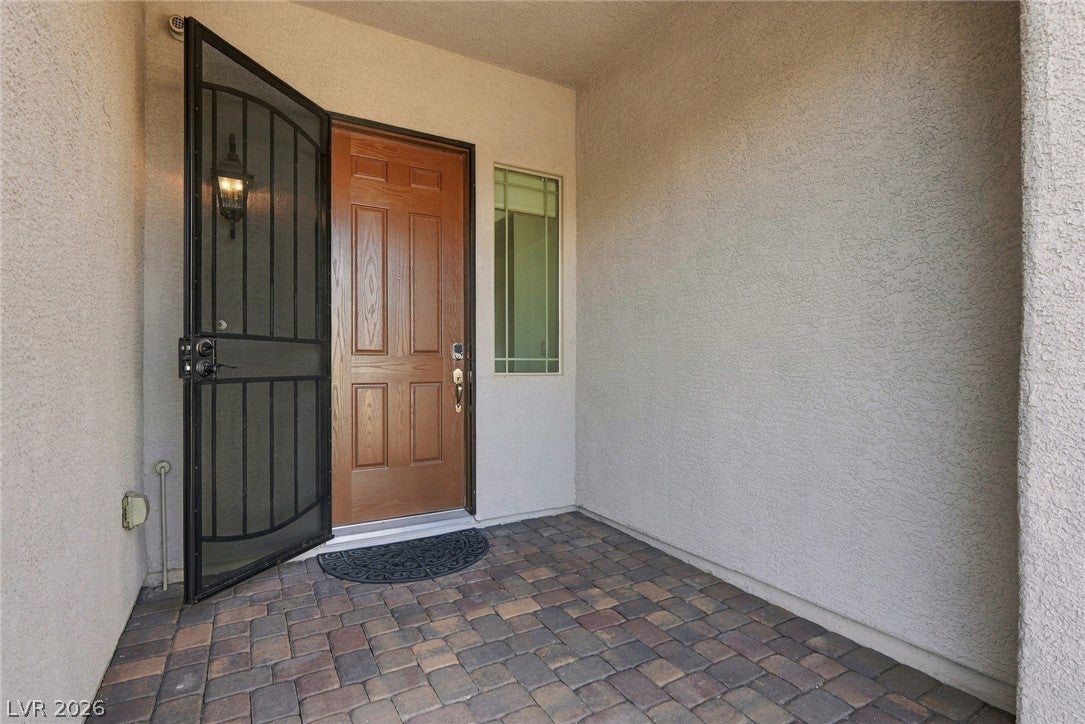
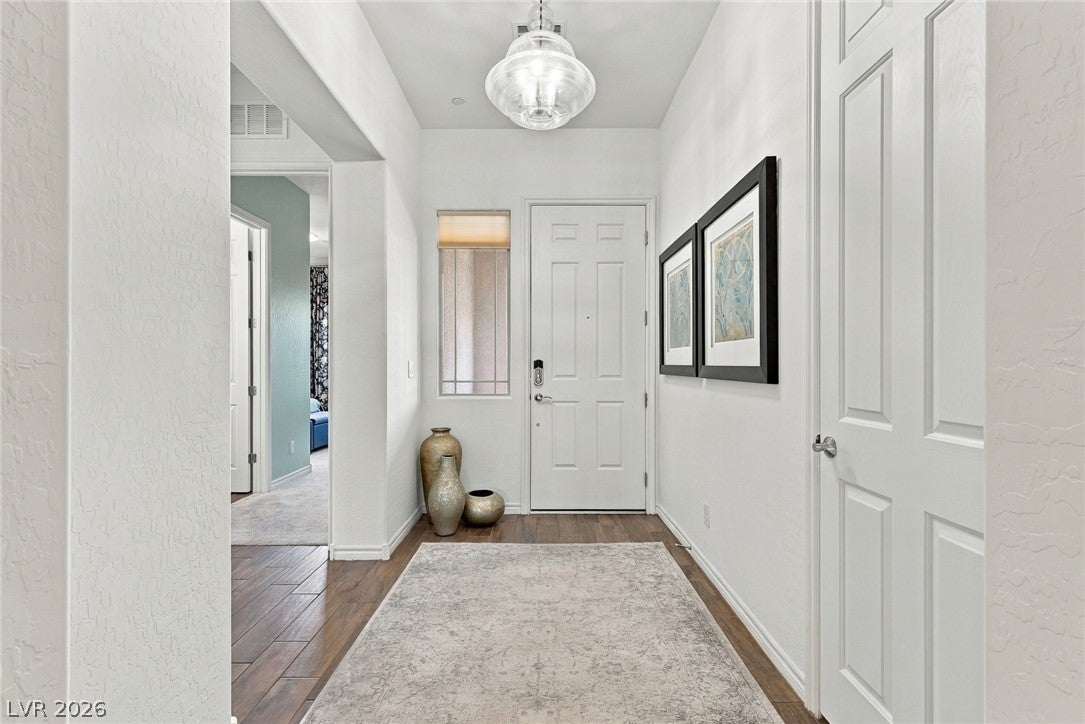
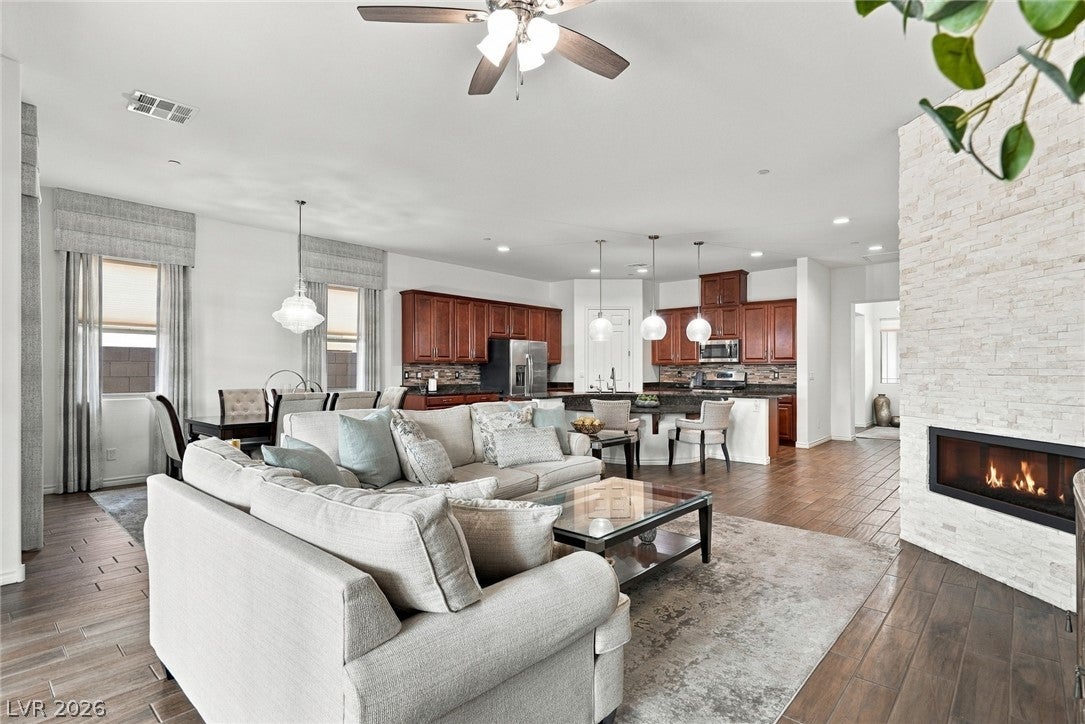
Welcome to this inviting single-story home in the desirable Heritage at Cadence 55+ community in Henderson! Offering 2,150 square feet of comfortable living space, this thoughtfully designed floor plan features 2 bedrooms, each with its own ensuite bathroom, a convenient half bath, and a versatile den perfect for a home office, hobby room, or additional living space. The updated kitchen combines style and functionality with stainless steel appliances, a walk-in pantry, and plenty of cabinet and storage space. The spacious living room features a beautiful gas fireplace, creating a warm and inviting atmosphere perfect for relaxing or entertaining. An expansive walk-in laundry room with a utility sink adds convenience and functionality. Step outside and enjoy a low-maintenance backyard featuring attractive desert landscaping and a covered patio. The oversized sliding glass doors open completely, creating a seamless transition between the indoor living space and backyard, perfect for entertaining or simply enjoying the beautiful Henderson weather. It's the ideal spot to enjoy your morning coffee, unwind with a good book, or gather with friends. Discover a lifestyle where every day feels like a getaway! Heritage at Cadence offers an exceptional resort-style experience with indoor and outdoor swimming pools, a state-of-the-art fitness center, game room, tennis and pickleball courts, meeting rooms, and dog park. Enjoy an active and social lifestyle with a full calendar of events, activities, and opportunities to connect with neighbors and make new friends. Whether you're looking to stay active, explore new hobbies, socialize, or simply relax and enjoy the good life, Heritage at Cadence offers something for everyone. Experience the perfect combination of comfortable living, wonderful amenities, and an engaging lifestyle. Come see all this home and community have to offer!

Save
Ask
Tour
Hide
Share
Listing Snapshot
Price 
$509,900
Days On Site 
1 Day
Bedrooms 
2
Inside Area (SqFt) 
2,150 sqft
Total Baths 
3
Full Baths 
2
Partial Baths 
1
Lot Size 
0.11 Acres
Year Built 
2017
MLS Number 
2830683
Status 
Active
Property Tax 
$4,211
HOA/Condo/Coop Fees 
$270 monthly
Sq Ft Source 
N/A
Friends & Family
Recent Activity
yesterdayListing first seen on site
yesterdayListing updated with changes from the MLS
General Features
Acres 
0.11
Attached Garage 
Yes
Direction Faces 
North
Disclosures 
Covenants Restrictions Disclosure
Garage 
Yes
Garage Spaces 
2
Parking 
AttachedGarageGarage Door OpenerInside EntranceOpenPrivateStorage
Property Sub Type 
Single Family Residence
Security 
Fire Sprinkler SystemGated Community
Sewer 
Public Sewer
SqFt Total 
2150
Style 
OneStory
Utilities 
Cable Available
Water Source 
Public
Zoning 
Single Family
Interior Features
Appliances 
DryerDisposalGas RangeMicrowaveRefrigeratorWasher
Cooling 
Ceiling Fan(s)Central AirElectric
Fireplace 
Yes
Fireplace Features 
GasLiving Room
Fireplaces 
1
Flooring 
CarpetTile
Heating 
Natural GasCentral
Interior 
Ceiling Fan(s)Master Downstairs
Laundry Features 
Gas Dryer HookupMain LevelLaundry Room
Window Features 
Window CoveringsBlinds
Bedroom 2 
Dimensions - 15X11Description - Ceiling Fan,Ceiling Light,Closet
Den 
Dimensions - 8X8Description - Downstairs
Kitchen 
Description - Breakfast Bar/Counter,Granite Countertops,Stainless Steel Appliances,Tile Flooring,Walk-in Pantry
Living Room 
Dimensions - 17X17Description - Ceiling Fan,Ceiling Light
PrimaryBathroom 
Description - Double Sink,Make Up Table,Shower Only
PrimaryBedroom 
Dimensions - 18X16Description - Ceiling Fan,Ceiling Light,Walk-In Closet(s)
Save
Ask
Tour
Hide
Share
Exterior Features
Construction Details 
BlockStucco
Exterior 
Private YardFire Pit
Fencing 
BlockBack Yard
Lot Features 
Landscaped
Patio And Porch 
PatioCovered
Pool Features 
Community
Roof 
Tile
View 
None
Waterview 
None
Windows/Doors 
Window CoveringsBlinds
Community Features
Association Amenities 
ClubhouseDog ParkFitness CenterGatedBarbecuePoolSpa/Hot TubTennis Court(s)Security
Association Fee 
$225.0
Association Fee Frequency 
Quarterly
Additional Association Fee 
$195.0
Additional Association Fee Frequency 
Monthly
Community Features 
PoolGated
Senior Community 
Yes
Horse Property 
None
Financing Terms Available 
CashConventionalFHAVA Loan
Schools
School District
Unknown
Elementary School
Sewell, C.T.,Sewell, C.T.
Middle School
Brown B. Mahlon
High School
Basic Academy
Listing courtesy of Sphere Real Estate (702) 287-9943

logo

Listing information is provided by Participants of the Greater Las Vegas Association of Realtors. IDX information is provided exclusively for personal, non-commercial use, and may not be used for any purpose other than to identify prospective properties consumers may be interested in purchasing. Information is deemed reliable but not guaranteed. Copyright 2026, Greater Las Vegas Association of Realtors.
Last checked: 2026-11-01 04:39 AM UTC

Neighborhood & Commute
Source: Walkscore
Save
Ask
Tour
Hide
Share