Save
Ask
Tour
Hide
Share
$450,000
1 Day On Site

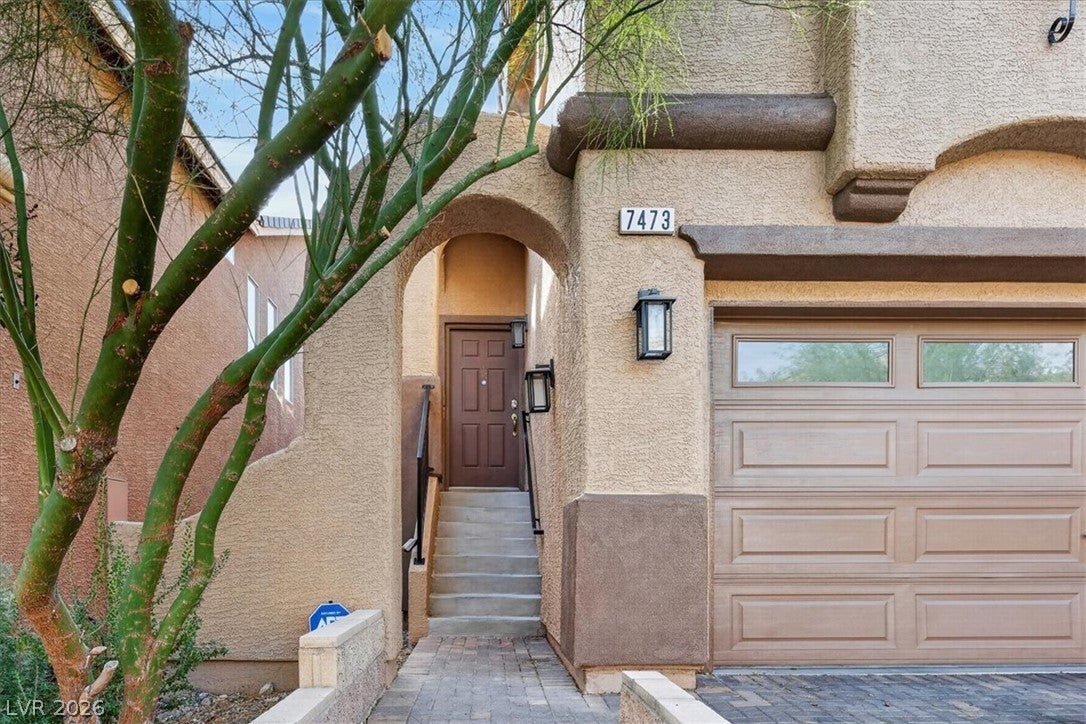
7473 Glimmering Sun Avenue
Las Vegas, NV 89178

For Sale|Single Family Residence|Active
4
Beds
3
Total Baths
2
Full Baths
1
Partial Bath
1,794
SqFt
$251
/SqFt
2007
Built
Subdivision:
Mountains Edge Pod 211
County:
Clark
Listing courtesy of United Realty Group (702) 373-6371
7473 Glimmering Sun Avenue7473 Glimmering Sun Avenue7473 Glimmering Sun Avenue7473 Glimmering Sun Avenue
Save
Ask
Tour
Hide
Share

Mortgage Calculator

Monthly Payment (Est.)

Enter an interest rate to see your estimated monthly payment.
Calculator powered by Showcase IDX, a Constellation1 Company. Copyright ©2026 Information is deemed reliable but not guaranteed.

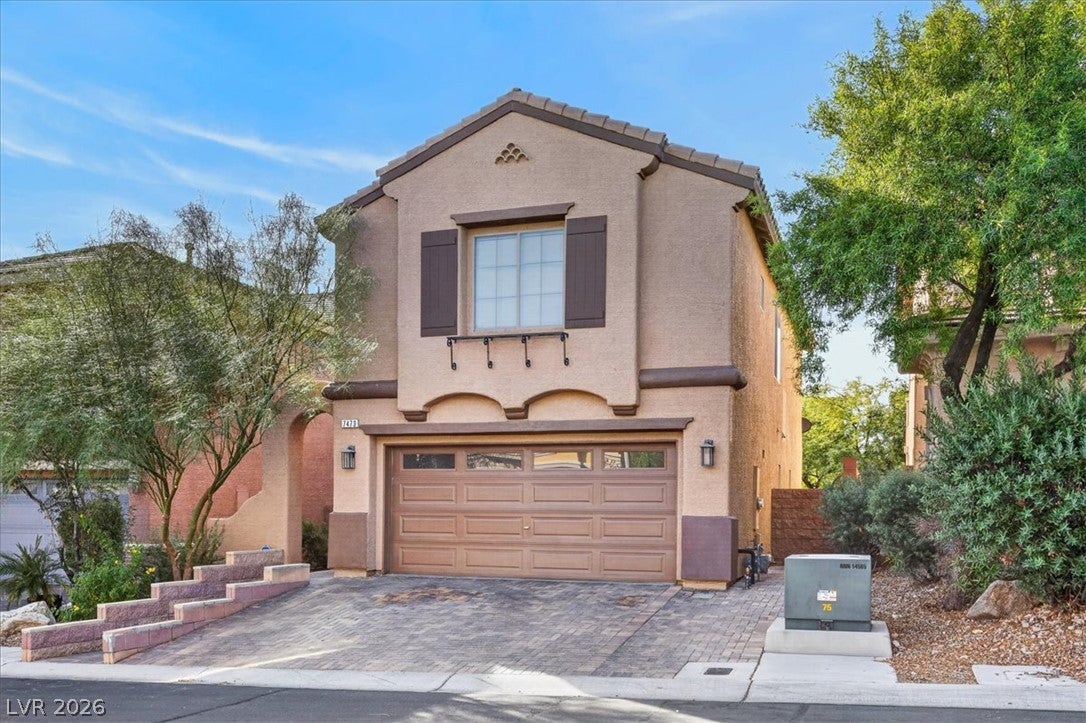
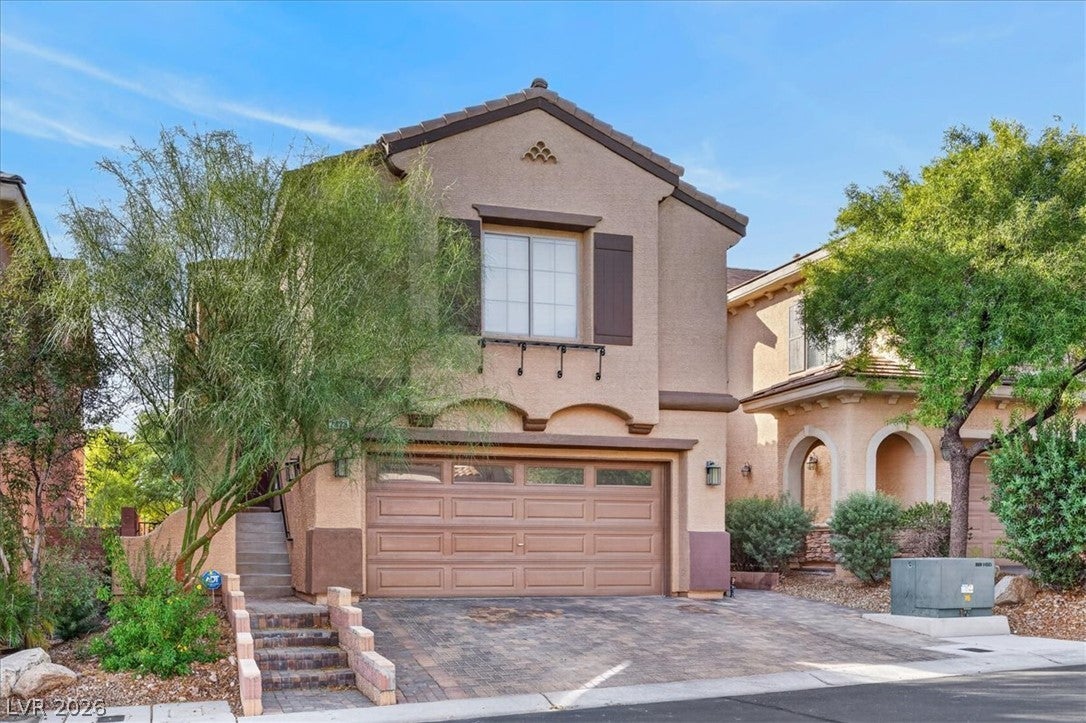
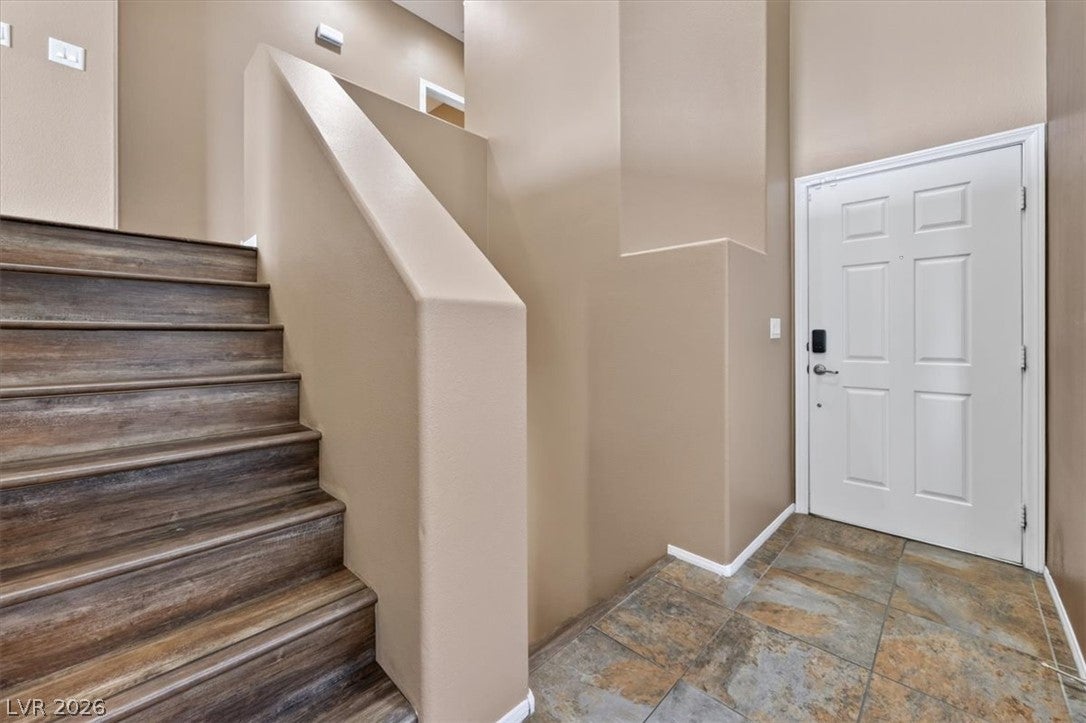
Welcome to this beautiful, move-in-ready 4-bedroom, 3-bathroom home located in the desirable gated community of Mountains Edge! This home offers a spacious, open-concept floor plan designed for comfortable living and entertaining. The downstairs features two generously sized bedrooms and a full bathroom, perfect for guests, family, or a home office. The inviting main living area seamlessly connects the kitchen, dining, and living room, creating the perfect space to gather and entertain. Step outside to enjoy the private balcony just off the living room, ideal for sipping your morning coffee or unwinding in the evening. Upstairs, you have an additional room and the spacious primary suite that features a private full bathroom, offering a comfortable retreat. The nice size backyard includes an attractive paved patio, patio cover, low-maintenance desert landscaping, and plenty of room to relax, entertain, or enjoy outdoor gatherings. Experience the great convenience of living in a gated community close to shopping, parks, schools, and everyday amenities. Don't miss this wonderful opportunity to own a beautiful home in the sought-after Mountains Edge community!

Save
Ask
Tour
Hide
Share
Listing Snapshot
Price 
$450,000
Days On Site 
1 Day
Bedrooms 
4
Inside Area (SqFt) 
1,794 sqft
Total Baths 
3
Full Baths 
2
Partial Baths 
1
Lot Size 
0.08 Acres
Year Built 
2007
MLS Number 
2830849
Status 
Active
Property Tax 
$2,612
HOA/Condo/Coop Fees 
$91 monthly
Sq Ft Source 
N/A
Friends & Family
Recent Activity
yesterdayListing first seen on site
yesterdayListing updated with changes from the MLS
General Features
Acres 
0.08
Attached Garage 
Yes
Direction Faces 
North
Disclosures 
Covenants Restrictions Disclosure
Garage 
Yes
Garage Spaces 
2
Parking 
AttachedGarageInside EntrancePrivate
Property Sub Type 
Single Family Residence
Security 
Gated Community
Sewer 
Public Sewer
SqFt Total 
1794
Style 
TwoStory
Utilities 
Underground Utilities
Water Source 
Public
Zoning 
Single Family
Interior Features
Appliances 
DryerDisposalGas RangeMicrowaveRefrigeratorWasher
Cooling 
Ceiling Fan(s)Central AirElectric
Flooring 
LaminateTile
Furnished 
Unfurnished
Heating 
Natural GasCentral
Interior 
Ceiling Fan(s)
Laundry Features 
Gas Dryer HookupLaundry Room
Bedroom 2 
Dimensions - 10x11Description - Ceiling Fan,Ceiling Light,Closet
Bedroom 3 
Dimensions - 16x13Description - Ceiling Fan,Ceiling Light,Closet,Downstairs
Bedroom 4 
Dimensions - 15x11Description - Ceiling Fan,Ceiling Light,Closet,Downstairs
Dining Room 
Dimensions - 9x7Description - Dining Area,Kitchen/Dining Room Combo
Kitchen 
Description - Breakfast Bar/Counter,Granite Countertops,Island,Pantry
Living Room 
Dimensions - 12x16Description - Ceiling Fan,Ceiling Light
PrimaryBedroom 
Dimensions - 14x15Description - Ceiling Fan,Ceiling Light,Closet,Upstairs,Walk-In Closet(s)
Save
Ask
Tour
Hide
Share
Exterior Features
Exterior 
BalconyPrivate Yard
Fencing 
BlockBack Yard
Lot Features 
Landscaped
Patio And Porch 
PatioCovered
Roof 
Tile
Community Features
Association Amenities 
Gated
Association Fee 
$135.0
Association Fee Frequency 
Quarterly
Additional Association Fee 
$46.0
Additional Association Fee Frequency 
Monthly
Community Features 
Gated
Horse Property 
None
Financing Terms Available 
CashConventionalFHAVA Loan
Schools
School District
Unknown
Elementary School
Reedom, Carolyn S.,Reedom, Carolyn S.
Middle School
Gunderson, Barry & June
High School
Desert Oasis
Listing courtesy of United Realty Group (702) 373-6371

logo

Listing information is provided by Participants of the Greater Las Vegas Association of Realtors. IDX information is provided exclusively for personal, non-commercial use, and may not be used for any purpose other than to identify prospective properties consumers may be interested in purchasing. Information is deemed reliable but not guaranteed. Copyright 2026, Greater Las Vegas Association of Realtors.
Last checked: 2026-11-01 04:39 AM UTC

Neighborhood & Commute
Source: Walkscore
Save
Ask
Tour
Hide
Share