Save
Ask
Tour
Hide
Share
$490,000
New Listing

324 Zenith Crest Street
Henderson, NV 89015

For Sale|Single Family Residence|Active
3
Beds
2
Total Baths
1
Full Bath
1
Partial Bath
1,662
SqFt
$295
/SqFt
2020
Built
Subdivision:
Cadence Village Parcel 3-J6
County:
Clark
Listing courtesy of LIFE Realty District (717) 318-0672
324 Zenith Crest Street324 Zenith Crest Street324 Zenith Crest Street324 Zenith Crest Street
Save
Ask
Tour
Hide
Share

Mortgage Calculator

Monthly Payment (Est.)

Enter an interest rate to see your estimated monthly payment.
Calculator powered by Showcase IDX, a Constellation1 Company. Copyright ©2026 Information is deemed reliable but not guaranteed.

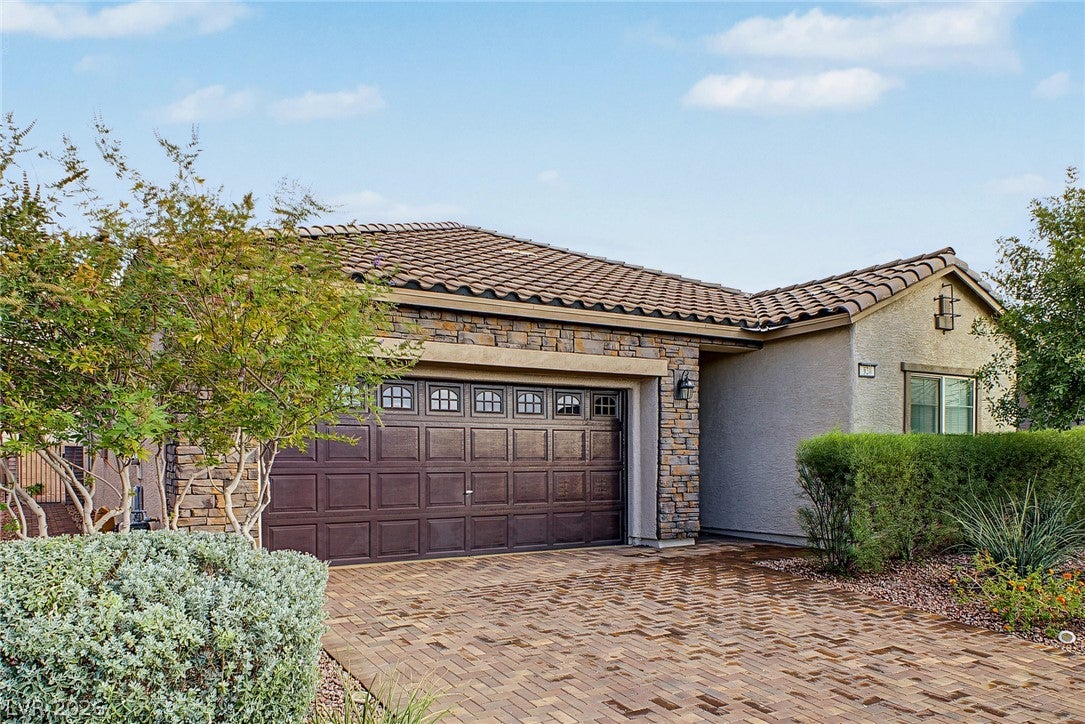
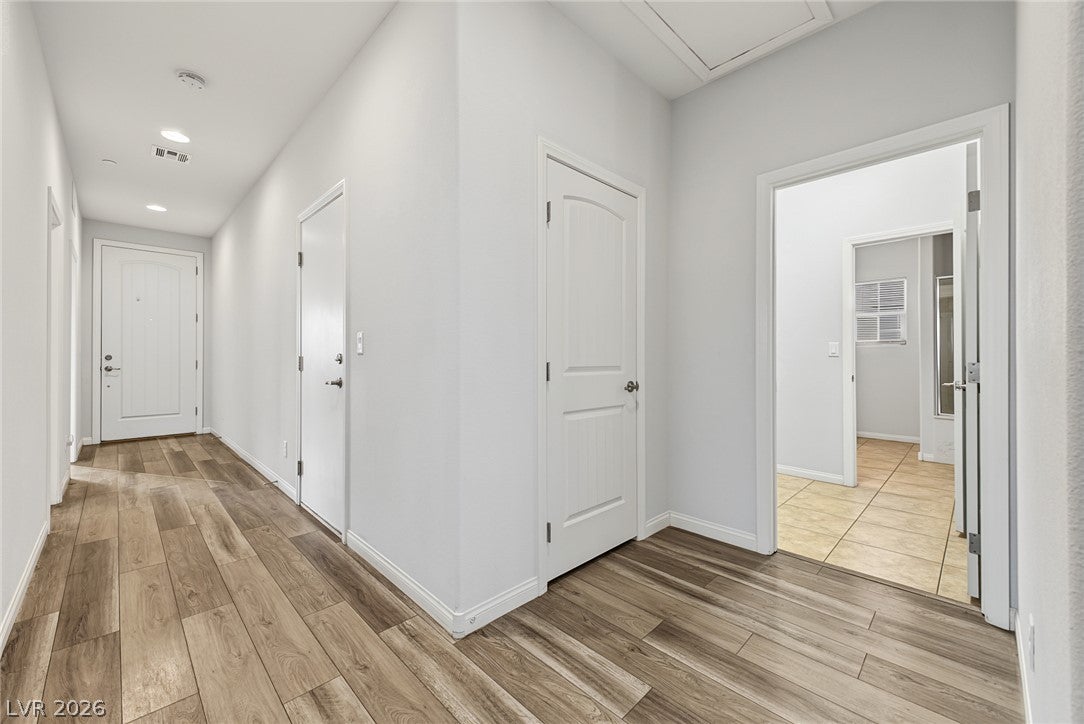
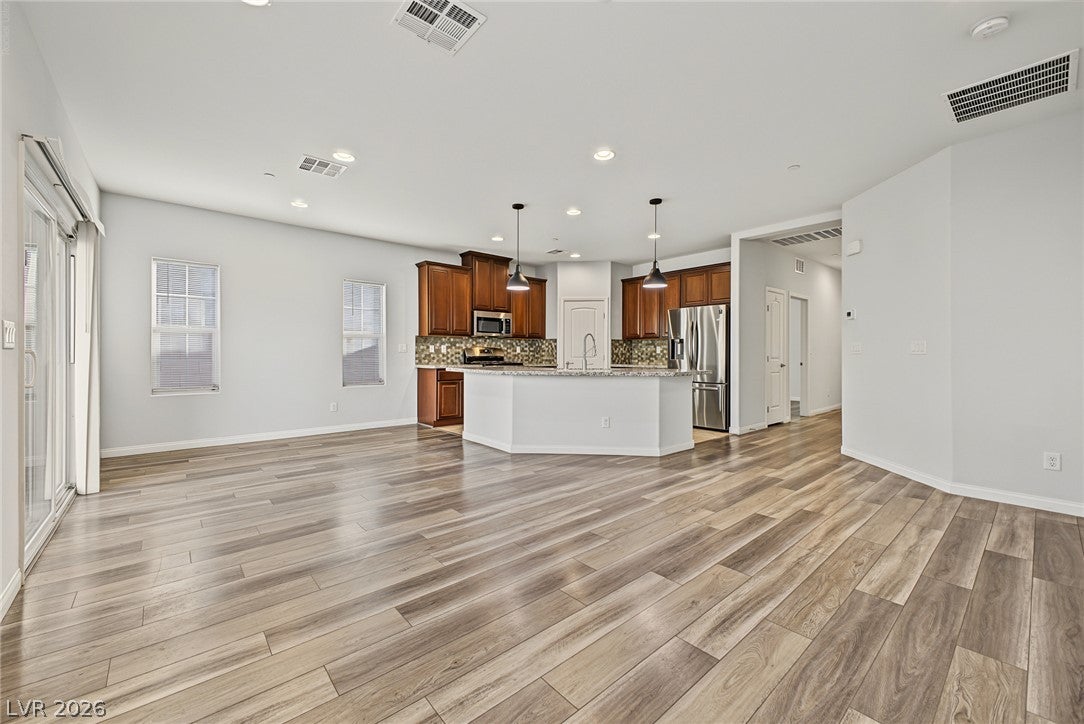
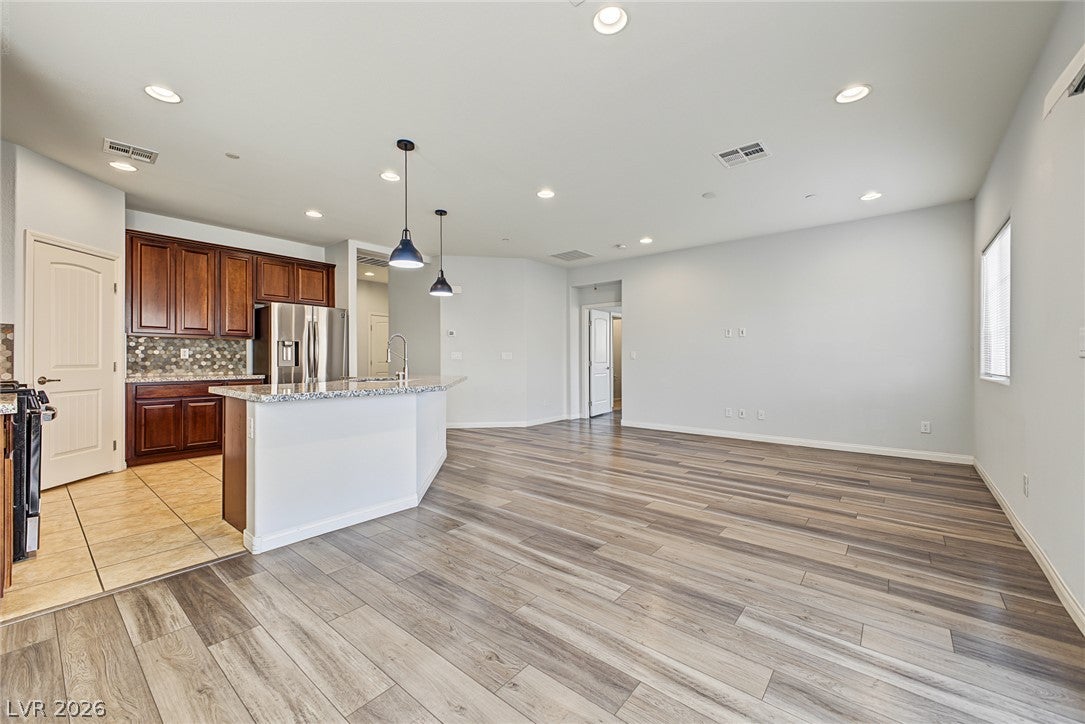
Warm, welcoming, and full of character, this beautiful home has plenty to love! Located in the sought-after Cadence, it offers 3 beds, 2 baths, charming curb appeal, well-manicured landscape, and a 2-car garage w/paver driveway. The inviting interior showcases abundant natural light, a neutral palette, recessed lighting, and wood-look tile flooring in all the right places. Designed for everyday living and entertaining, the seamlessly flowing open-concept floor plan is sure to impress! The impeccable kitchen boasts SS appliances, granite counters, a walk-in pantry, mosaic tile backsplash, ample wood cabinetry w/crown molding, and an angled island w/breakfast bar. Enter the large primary bedroom to find an ensuite with dual sinks, a walk-in closet, and a sit-down shower. If you want to relax or have a fun BBQ, the private backyard awaits you with a covered patio & well-laid pavers! Cadence provides an array of amenities, including a 50-acre Central Park, community pool, splash pads, pickleball courts, fitness areas, playgrounds, dog parks, and scenic walking & biking trails. Conveniently located in Henderson, providing easy access to shopping, dining, schools, and entertainment, with nearby outdoor recreation at Lake Mead National Recreation Area. Enjoy convenient access to major roadways, Downtown Henderson, and the Las Vegas Strip. Don't miss this opportunity!

Save
Ask
Tour
Hide
Share
Listing Snapshot
Price 
$490,000
Days On Site 
0 Days
Bedrooms 
3
Inside Area (SqFt) 
1,662 sqft
Total Baths 
2
Full Baths 
1
Partial Baths 
1
Lot Size 
0.11 Acres
Year Built 
2020
MLS Number 
2830987
Status 
Active
Property Tax 
$3,819
HOA/Condo/Coop Fees 
N/A
Sq Ft Source 
N/A
Friends & Family
Recent Activity
19 hours agoListing first seen on site
19 hours agoListing updated with changes from the MLS
General Features
Acres 
0.11
Attached Garage 
Yes
Direction Faces 
West
Disclosures 
Covenants Restrictions Disclosure
Garage 
Yes
Garage Spaces 
2
Parking 
AttachedGarageGarage Door OpenerInside EntrancePrivate
Property Sub Type 
Single Family Residence
Sewer 
Public Sewer
SqFt Total 
1662
Style 
OneStory
Utilities 
Underground Utilities
Water Source 
Public
Zoning 
Single Family
Interior Features
Appliances 
DishwasherDisposalGas RangeMicrowaveRefrigerator
Cooling 
Ceiling Fan(s)Central AirElectric
Flooring 
Tile
Furnished 
Unfurnished
Heating 
Natural GasCentral
Interior 
Ceiling Fan(s)Master Downstairs
Laundry Features 
Gas Dryer HookupLaundry Room
Window Features 
Window CoveringsBlinds
Bedroom 2 
Dimensions - 11x9Description - Ceiling Light,Closet
Bedroom 3 
Dimensions - 15x12Description - Ceiling Light,Closet
Dining Room 
Dimensions - 17x10Description - Dining Area,Living Room/Dining Combo
Great Room 
Description - None
Kitchen 
Description - Breakfast Bar/Counter,Custom Cabinets,Granite Countertops,Island,Lighting Recessed,Stainless Steel Appliances,Tile Flooring,Walk-in Pantry
PrimaryBathroom 
Description - Double Sink,Shower Only
PrimaryBedroom 
Dimensions - 17x13Description - Ceiling Light,Walk-In Closet(s)
Save
Ask
Tour
Hide
Share
Exterior Features
Construction Details 
FrameOtherStucco
Exterior 
Private Yard
Fencing 
BlockBack Yard
Lot Features 
Landscaped
Patio And Porch 
PatioCovered
Pool Features 
Community
Roof 
Tile
View 
None
Waterview 
None
Windows/Doors 
Window CoveringsBlinds
Community Features
Accessibility Features 
Grip-Accessible Features
Association Amenities 
Dog ParkPlaygroundParkPool
Association Fee Frequency 
Monthly
Community Features 
Pool
Horse Property 
None
Financing Terms Available 
CashConventionalFHAVA Loan
Roads 
Paved
Schools
School District
Unknown
Elementary School
Sewell, C.T.,Sewell, C.T.
Middle School
Brown B. Mahlon
High School
Basic Academy
Listing courtesy of LIFE Realty District (717) 318-0672

logo

Listing information is provided by Participants of the Greater Las Vegas Association of Realtors. IDX information is provided exclusively for personal, non-commercial use, and may not be used for any purpose other than to identify prospective properties consumers may be interested in purchasing. Information is deemed reliable but not guaranteed. Copyright 2026, Greater Las Vegas Association of Realtors.
Last checked: 2026-11-01 04:39 AM UTC

Neighborhood & Commute
Source: Walkscore
Save
Ask
Tour
Hide
Share