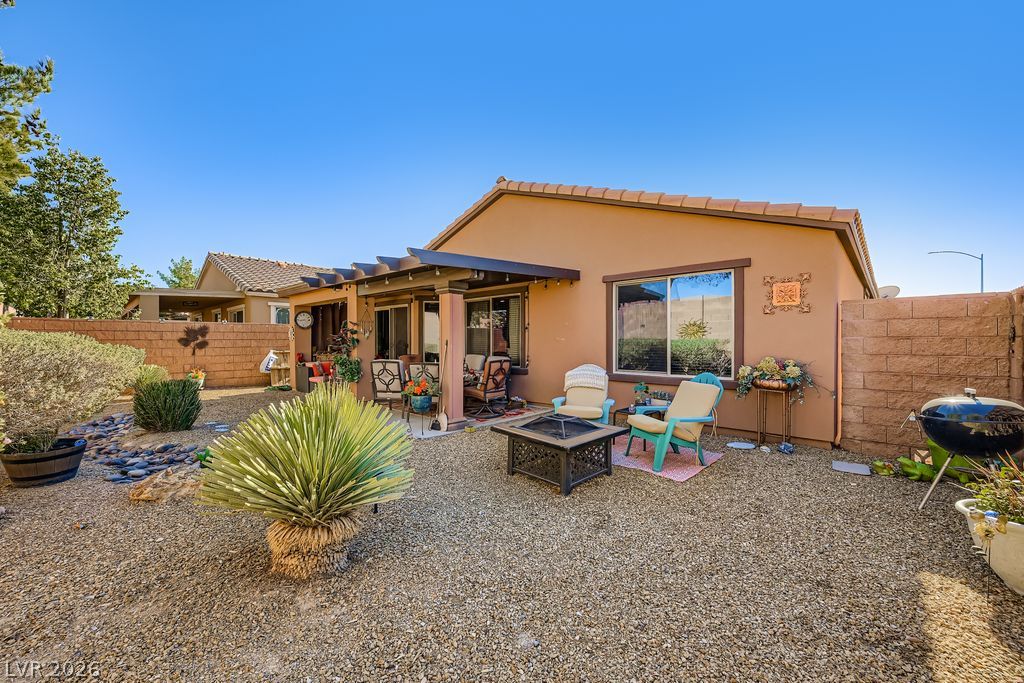
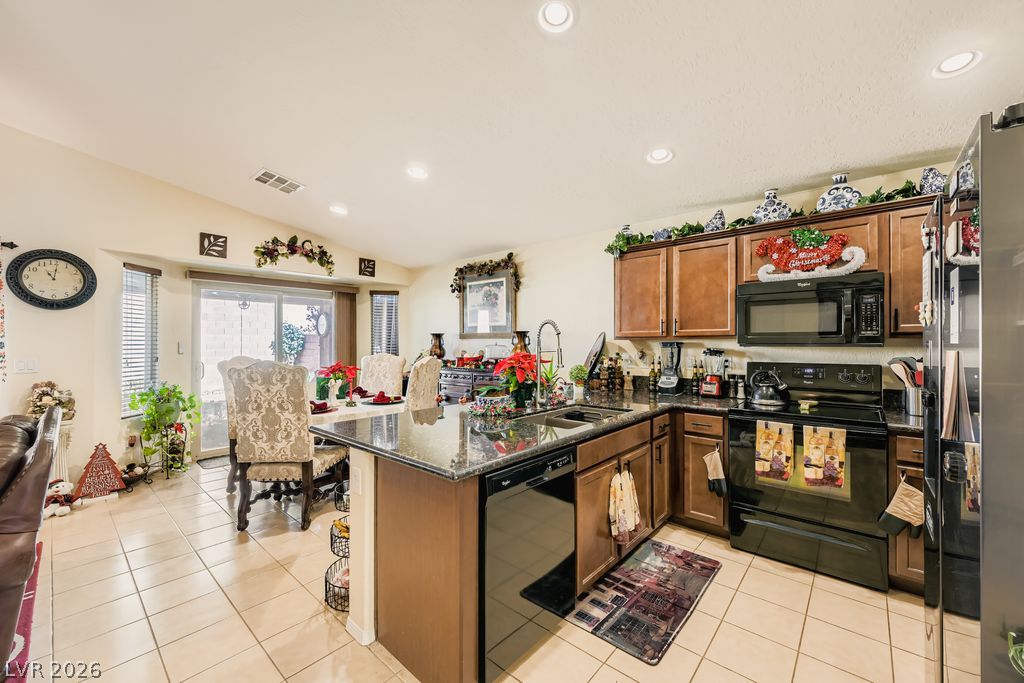
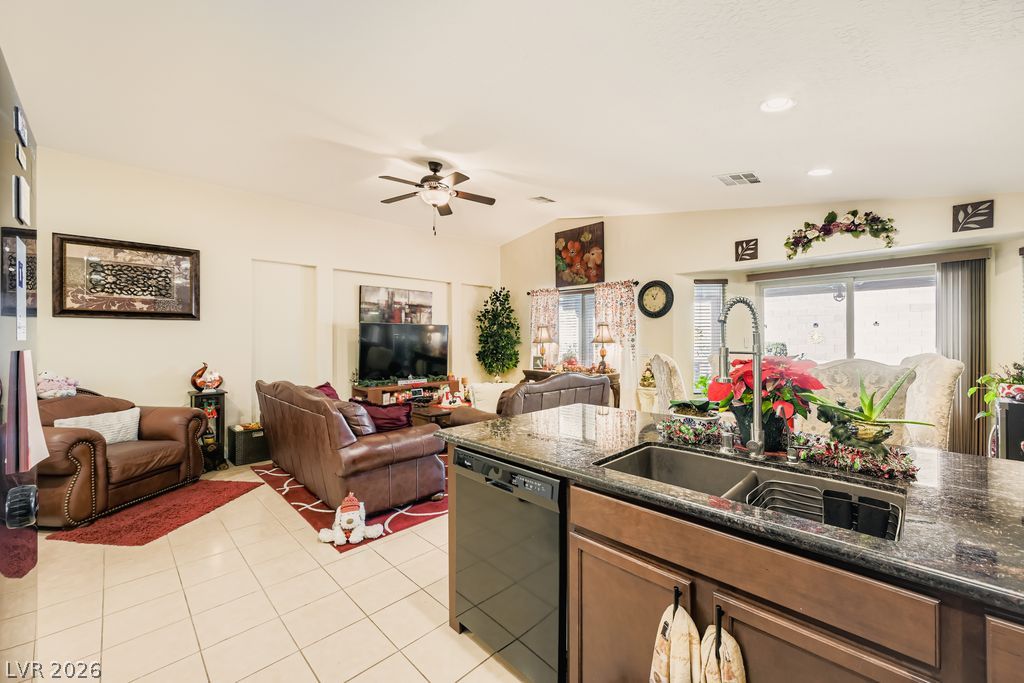
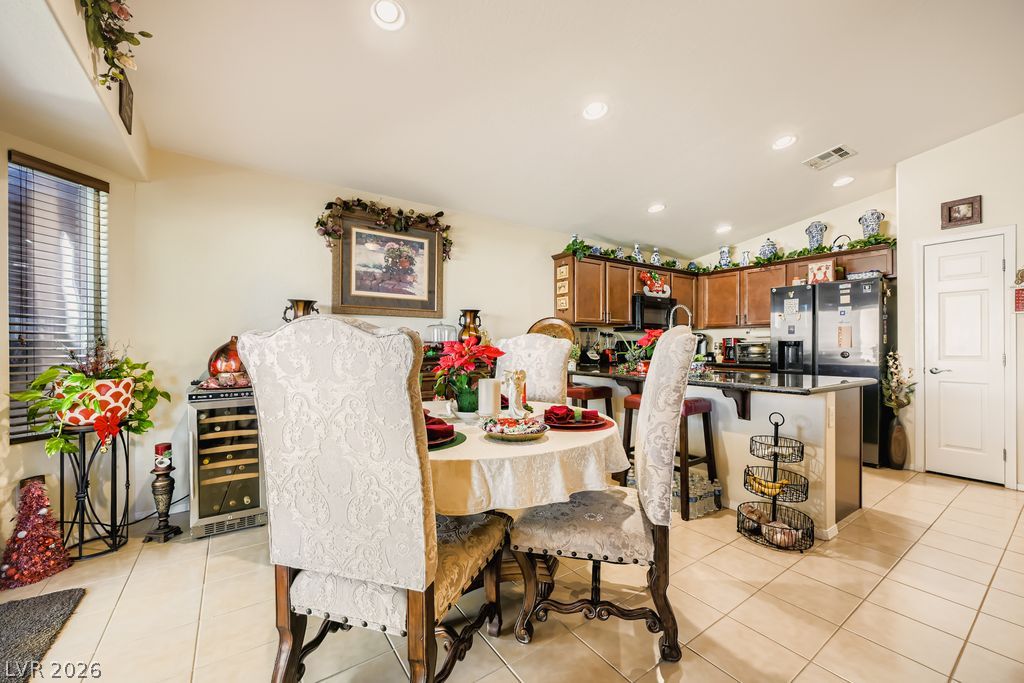
INCREDIBLE VALUE! SHORT SALE OPPORTUNITY! FULLY PAID-OFF SOLAR SYSTEM, NEW WATER SOFTENING SYSTEM, WALK-IN BATHTUB, and RESORT-STYLE AMENITIES make this single-story home an exceptional value! Located in Ardiente, a gated 55+ community, this detached home features 2 bedrooms, 2 bathrooms, an open floor plan, a 2-car garage, and a private yard with a covered patio—perfect for relaxing and entertaining. Fresh interior paint, tile flooring throughout the main living areas, and attractive cabinetry make it ready to enjoy. The community offers a clubhouse, two pools, a spa, fitness center, walking trails, tennis courts, and basketball courts for an active, low-maintenance lifestyle. Conveniently located near the VA hospital, shopping, and easy access to the 215 and I-15. A fantastic opportunity to own a solar-powered home in one of North Las Vegas’s most desirable active-adult communities! Short sale is subject to lender approval.
Listing Snapshot
Inside Area (SqFt)
1,221 sqft
HOA/Condo/Coop Fees
$255 monthly
Recent Activity
| 13 hours ago | | Listing first seen on site |
| 13 hours ago | | Listing updated with changes from the MLS |
General Features
Disclosures
Covenants Restrictions Disclosure
Parking
AttachedGarageGarage Door OpenerInside EntranceOpenPrivateGuest
Property Sub Type
Single Family Residence
Special Circumstances
Short Sale
Utilities
Underground Utilities
Interior Features
Appliances
Built-In Gas OvenDryerDishwasherDisposalMicrowaveRefrigeratorWasher
Cooling
Ceiling Fan(s)Central AirElectric
Electric
Photovoltaics Seller Owned
Flooring
CarpetCeramic TileTile
Heating
Natural GasCentral
Interior
Ceiling Fan(s)Smart ThermostatMaster Downstairs
Laundry Features
Gas Dryer HookupMain LevelLaundry Room
Window Features
Window CoveringsBlindsDrapesPlantation ShuttersWindow Treatments
Bedroom 2
Dimensions - 12x19Description - Closet,Downstairs
Dining Room
Dimensions - 11x10Description - Breakfast Nook/Eating Area,Dining Area,Living Room/Dining Combo
Kitchen
Description - Breakfast Bar/Counter,Breakfast Nook/Eating Area,Granite Countertops,Island,Pantry,Stainless Steel Appliances,Tile Flooring
Living Room
Dimensions - 16x11Description - Entry Foyer,Front
PrimaryBathroom
Description - Tub With Jets,Tub/Shower Combo
PrimaryBedroom
Dimensions - 14x12Description - Bedroom With Bath Downstairs,Downstairs,Pbr Separate From Other,Walk-In Closet(s)
Exterior Features
Construction Details
BlockStucco
Patio And Porch
PatioCovered
Pool Features
AssociationCommunity
Windows/Doors
Window CoveringsBlindsDrapesPlantation ShuttersWindow Treatments
Community Features
Accessibility Features
Accessible EntranceGrip-Accessible Features
Association Amenities
Basketball CourtClubhouseDog ParkFitness CenterGolf CourseGatedBarbecueParkPoolSecurityTennis Court(s)
Association Fee Frequency
Monthly
Community Features
PoolGated
Financing Terms Available
CashConventionalFHAVA Loan
Schools
Elementary SchoolDickens, D. L. Dusty,Dickens, D. L. Dusty
Middle SchoolFindlay Clifford O.
Listing courtesy of Sphere Real Estate (702) 592-7886

Listing information is provided by Participants of the Greater Las Vegas Association of Realtors. IDX information is provided exclusively for personal, non-commercial use, and may not be used for any purpose other than to identify prospective properties consumers may be interested in purchasing. Information is deemed reliable but not guaranteed. Copyright 2026, Greater Las Vegas Association of Realtors.
Last checked: 2026-11-01 04:45 AM UTC
Source: Walkscore

Did you know? You can invite friends and family to your search. They can join your search, rate and discuss listings with you.