Save
Ask
Tour
Hide
Share
$385,000
3 Days On Site

8900 S Marble Drive
Las Vegas, NV 89134

For Sale|Single Family Residence|Active
2
Beds
2
Total Baths
2
Full Baths
1,608
SqFt
$239
/SqFt
1989
Built
Subdivision:
Sun City Summerlin
County:
Clark
Listing courtesy of USA Real Estate & Property Man (702) 281-3828
8900 S Marble Drive8900 S Marble Drive8900 S Marble Drive8900 S Marble Drive
Save
Ask
Tour
Hide
Share

Mortgage Calculator

Monthly Payment (Est.)

Enter an interest rate to see your estimated monthly payment.
Calculator powered by Showcase IDX, a Constellation1 Company. Copyright ©2026 Information is deemed reliable but not guaranteed.

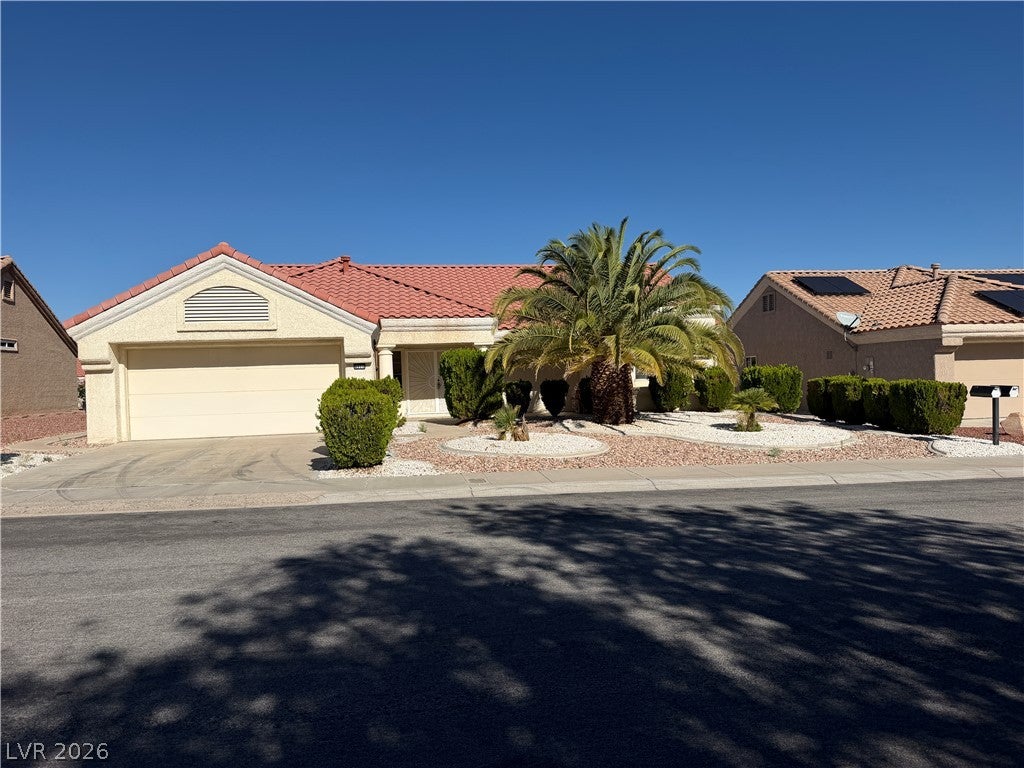
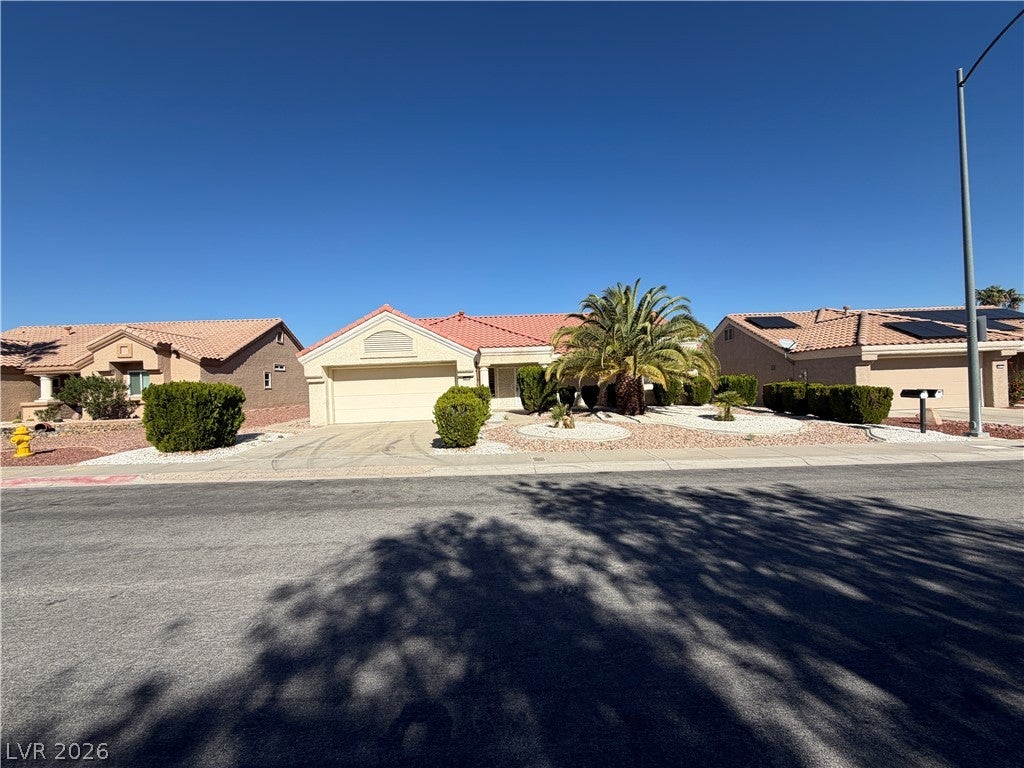
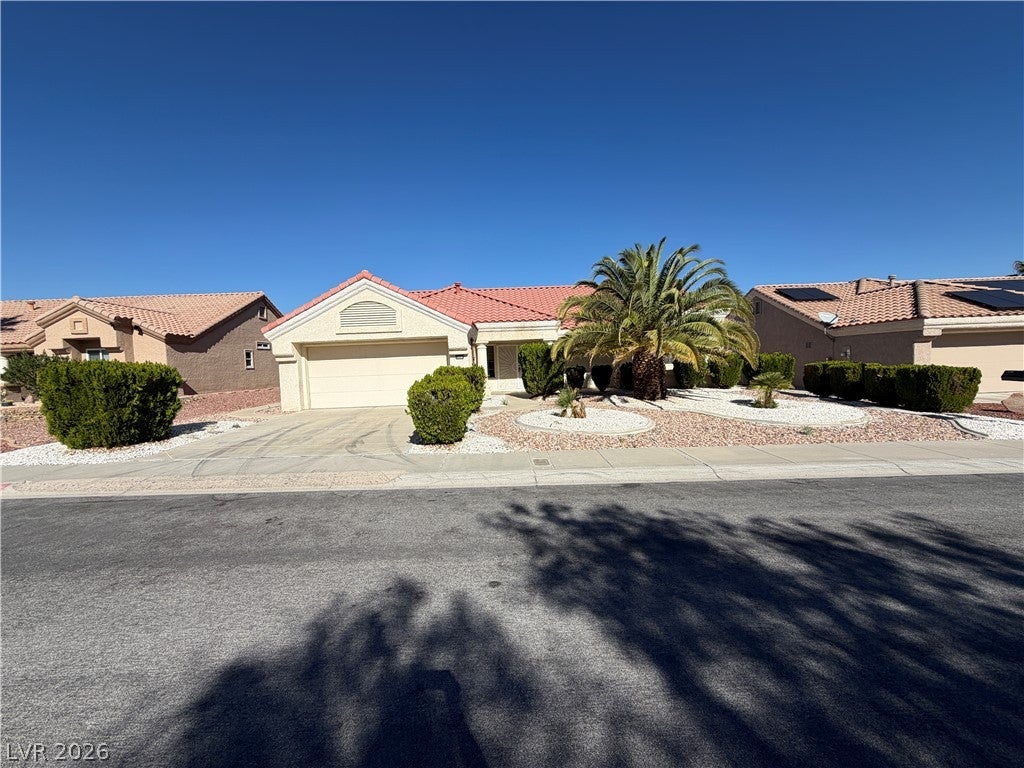
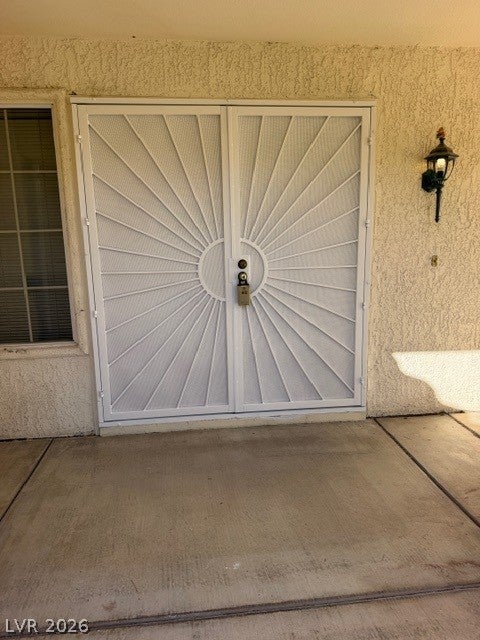
Discover this spacious, move-in-ready home in the heart of Sun City Summerlin! Situated on a generous 6,970 square-foot lot, the single-story home offers 2 bedrooms, 2 bathrooms, and a versatile 224 square-foot extra room/sunroom with its own sliding glass door for added privacy. Ideal for a home office, den, hobby room, or guest retreat. The freshly painted interior creates a bright, welcoming atmosphere. Enjoy a spacious family room and formal dining area, along with a well appointed kitchen featuring a breakfast nook and bay windows. The adjoining laundry room provides abundant storage. Additional highlights include security gates, two car garage with built in cabinetry, a utility sink, a golf cart ramp. Spacious front and rear yards provide plenty of room to enjoy outdoors. Experience the exceptional amenities of Sun City Summerlin, including golf, swimming pools, fitness facilities, tennis, pickleball, social activities, and more. A wonderful opportunity to enjoy comfortable living in this established 55+ community.

Save
Ask
Tour
Hide
Share
Listing Snapshot
Price 
$385,000
Days On Site 
3 Days
Bedrooms 
2
Inside Area (SqFt) 
1,608 sqft
Total Baths 
2
Full Baths 
2
Partial Baths 
N/A
Lot Size 
0.16 Acres
Year Built 
1989
MLS Number 
2831256
Status 
Active
Property Tax 
$2,094
HOA/Condo/Coop Fees 
$230 monthly
Sq Ft Source 
N/A
Friends & Family
Recent Activity
3 days agoStatus changed to Active
3 days agoPrice changed to $385,000
3 days agoListing updated with changes from the MLS
3 days agoListing first seen on site
General Features
Acres 
0.16
Attached Garage 
Yes
Direction Faces 
South
Disclosures 
Principal Is Real Estate Licensed, Covenants Restrictions Disclosure
Garage 
Yes
Garage Spaces 
2
Parking 
AttachedGaragePrivate
Property Sub Type 
Single Family Residence
Sewer 
Public Sewer
Special Circumstances 
Probate Listing
SqFt Total 
1384
Style 
OneStory
Utilities 
Cable Available
Water Source 
Public
Zoning 
Single Family
Interior Features
Appliances 
DryerDishwasherDisposalGas RangeMicrowaveRefrigeratorWasher
Cooling 
Ceiling Fan(s)Central AirElectric
Flooring 
CarpetCeramic TileLinoleumVinylTile
Furnished 
Unfurnished
Heating 
Natural GasCentral
Interior 
Ceiling Fan(s)Master Downstairs
Laundry Features 
Electric Dryer HookupGas Dryer HookupMain LevelLaundry Room
Window Features 
Window CoveringsBlinds
Bedroom 2 
Dimensions - 11x13Description - Closet,Downstairs,Mirrored Door
Den 
Dimensions - 14x16Description - Ceiling Fan,Ceiling Light,Double Doors,Downstairs
Dining Room 
Dimensions - 12x10Description - Breakfast Nook/Eating Area,Dining Area
Kitchen 
Dimensions - 12x10Description - Breakfast Nook/Eating Area,Lighting Track,Pantry,Tile Flooring
Living Room 
Dimensions - 14x18Description - Ceiling Fan,Ceiling Light,Formal,Front,Vaulted Ceiling
PrimaryBathroom 
Dimensions - 9x10Description - Double Sink,Tub/Shower Combo
PrimaryBedroom 
Dimensions - 16x12Description - Bedroom With Bath Downstairs,Downstairs
Save
Ask
Tour
Hide
Share
Exterior Features
Exterior 
Private Yard
Fencing 
NoneWrought Iron
Lot Features 
Landscaped
Patio And Porch 
EnclosedPatio
Pool Features 
AssociationCommunity
Roof 
Tile
Windows/Doors 
Window CoveringsBlinds
Community Features
Association Amenities 
ClubhouseGolf CoursePoolRecreation RoomSpa/Hot TubSecurityTennis Court(s)
Association Fee 
$230.0
Association Fee Frequency 
Monthly
Community Features 
Pool
Senior Community 
Yes
Horse Property 
None
Financing Terms Available 
CashConventionalFHA
Schools
School District
Unknown
Elementary School
Lummis, William,Lummis, William
Middle School
Becker
High School
Palo Verde
Listing courtesy of USA Real Estate & Property Man (702) 281-3828

logo

Listing information is provided by Participants of the Greater Las Vegas Association of Realtors. IDX information is provided exclusively for personal, non-commercial use, and may not be used for any purpose other than to identify prospective properties consumers may be interested in purchasing. Information is deemed reliable but not guaranteed. Copyright 2026, Greater Las Vegas Association of Realtors.
Last checked: 2026-11-15 08:52 AM UTC

Neighborhood & Commute
Source: Walkscore
Save
Ask
Tour
Hide
Share