Save
Ask
Tour
Hide
Share
$350,000
8 Days On Site

8464 Ravencrest Avenue Street
Las Vegas, NV 89139

For Sale|Single Family Residence|Active
3
Beds
3
Total Baths
2
Full Baths
1
Partial Bath
1,705
SqFt
$205
/SqFt
2005
Built
Subdivision:
Lamplight Square At Pinnacle Peaks
County:
Clark
Listing courtesy of Alchemy Investments RE (702) 271-3376
8464 Ravencrest Avenue Street8464 Ravencrest Avenue Street8464 Ravencrest Avenue Street8464 Ravencrest Avenue Street
Save
Ask
Tour
Hide
Share

Mortgage Calculator

Monthly Payment (Est.)

Enter an interest rate to see your estimated monthly payment.
Calculator powered by Showcase IDX, a Constellation1 Company. Copyright ©2026 Information is deemed reliable but not guaranteed.

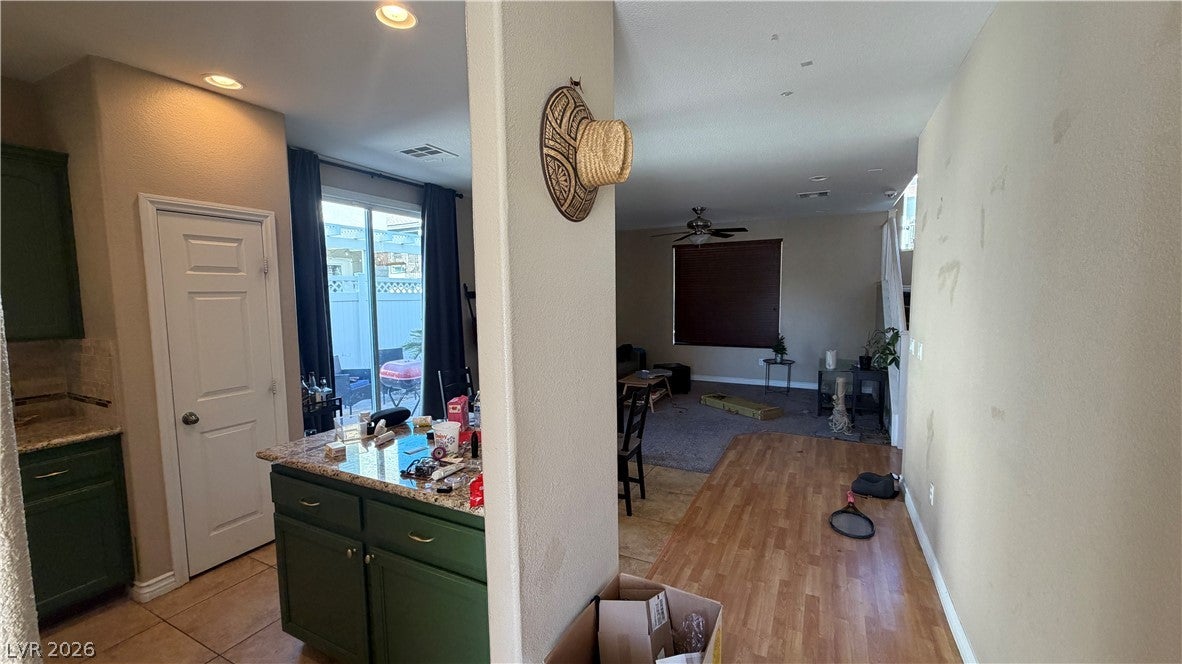
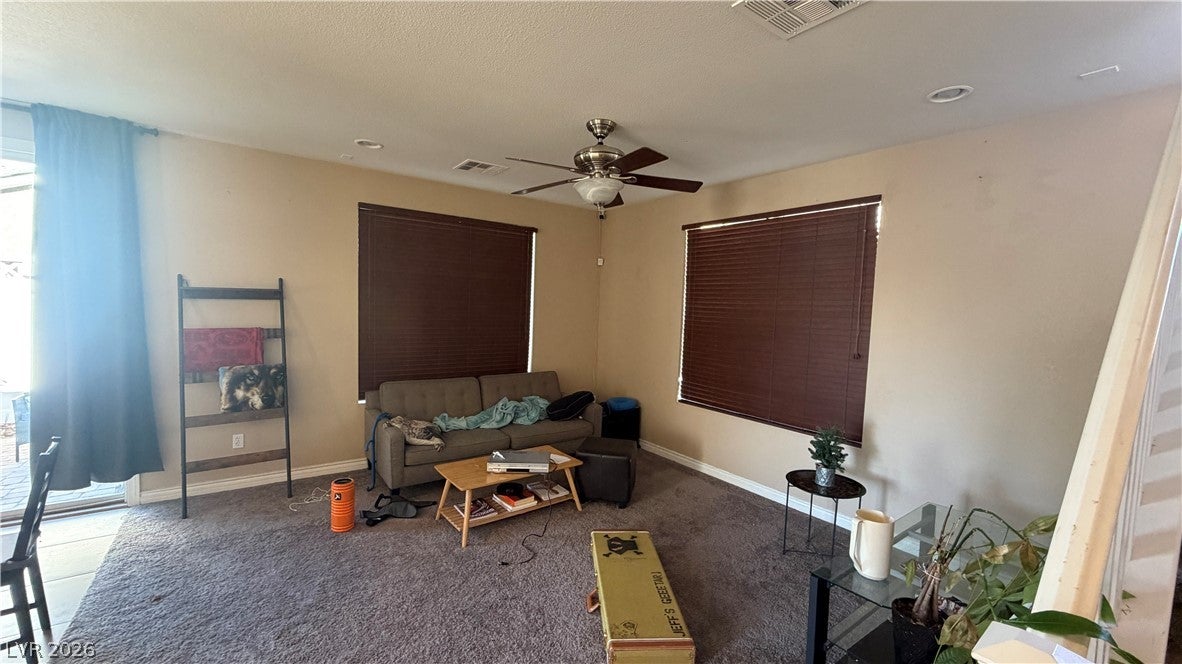
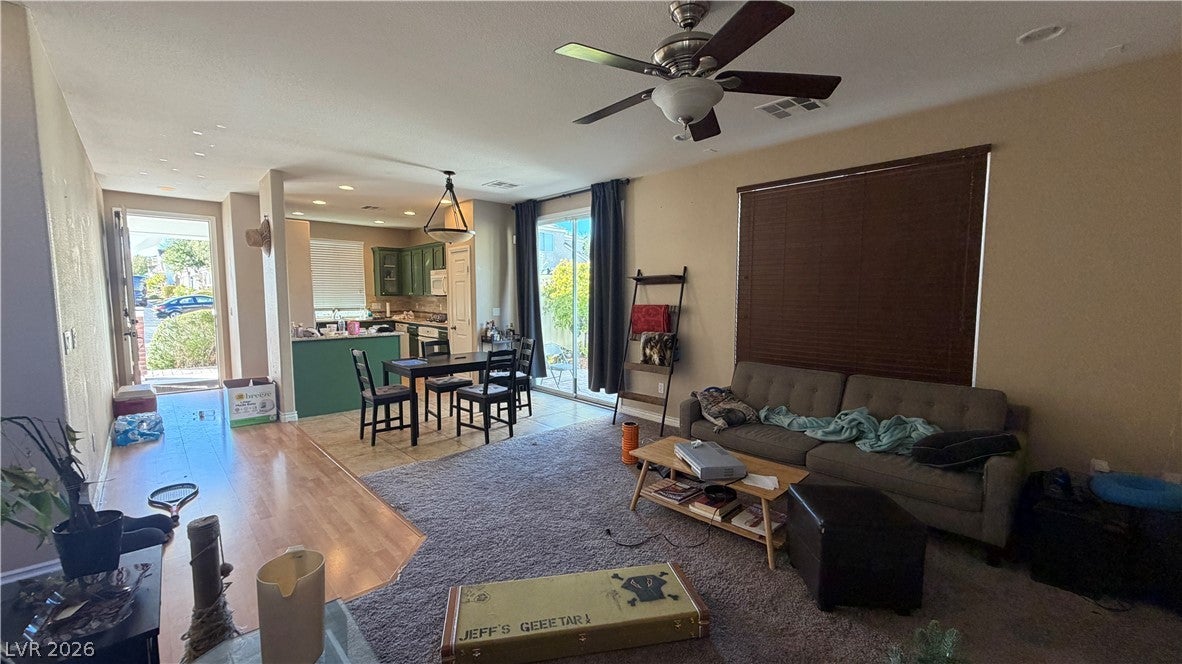
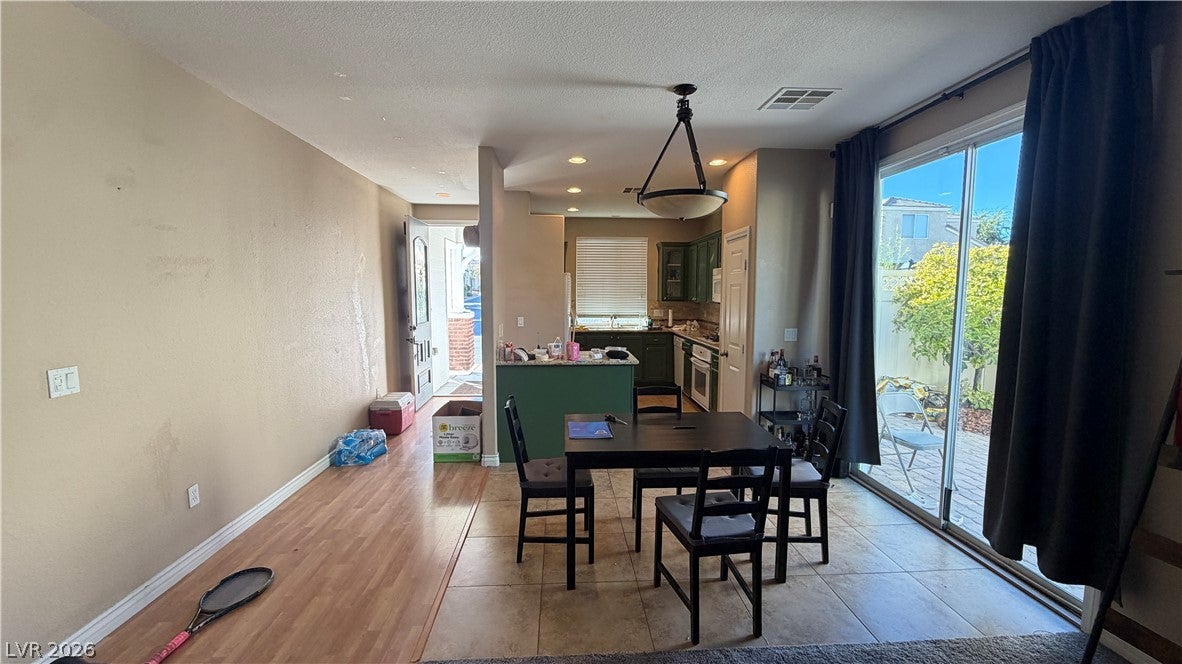
Welcome to this charming two-story home in the Southwest Las Vegas valley. The curb appeal stands out with crisp white lap siding, dark shutters, brick accents, a covered front porch, and a paver driveway leading to an attached two-car garage with a windowed door. Inside, the open main level combines the living and dining areas, with a mix of wood-look flooring, tile, and carpet, a ceiling fan, and plenty of natural light. A sliding glass door opens to the backyard, and a staircase with white spindle railings leads to the second floor. The kitchen features custom green cabinetry with glass-front uppers, granite countertops, a stone tile backsplash, a double basin sink under a window, a gas cooktop, a built-in wall oven, an over-the-range microwave, a dishwasher, and a pantry closet. A half bath on the main level adds convenience for guests. Upstairs, the spacious primary suite offers a tray ceiling, large windows, and a built-in fireplace with an arched display niche. The primary bath includes dual sink vanities, a soaking tub, a separate glass-enclosed shower with glass block accents, a private toilet room, and a walk-in closet with built-in shelving and hanging rods. Secondary bedrooms are carpeted and share a full hall bath with a tub/shower combo. The low-maintenance backyard features a circular paver patio, desert landscaping with sago palms, and privacy block walls with vinyl fencing. This home offers great bones, a functional layout, and room to add your personal touch. An excellent opportunity for owner-occupants or investors alike.

Save
Ask
Tour
Hide
Share
Listing Snapshot
Price 
$350,000
Days On Site 
8 Days
Bedrooms 
3
Inside Area (SqFt) 
1,705 sqft
Total Baths 
3
Full Baths 
2
Partial Baths 
1
Lot Size 
0.07 Acres
Year Built 
2005
MLS Number 
2831310
Status 
Active
Property Tax 
$2,275
HOA/Condo/Coop Fees 
$195 monthly
Sq Ft Source 
N/A
Friends & Family
Recent Activity
a week agoListing first seen on site
a week agoListing updated with changes from the MLS
General Features
Acres 
0.07
Attached Garage 
Yes
Direction Faces 
North
Disclosures 
Covenants Restrictions Disclosure
Garage 
Yes
Garage Spaces 
2
Parking 
AttachedGaragePrivate
Property Sub Type 
Single Family Residence
Sewer 
Public Sewer
Special Circumstances 
Short Sale
SqFt Total 
1705
Style 
TwoStory
Utilities 
Underground Utilities
Water Source 
Public
Zoning 
Single Family
Interior Features
Appliances 
DryerGas RangeMicrowaveRefrigeratorWasher
Cooling 
Ceiling Fan(s)Central AirElectric
Fireplace 
Yes
Fireplace Features 
BedroomGas
Fireplaces 
1
Flooring 
CarpetLinoleumTileVinyl
Furnished 
Unfurnished
Heating 
Natural GasCentral
Interior 
Ceiling Fan(s)
Laundry Features 
Gas Dryer HookupMain LevelLaundry Room
Bedroom 2 
Dimensions - 10x10Description - Ceiling Fan,Closet,Upstairs
Bedroom 3 
Dimensions - 10x10Description - Closet
Kitchen 
Description - Breakfast Bar/Counter
PrimaryBedroom 
Dimensions - 15x12Description - Ceiling Light,Custom Closet,Upstairs,Walk-In Closet(s)
Save
Ask
Tour
Hide
Share
Exterior Features
Exterior 
Private Yard
Fencing 
BlockBack YardVinyl
Lot Features 
Landscaped
Pool Features 
Association
Roof 
Tile
Community Features
Association Amenities 
Basketball CourtClubhouseFitness CenterGatedBarbecuePlaygroundPool
Association Fee 
$195.0
Association Fee Frequency 
Monthly
Horse Property 
None
Financing Terms Available 
CashConventionalFHAVA Loan
Schools
School District
Unknown
Elementary School
Fine, Mark L.,Fine, Mark L.
Middle School
Canarelli Lawrence & Heidi
High School
Sierra Vista High
Listing courtesy of Alchemy Investments RE (702) 271-3376

logo

Listing information is provided by Participants of the Greater Las Vegas Association of Realtors. IDX information is provided exclusively for personal, non-commercial use, and may not be used for any purpose other than to identify prospective properties consumers may be interested in purchasing. Information is deemed reliable but not guaranteed. Copyright 2026, Greater Las Vegas Association of Realtors.
Last checked: 2026-11-14 12:39 PM UTC

Neighborhood & Commute
Source: Walkscore
Save
Ask
Tour
Hide
Share