Save
Ask
Tour
Hide
Share
$975,000
3 Days On Site

2722 Riceville Drive
Henderson, NV 89052

For Sale|Single Family Residence|Active
3
Beds
3
Total Baths
1
Full Bath
2
Partial Baths
2,337
SqFt
$417
/SqFt
2000
Built
Subdivision:
Sun City Anthem Phase 2
County:
Clark
Listing courtesy of Redfin (760) 267-4122
2722 Riceville Drive2722 Riceville Drive2722 Riceville Drive2722 Riceville Drive
Save
Ask
Tour
Hide
Share

Mortgage Calculator

Monthly Payment (Est.)

Enter an interest rate to see your estimated monthly payment.
Calculator powered by Showcase IDX, a Constellation1 Company. Copyright ©2026 Information is deemed reliable but not guaranteed.

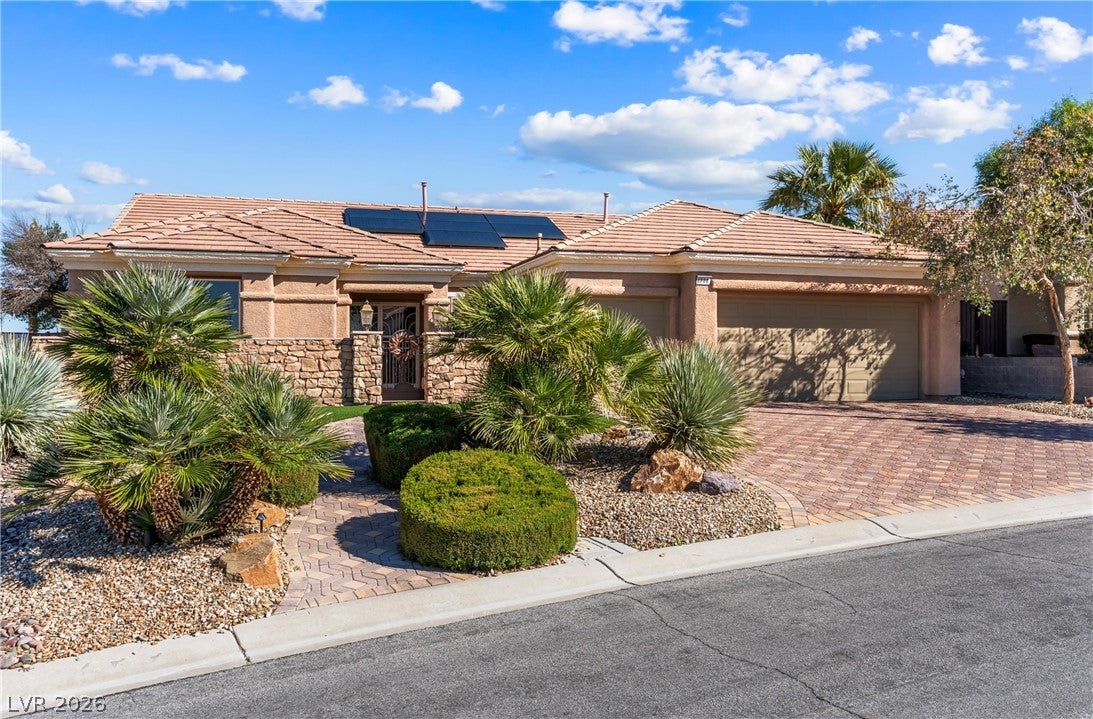
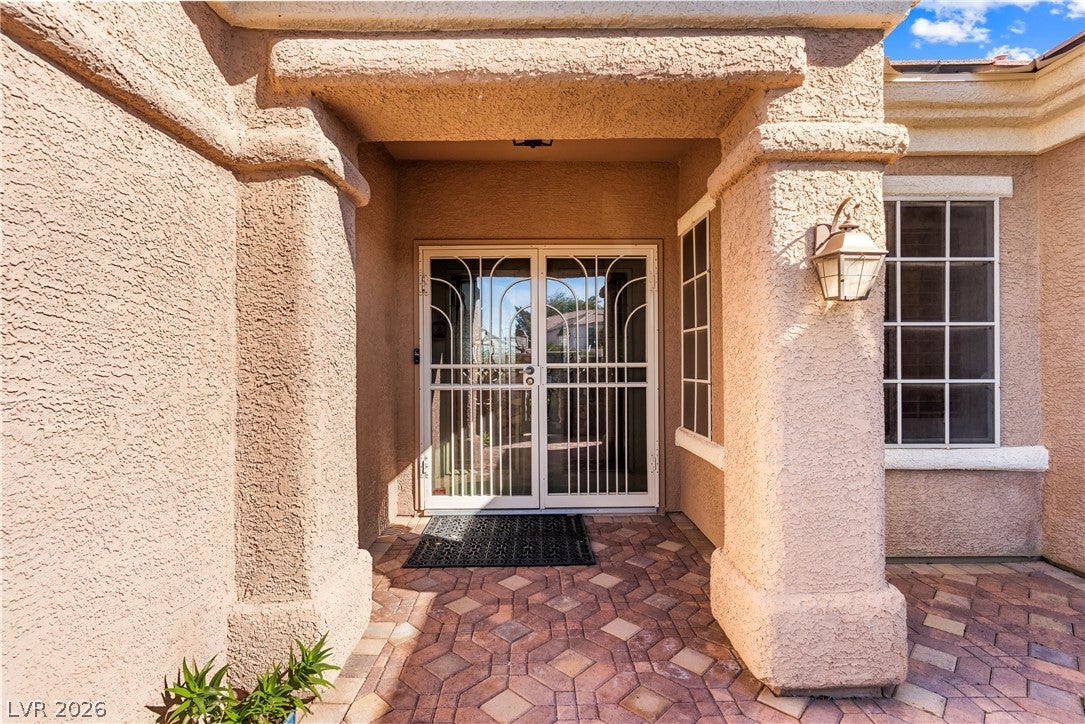
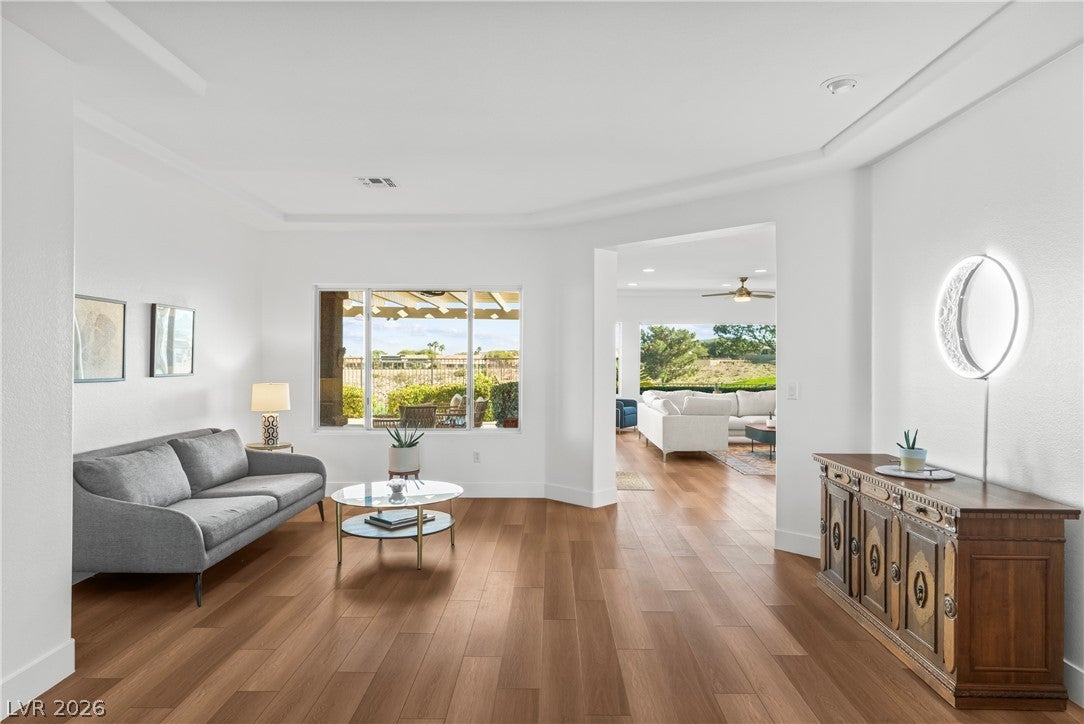
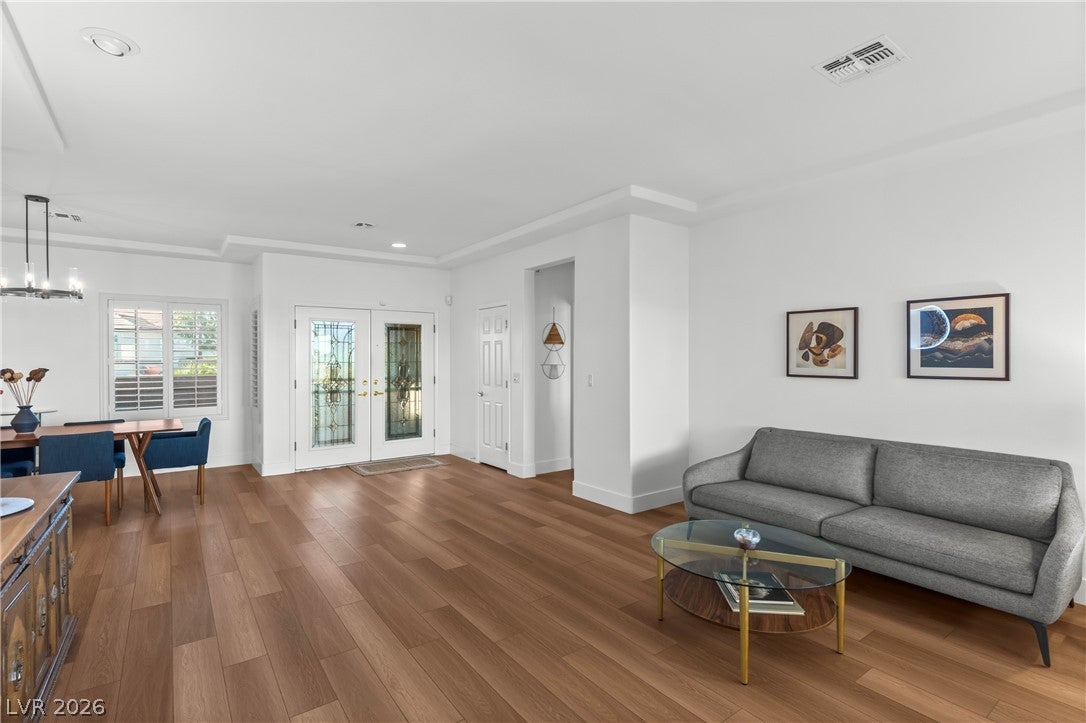
Panoramic Strip & Mountain Views on a Premium Golf Course Lot in Sun City Anthem! Wake up to sweeping views of the Las Vegas Strip, the city lights and the mountains from this Arlington floorplan on a premium golf course lot in Sun City Anthem, the premier 55+ community. With paid-off solar, a tankless water heater and a Tesla charger in the garage, this home is as efficient as it is beautiful. The upgraded kitchen has granite counters, a breakfast bar, stainless steel appliances (built-in oven, gas cooktop, dishwasher and refrigerator), an InstaHot, a pantry, recessed lighting and a solar tube for natural light. Formal living and dining rooms flow into a huge Nevada Room with a gas fireplace, a great spot to gather. New luxury vinyl flooring runs throughout. The separate owner's suite is a true retreat. It has French doors, a walk-in closet with mirrored doors and private access to the patio. The bath has a raised dual-sink vanity, a super shower, a linen closet and tile flooring. Additionally two nice sized secondary bedrooms with ceiling fans. Lastly the over sized laundry room with plenty of cabinets and a skylight, and a powder bath complete the layout. Other features include tinted Low-E windows with plantation shutters and shades, solar screens, custom paint, an upgraded front door, and a 3-car garage with an epoxy floor. Out front, a gated courtyard and paver driveway and walkways set the tone. Out back, an extended covered patio overlooks the golf course and the Strip, so every evening comes with a view.

Save
Ask
Tour
Hide
Share
Listing Snapshot
Price 
$975,000
Days On Site 
3 Days
Bedrooms 
3
Inside Area (SqFt) 
2,337 sqft
Total Baths 
3
Full Baths 
1
Partial Baths 
2
Lot Size 
0.2 Acres
Year Built 
2000
MLS Number 
2831349
Status 
Active
Property Tax 
$4,925
HOA/Condo/Coop Fees 
$145 monthly
Sq Ft Source 
N/A
Friends & Family
Recent Activity
3 days agoListing first seen on site
3 days agoListing updated with changes from the MLS
General Features
Acres 
0.2
Attached Garage 
Yes
Direction Faces 
South
Energy Features 
Solar
Garage 
Yes
Garage Spaces 
3
Green Energy Efficient 
Windows
Parking 
AttachedGarageInside EntrancePrivate
Property Sub Type 
Single Family Residence
Sewer 
Public Sewer
SqFt Total 
2337
Style 
OneStory
Utilities 
Underground Utilities
Water Source 
Public
Zoning 
Single Family
Interior Features
Appliances 
Built-In Gas OvenDryerDishwasherGas CooktopDisposalMicrowaveRefrigeratorWasher
Cooling 
Ceiling Fan(s)Central AirElectric
Electric 
Photovoltaics Seller Owned
Fireplace 
Yes
Fireplace Features 
Family RoomGas
Fireplaces 
1
Flooring 
CarpetVinyl
Furnished 
Unfurnished
Heating 
Natural GasCentral
Interior 
Ceiling Fan(s)Solar Tube(s)Master Downstairs
Laundry Features 
Gas Dryer HookupMain LevelLaundry Room
Window Features 
Skylight(s)Window CoveringsDouble Pane WindowsLow Emissivity WindowsPlantation Shutters
Bedroom 2 
Dimensions - 11x11Description - Ceiling Fan,Ceiling Light,Closet
Bedroom 3 
Dimensions - 13x12Description - Ceiling Fan,Ceiling Light,No Closet
Dining Room 
Dimensions - 12x11Description - Dining Area
Kitchen 
Description - Breakfast Bar/Counter,Pantry,Stainless Steel Appliances
Living Room 
Dimensions - 16x14Description - Entry Foyer,Formal,Front
PrimaryBathroom 
Dimensions - 15x10Description - Double Sink,Shower Only
PrimaryBedroom 
Dimensions - 19x12Description - Ceiling Fan,Ceiling Light,Walk-In Closet(s)
Save
Ask
Tour
Hide
Share
Exterior Features
Exterior 
CourtyardPrivate Yard
Fencing 
BlockBack YardVinylWrought Iron
Lot Features 
Landscaped
Patio And Porch 
PatioCovered
Pool Features 
Community
Roof 
Tile
View 
Mountain(s)
Waterview 
Mountain(s)
Windows/Doors 
Skylight(s)Window CoveringsDouble Pane WindowsLow Emissivity WindowsPlantation Shutters
Community Features
Association Amenities 
PoolClubhouseIndoor PoolRecreation RoomSpa/Hot TubSecurityTennis Court(s)
Association Fee 
$435.0
Association Fee Frequency 
Quarterly
Community Features 
Pool
Senior Community 
Yes
Horse Property 
None
Financing Terms Available 
CashConventionalFHAVA Loan
Schools
School District
Unknown
Elementary School
Wallin, Shirley & Bill,Wallin, Shirley & Bill
Middle School
Webb, Del E.
High School
Liberty
Listing courtesy of Redfin (760) 267-4122

logo

Listing information is provided by Participants of the Greater Las Vegas Association of Realtors. IDX information is provided exclusively for personal, non-commercial use, and may not be used for any purpose other than to identify prospective properties consumers may be interested in purchasing. Information is deemed reliable but not guaranteed. Copyright 2026, Greater Las Vegas Association of Realtors.
Last checked: 2026-11-15 08:52 AM UTC

Neighborhood & Commute
Source: Walkscore
Save
Ask
Tour
Hide
Share