

Save
Ask
Tour
Hide
$350,000
8 Days On Site
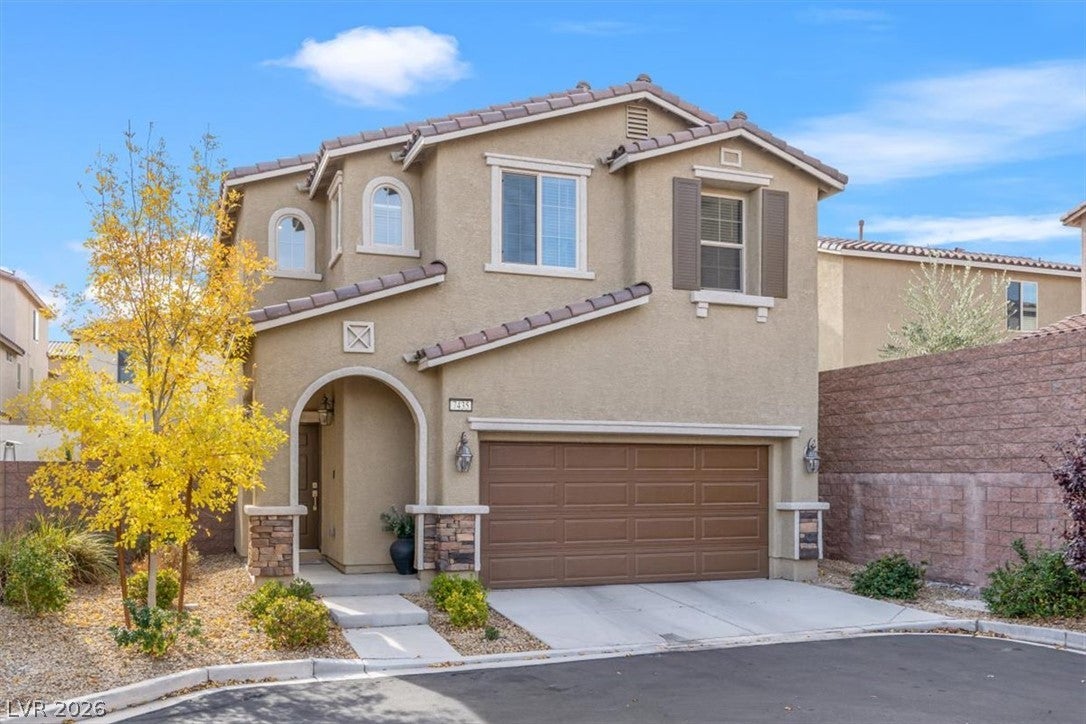
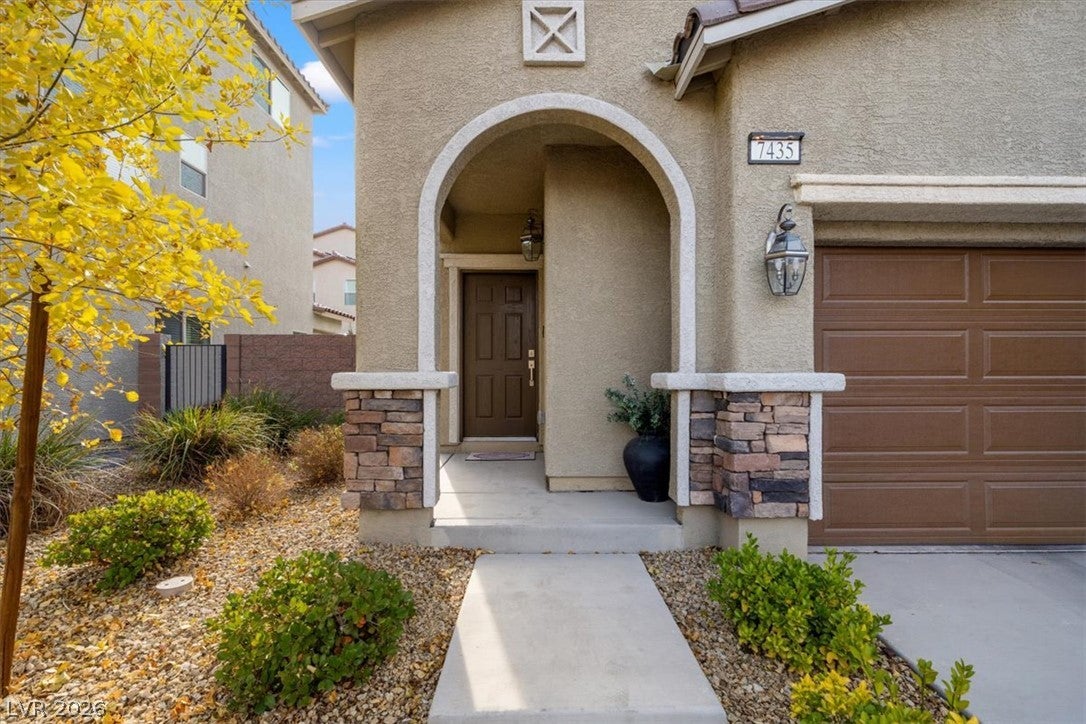
7435 Osteville Bay CourtLas Vegas, NV 89179
Single Family Residence|Pending
3
Beds
3
Total Baths
2
Full Baths
1
Partial Bath
1,734
SqFt
$202
/SqFt
2019
Built
Subdivision:
Monterey Ranch Phase 2 & 3
County:
Clark
Listing courtesy of Keller Williams Realty Las Veg (702) 518-6864
Save
Ask
Tour
Hide
Mortgage Calculator
Monthly Payment (Est.)
Enter an interest rate to see your estimated monthly payment.Calculator powered by Showcase IDX, a Constellation1 Company. Copyright ©2026 Information is deemed reliable but not guaranteed.
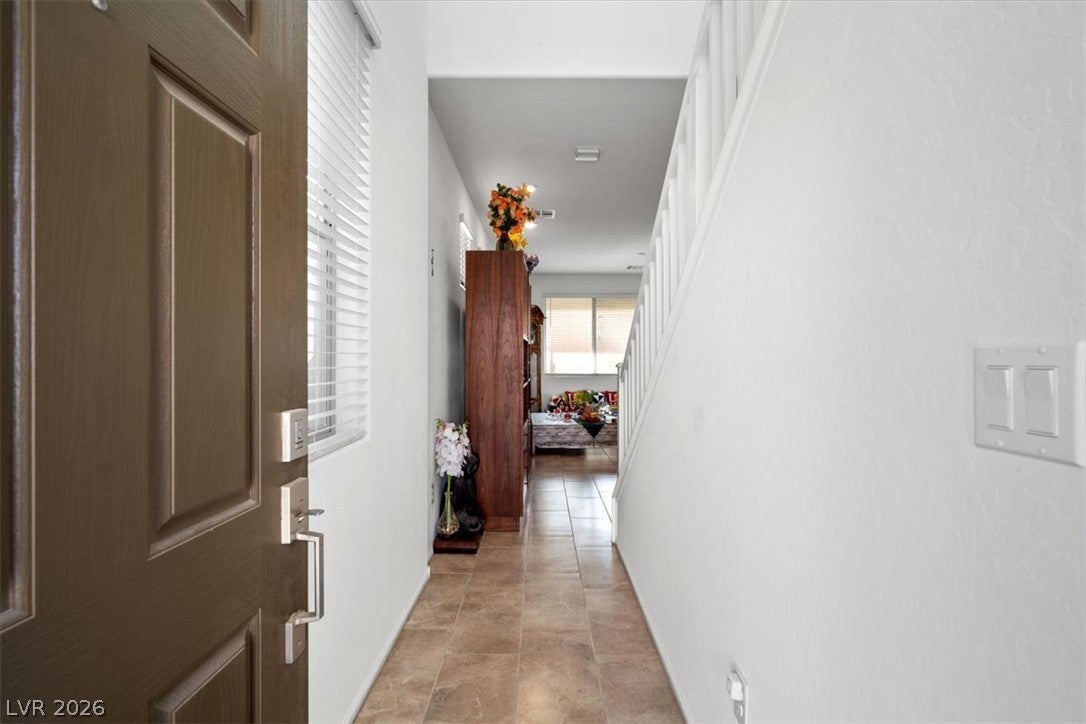
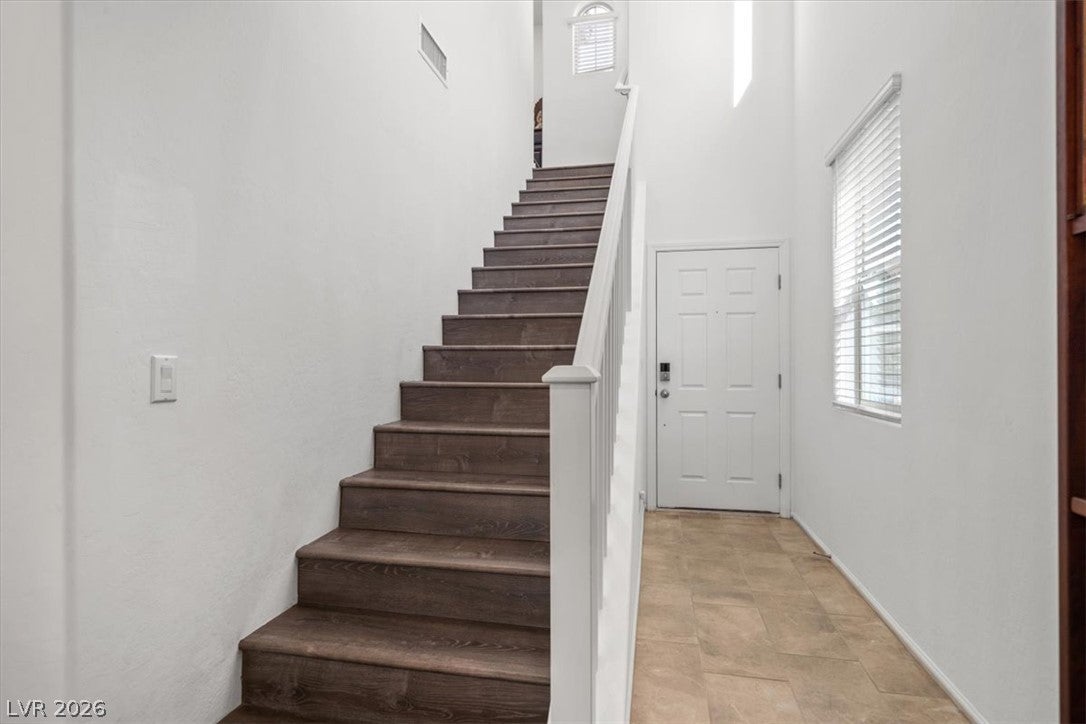
Three bedroom home located in the gated Monterey Ranch community of Mountains Edge. Open floorplan includes tile and laminate flooring for easy maintenance. Popular espresso cabinets, gorgeous granite countertops, large pantry, and, don't forget the island with breakfast bar seating for congregating around the kitchen. All appliances are included. Oversized primary bedroom with ample walk-in closet, double sinks, and separate tub and shower make for a very comfortable owner's suite. Enjoy your morning coffee or an evening cocktail under the covered patio in the fully finished backyard. How about spending the summer afternoons at the community pool/spa.
Save
Ask
Tour
Hide
Listing Snapshot
Price
$350,000
Days On Site
8 Days
Bedrooms
3
Inside Area (SqFt)
1,734 sqft
Total Baths
3
Full Baths
2
Partial Baths
1
Lot Size
0.08 Acres
Year Built
2019
MLS Number
2832117
Status
Pending
Property Tax
$3,443
HOA/Condo/Coop Fees
$110 monthly
Sq Ft Source
N/A
Friends & Family
Recent Activity
| 5 days ago | Status changed to Pending | |
| 5 days ago | Listing updated with changes from the MLS | |
| a week ago | Listing first seen on site |
General Features
Acres
0.08
Attached Garage
Yes
Direction Faces
North
Disclosures
Covenants Restrictions Disclosure
Energy Features
Solar
Garage
Yes
Garage Spaces
2
Green Energy Efficient
Windows
Parking
AttachedGarageGarage Door OpenerInside EntrancePrivateStorage
Property Sub Type
Single Family Residence
Sewer
Public Sewer
SqFt Total
1734
Style
TwoStory
Utilities
Underground Utilities
Water Source
Public
Zoning
Single Family
Interior Features
Appliances
DryerDishwasherDisposalGas RangeMicrowaveRefrigeratorWater Softener OwnedTankless Water HeaterWasherWater Heater
Cooling
Central AirElectric
Electric
Photovoltaics Third-Party Owned
Flooring
CarpetCeramic TileLaminateTile
Heating
Natural GasCentral
Laundry Features
Gas Dryer HookupLaundry RoomUpper Level
Window Features
Window CoveringsBlindsDouble Pane Windows
Bedroom 2
Dimensions - 10x11Description - Upstairs
Bedroom 3
Dimensions - 10x11Description - Upstairs
Dining Room
Dimensions - 7x9Description - Dining Area,Living Room/Dining Combo
Kitchen
Description - Granite Countertops,Island,Pantry,Tile Flooring
Living Room
Dimensions - 12x14Description - Entry Foyer,Rear
PrimaryBathroom
Description - Double Sink,Shower Only,Tub
PrimaryBedroom
Dimensions - 14x16Description - Upstairs,Walk-In Closet(s)
Save
Ask
Tour
Hide
Exterior Features
Construction Details
FrameStucco
Exterior
Private Yard
Fencing
BlockBack Yard
Lot Features
Cul-De-SacLandscaped
Patio And Porch
PatioPorchCovered
Pool Features
AssociationCommunity
Roof
Tile
Windows/Doors
Window CoveringsBlindsDouble Pane Windows
Community Features
Association Amenities
GatedPlaygroundPoolSpa/Hot Tub
Association Fee
$135.0
Association Fee Frequency
Quarterly
Additional Association Fee
$65.0
Additional Association Fee Frequency
Monthly
Community Features
Pool
Horse Property
None
Financing Terms Available
CashConventionalFHAVA Loan
Roads
Paved
Schools
School District
Unknown
Elementary School
Jones Blackhurst, Janis,Jones Blackhurst, Janis
Middle School
Gunderson, Barry & June
High School
Desert Oasis
Listing courtesy of Keller Williams Realty Las Veg (702) 518-6864

Listing information is provided by Participants of the Greater Las Vegas Association of Realtors. IDX information is provided exclusively for personal, non-commercial use, and may not be used for any purpose other than to identify prospective properties consumers may be interested in purchasing. Information is deemed reliable but not guaranteed. Copyright 2026, Greater Las Vegas Association of Realtors.
Last checked: 2026-11-14 12:39 PM UTC
Listing information is provided by Participants of the Greater Las Vegas Association of Realtors. IDX information is provided exclusively for personal, non-commercial use, and may not be used for any purpose other than to identify prospective properties consumers may be interested in purchasing. Information is deemed reliable but not guaranteed. Copyright 2026, Greater Las Vegas Association of Realtors.
Last checked: 2026-11-14 12:39 PM UTC
Neighborhood & Commute
Source: Walkscore
Save
Ask
Tour
Hide
Did you know? You can invite friends and family to your search. They can join your search, rate and discuss listings with you.