

Save
Ask
Tour
Hide
$329,000
9 Days On Site
4824 W Shelbourne AvenueLas Vegas, NV 89139
For Sale|Single Family Residence|Active
3
Beds
3
Total Baths
2
Full Baths
1
Partial Bath
1,546
SqFt
$213
/SqFt
2005
Built
Subdivision:
Blue Diamond Spgs
County:
Clark
Listing courtesy of HomeSmart Encore (702) 423-4324
Save
Ask
Tour
Hide
Mortgage Calculator
Monthly Payment (Est.)
Enter an interest rate to see your estimated monthly payment.Calculator powered by Showcase IDX, a Constellation1 Company. Copyright ©2026 Information is deemed reliable but not guaranteed.
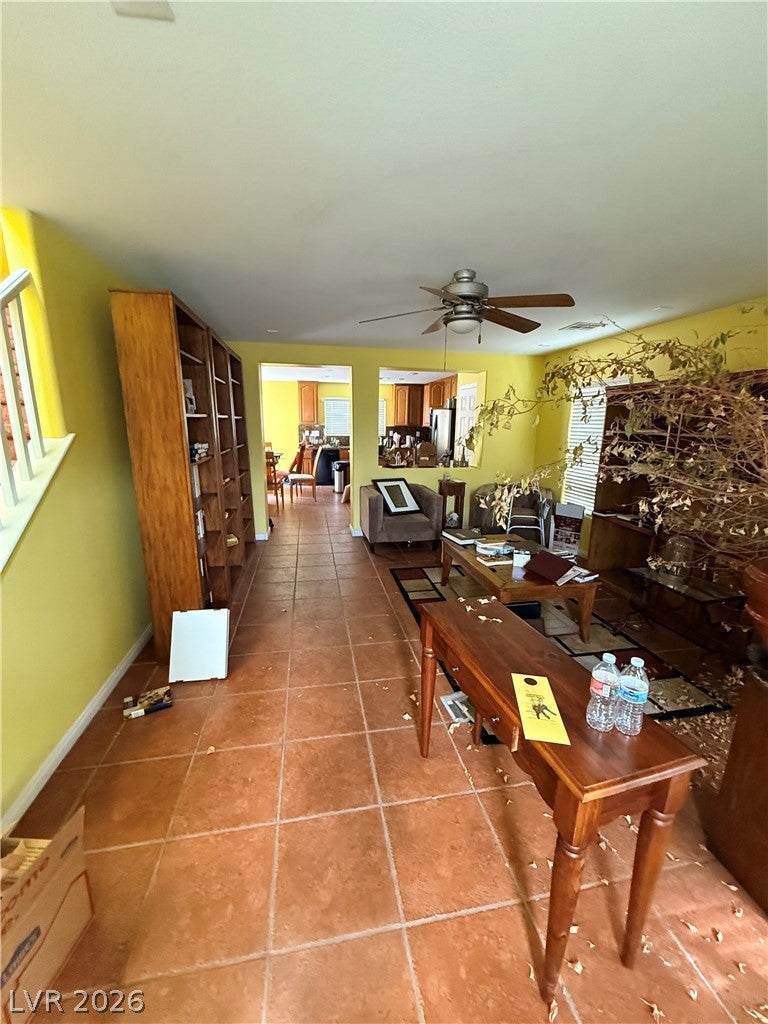
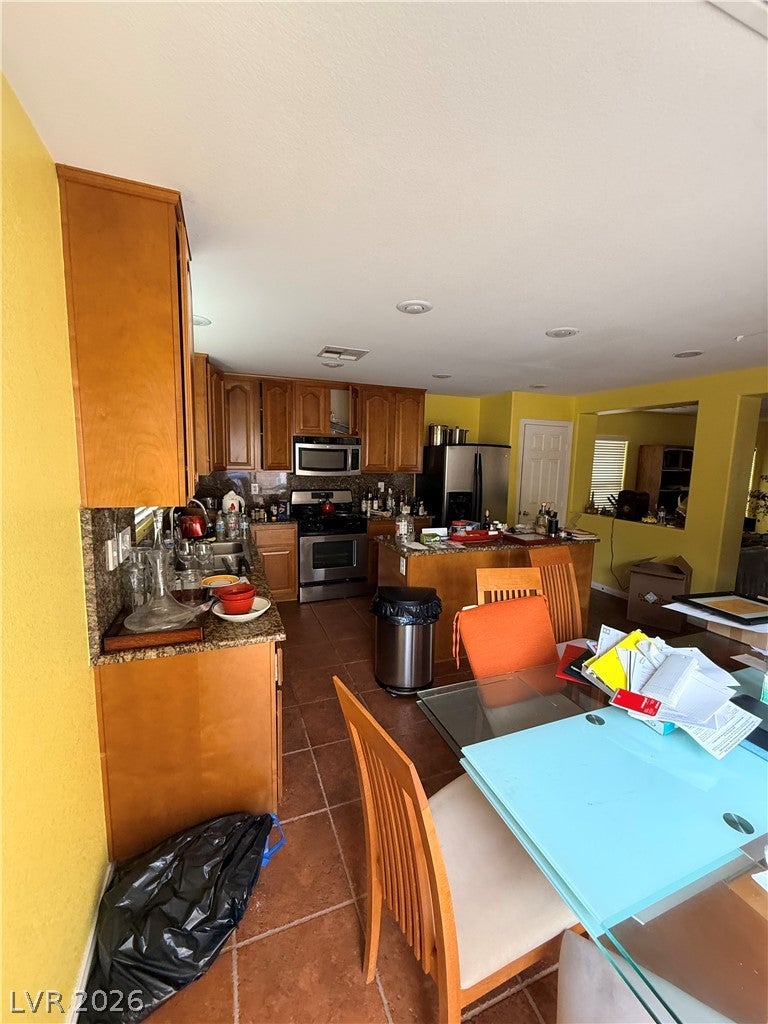
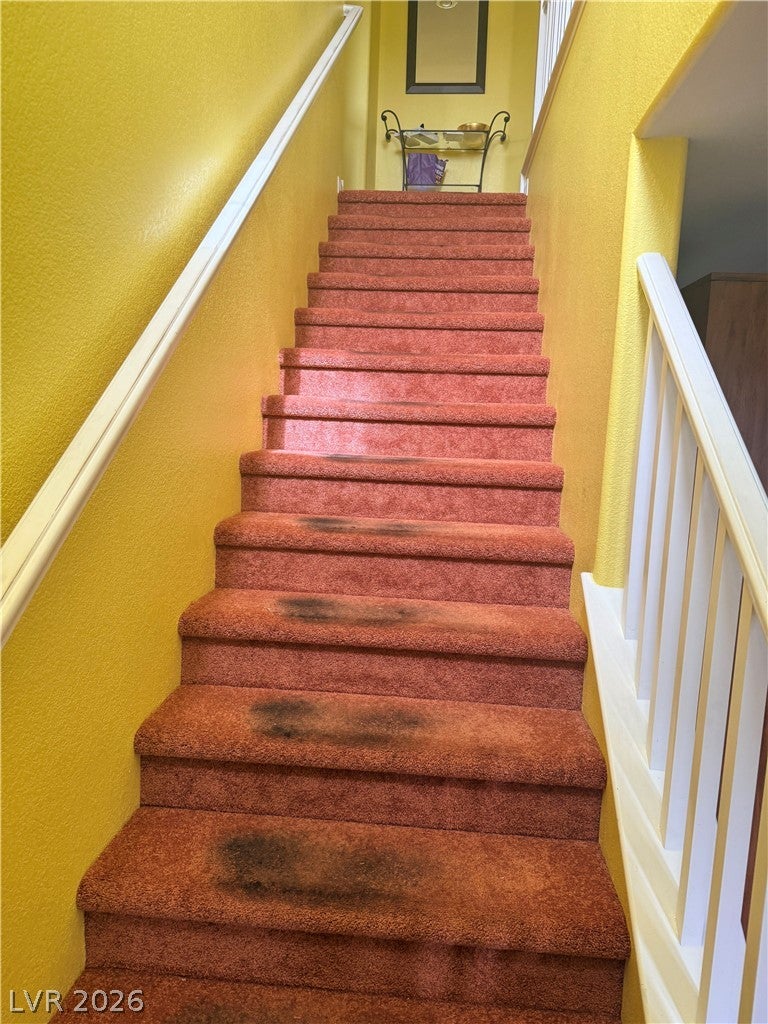
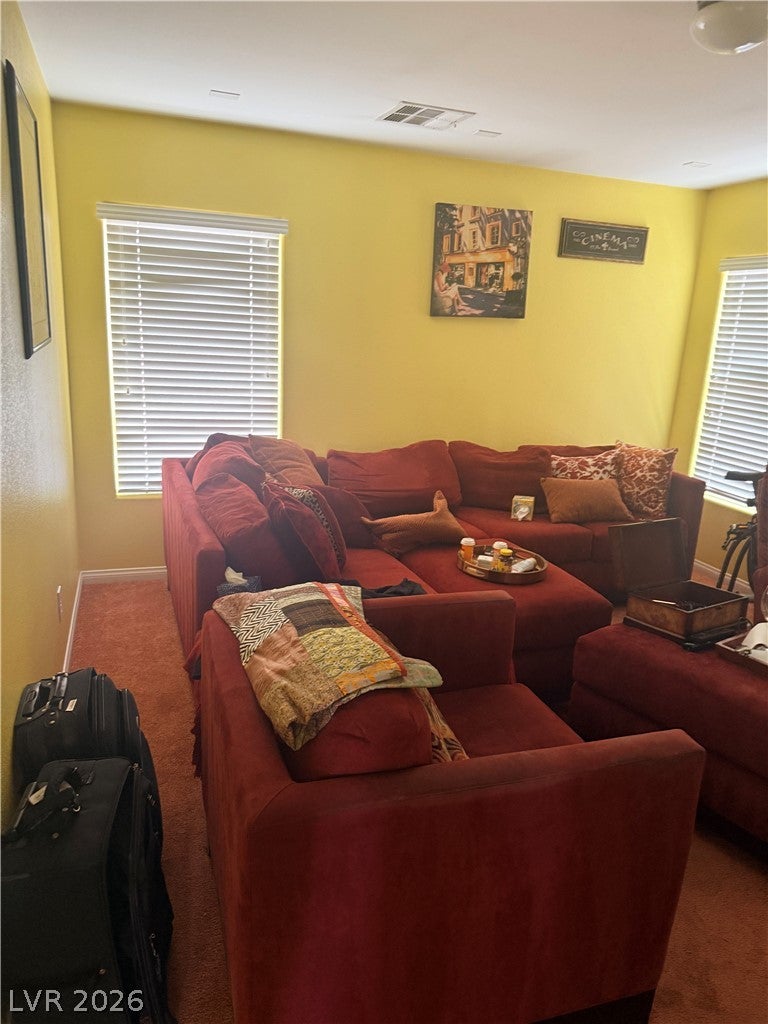
Bring your vision to this 3-bedroom, 2.5-bath home offering 1,546 sq ft of functional living space in Southwest Las Vegas. With a one-car garage and a location close to shopping, dining, and freeway access, it's well positioned for everyday convenience. The home needs some updating and repairs, making it a great chance to build equity, whether you're a first-time buyer ready to make it your own or an investor looking for the next project. Offered as a probate sale, sold as-is, and subject to court confirmation. Bring your contractor and see the potential for yourself.
Save
Ask
Tour
Hide
Listing Snapshot
Price
$329,000
Days On Site
9 Days
Bedrooms
3
Inside Area (SqFt)
1,546 sqft
Total Baths
3
Full Baths
2
Partial Baths
1
Lot Size
0.07 Acres
Year Built
2005
MLS Number
2832261
Status
Active
Property Tax
$1,902
HOA/Condo/Coop Fees
$40 monthly
Sq Ft Source
N/A
Friends & Family
Recent Activity
| a week ago | Listing first seen on site | |
| a week ago | Listing updated with changes from the MLS |
General Features
Acres
0.07
Attached Garage
Yes
Direction Faces
South
Disclosures
Covenants Restrictions Disclosure
Garage
Yes
Garage Spaces
1
Parking
AttachedGarageGarage Door OpenerInside EntrancePrivate
Property Sub Type
Single Family Residence
Sewer
Public Sewer
Special Circumstances
Probate Listing
SqFt Total
1546
Style
TwoStory
Utilities
Cable AvailableUnderground Utilities
Water Source
Public
Zoning
Single Family
Interior Features
Appliances
DryerDisposalGas RangeRefrigeratorWasher
Cooling
Central AirElectric
Flooring
CarpetLaminate
Heating
Natural GasCentral
Laundry Features
Gas Dryer HookupUpper Level
Window Features
Window CoveringsBlinds
Bedroom 2
Dimensions - 11x10Description - Closet
Bedroom 3
Dimensions - 11x10Description - Closet
Kitchen
Dimensions - 13x10Description - Island
Living Room
Dimensions - 17x14Description - Front
PrimaryBedroom
Dimensions - 18x14Description - Closet
Save
Ask
Tour
Hide
Exterior Features
Exterior
Private Yard
Fencing
BlockBack Yard
Lot Features
Sprinklers In FrontLandscaped
Patio And Porch
Patio
Roof
Tile
Windows/Doors
Window CoveringsBlinds
Community Features
Association Amenities
Basketball CourtPark
Association Fee
$40.0
Association Fee Frequency
Monthly
Horse Property
None
Financing Terms Available
CashConventional
Schools
School District
Unknown
Elementary School
Mathis, Beverly Dr.,Mathis, Beverly Dr.
Middle School
Canarelli Lawrence & Heidi
High School
Desert Oasis
Listing courtesy of HomeSmart Encore (702) 423-4324

Listing information is provided by Participants of the Greater Las Vegas Association of Realtors. IDX information is provided exclusively for personal, non-commercial use, and may not be used for any purpose other than to identify prospective properties consumers may be interested in purchasing. Information is deemed reliable but not guaranteed. Copyright 2026, Greater Las Vegas Association of Realtors.
Last checked: 2026-11-14 12:39 PM UTC
Listing information is provided by Participants of the Greater Las Vegas Association of Realtors. IDX information is provided exclusively for personal, non-commercial use, and may not be used for any purpose other than to identify prospective properties consumers may be interested in purchasing. Information is deemed reliable but not guaranteed. Copyright 2026, Greater Las Vegas Association of Realtors.
Last checked: 2026-11-14 12:39 PM UTC
Neighborhood & Commute
Source: Walkscore
Save
Ask
Tour
Hide
Did you know? You can invite friends and family to your search. They can join your search, rate and discuss listings with you.