

Save
Ask
Tour
Hide
$348,880
9 Days On Site
4867 Via San AndrosLas Vegas, NV 89103
For Sale|Townhouse|Active
3
Beds
2
Total Baths
2
Full Baths
1,314
SqFt
$266
/SqFt
1978
Built
Subdivision:
Park Villas
County:
Clark
Listing courtesy of Monopoly Realty & Mgmt Inc (702) 375-8978
Save
Ask
Tour
Hide
Mortgage Calculator
Monthly Payment (Est.)
Enter an interest rate to see your estimated monthly payment.Calculator powered by Showcase IDX, a Constellation1 Company. Copyright ©2026 Information is deemed reliable but not guaranteed.
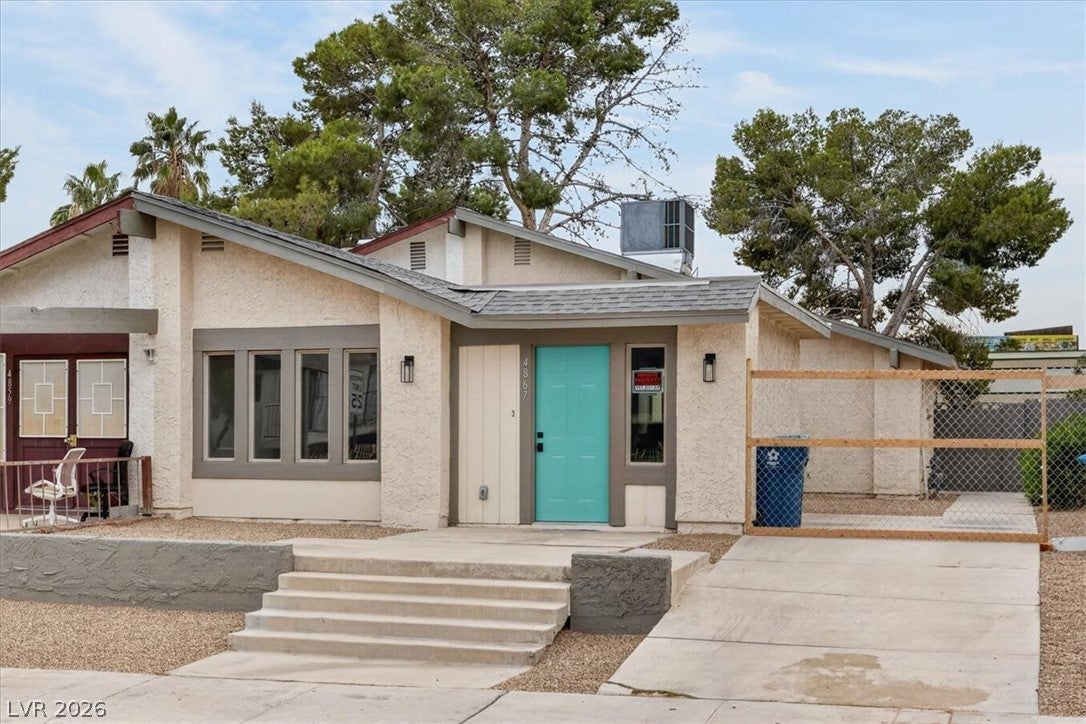
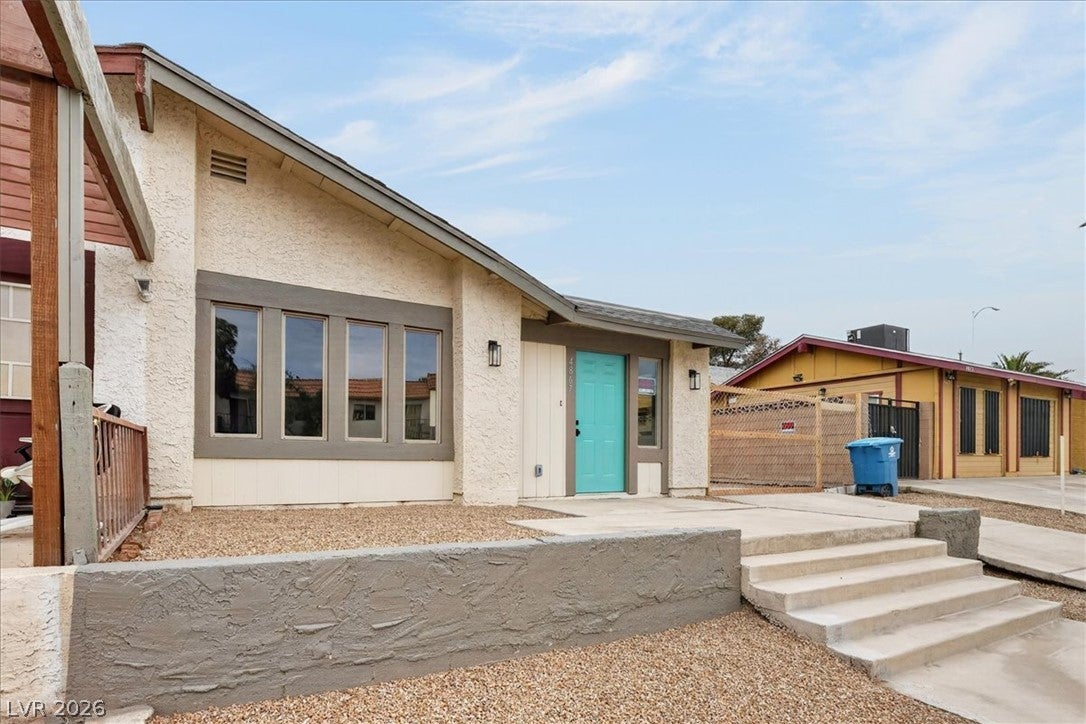
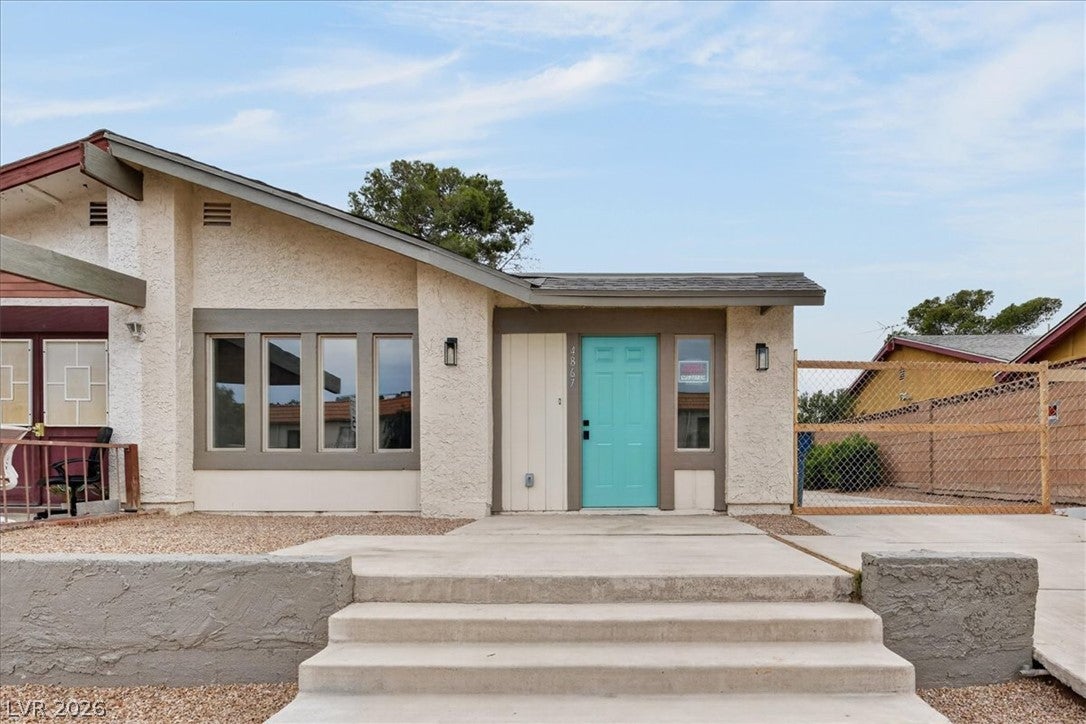
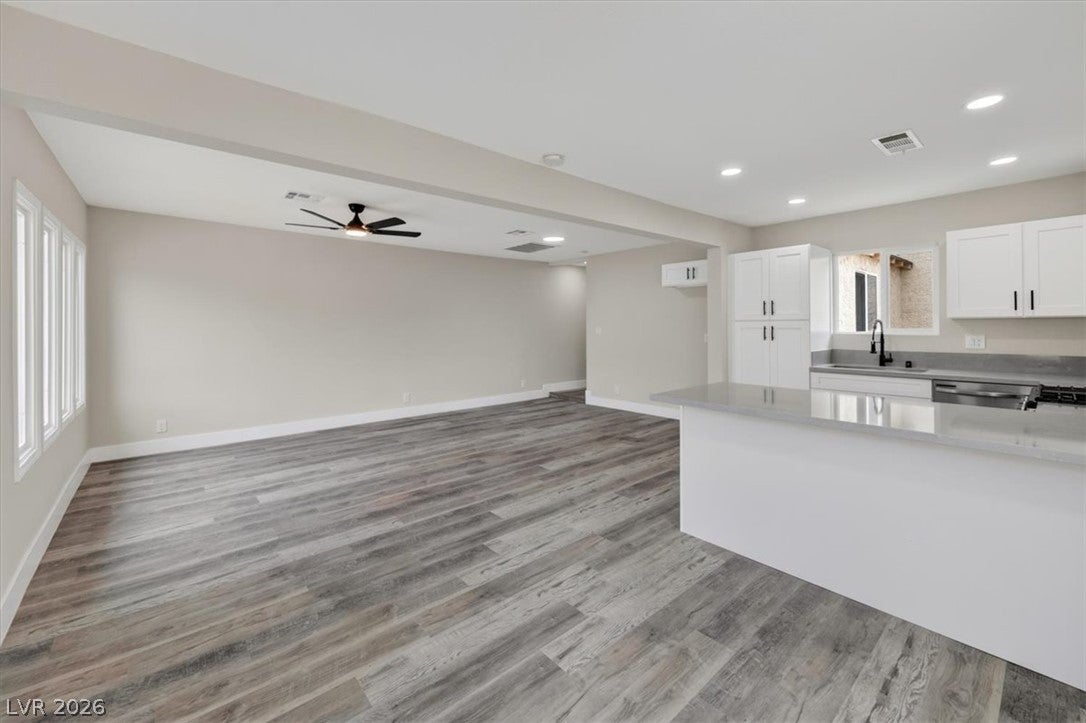
Check out this fully redesigned 3 bedroom, 2 bath, single story with NO HOA conveniently located next to schools, shopping, & dining! This upgraded town-home features a bright & open floor plan with NEW luxury vinyl flooring throughout the great room & all wet areas. The kitchen features a breakfast bar, NEW shaker cabinets, NEW quartz counter tops, & NEW stainless steel appliances! Good sized primary & secondary bedrooms. Bathrooms with NEW custom tile work, NEW vanities, and NEW designer fixtures. Large yard with no rear neighbors and ready for your imagination! NEW ROOF, NEW WINDOWS, & MOVE IN READY!
Save
Ask
Tour
Hide
Listing Snapshot
Price
$348,880
Days On Site
9 Days
Bedrooms
3
Inside Area (SqFt)
1,314 sqft
Total Baths
2
Full Baths
2
Partial Baths
N/A
Lot Size
0.11 Acres
Year Built
1978
MLS Number
2832299
Status
Active
Property Tax
$869
HOA/Condo/Coop Fees
N/A
Sq Ft Source
N/A
Friends & Family
Recent Activity
| a week ago | Status changed to Active | |
| a week ago | Listing updated with changes from the MLS | |
| a week ago | Listing first seen on site |
General Features
Acres
0.11
Direction Faces
North
Disclosures
Principal Is Real Estate Licensed
Property Sub Type
Townhouse
Sewer
Public Sewer
SqFt Total
1314
Style
OneStory
Utilities
Underground Utilities
Water Source
Public
Zoning
Single Family
Interior Features
Appliances
DishwasherDisposalGas RangeMicrowave
Cooling
Ceiling Fan(s)Central AirElectric
Flooring
Laminate
Furnished
Unfurnished
Heating
Natural GasCentral
Interior
Ceiling Fan(s)Master Downstairs
Laundry Features
Gas Dryer HookupLaundry Room
Bedroom 2
Dimensions - 13x13Description - Ceiling Light,Closet
Bedroom 3
Dimensions - 12x11Description - Ceiling Light,Closet
Family Room
Description - None
Kitchen
Description - Breakfast Bar/Counter,Lighting Recessed,Quartz Countertops,Stainless Steel Appliances
Living Room
Dimensions - 15x14Description - Ceiling Fan,Ceiling Light,Rear
PrimaryBathroom
Description - Tub/Shower Combo
PrimaryBedroom
Dimensions - 14x12Description - Ceiling Light,Walk-In Closet(s)
Save
Ask
Tour
Hide
Exterior Features
Exterior
Private Yard
Fencing
BlockBack Yard
Lot Features
Landscaped
Roof
Tile
Community Features
Association Amenities
None
Horse Property
None
Financing Terms Available
CashConventionalFHAVA Loan
Schools
School District
Unknown
Elementary School
Decker, C H,Decker, C H
Middle School
Sawyer Grant
High School
Clark Ed. W.
Listing courtesy of Monopoly Realty & Mgmt Inc (702) 375-8978

Listing information is provided by Participants of the Greater Las Vegas Association of Realtors. IDX information is provided exclusively for personal, non-commercial use, and may not be used for any purpose other than to identify prospective properties consumers may be interested in purchasing. Information is deemed reliable but not guaranteed. Copyright 2026, Greater Las Vegas Association of Realtors.
Last checked: 2026-11-14 12:34 PM UTC
Listing information is provided by Participants of the Greater Las Vegas Association of Realtors. IDX information is provided exclusively for personal, non-commercial use, and may not be used for any purpose other than to identify prospective properties consumers may be interested in purchasing. Information is deemed reliable but not guaranteed. Copyright 2026, Greater Las Vegas Association of Realtors.
Last checked: 2026-11-14 12:34 PM UTC
Neighborhood & Commute
Source: Walkscore
Save
Ask
Tour
Hide